Skip main navigation
Sold for $489,900
  • $489,900

    1216 Stonehenge Dr, Reading, PA 19606

    4beds
    4,216sqft
    Single Family Residence
    Built in 2002
    0.31 Acres Lot
    $567,000 Zestimate®
    $116/sqft
    $3,464 Estimated rent

    Home value

    $567,000

    $539,000 - $595,000

    $3,464/mo

    Zestimate® history
    Loading
    Loading...

    Owner options

    List your home for rent

    $3,464/mo

    Rent Zestimate®

    Find your next renter with Zillow Rental Manager. Plus, with online applications, you can quickly screen prospective tenants – for free.

    Learn more

    $3,464/mo

    Rent Zestimate®

    Refinance and save

    $3,233/mo

    Est. payment

    Refinancing to a lower rate could help reduce your monthly payments and save thousands over the life of the loan.

    See today's rates

    $3,233/mo

    Est. payment

    Explore your selling options

    Work with a Zillow partner agent

    Leverage their expertise and Zillow's premium Showcase listings to get your home seen by more buyers.

    Get started

    List with your own agent

    Get your home in front of millions of buyers by listing it on Zillow.

    Learn how to do it

    Sell it yourself

    Take full control of how buyers see your home on Zillow by listing For Sale by Owner (FSBO).

    List your home

    What's special

    Warming gas fireplaceModern appliancesNice size bedroomsCentral air conditioningCentral vacPowder roomDouble staircase
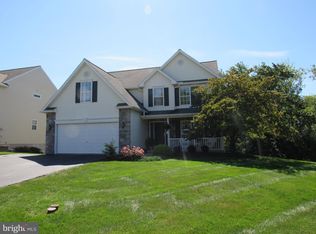
    Move this one to the top of your must see list! This 4 bedroom, 3 full bath Greth Built Home is move-in ready and is located in the desirable Ridge View Manor Community in Exeter Township. The bright and airy 2 story foyer with hardwood flooring welcomes you to this 3,300 sqft home. One of the largest in the development! To the right is your elegant living room with double windows and wall to wall carpet. The traditional dining room is enriched with tray ceiling, crown molding, chair rail, and chandelier. Make your way down the main hallway to the conveniently located 1st floor office/den. The adjacent 2 story family room is flooded with light through a wall of windows that surround a warming gas fireplace with mantle. A great gathering area for movie night with the family! The practical eat-in kitchen has tile floors, all modern appliances, a corner sink, five burner gas stove, Corian counter tops with tile backsplash and a center island. A powder room and laundry area complete the main level. The second story offers a primary bedroom with his and hers walk-in closets and a very spacious en suite bath with tile floors, vaulted ceiling, jacuzzi soaking tub, double vanity, and a fully tiled walk in shower. Three additional nice size bedrooms with wall to wall carpet and double door closets, plus a full bath complete the second level. The lower level is semi-finished with dry wall, insulation, and a third full bath, Finish detailing this day-light walk-out basement and add an additional 1,200 sq ft of luxury living to your home. There is also access to a lower level cement patio through sliding glass doors. Two nearby windows provide an abundance of natural light. The 18' x 12' main level covered deck is easily accessed from the kitchen and overlooks the perfectly manicured backyard. The utilities are in great condition and include: economical gas heat, central air conditioning, and a newly installed 80 gal. gas hot water heater. New roof, siding gutters, and downspouts installed in 2019. Other features of this wonderful home include: a double staircase, water softener with reverse osmosis system, central vac, and a beautiful corner lot. 1216 Stonehenge is located in a suburban development but just a stones throw from rural fields. The best of both worlds! Why just read about this great home when you can see it for yourself! Please call for more exciting details and to set up your private showing.

    Zillow last checked:

    Listing updated:

    Listed by:

    John Tomaszewski 610-451-1804,

    RE/MAX Of Reading

    Bought with:

    Kylie Eveland Walbert, RS316382

    BHHS Homesale Realty- Reading Berks

    Source: Bright MLS,MLS#: PABK2036640MLS Logo

    Facts & features

    Interior

    Bedrooms & bathrooms
    • Bedrooms: 4
    • Bathrooms: 4
    • Full bathrooms: 3
    • 1/2 bathrooms: 1
    • Main level bathrooms: 1
    Rooms
    • Room types: Living Room, Dining Room, Primary Bedroom, Bedroom 2, Bedroom 3, Bedroom 4, Kitchen, Family Room, Foyer, Office, Primary Bathroom, Full Bath
    Basement
    • Description: Percent Finished: 60.0
    • Area: 900
    Heating
    • Forced Air, Natural Gas
    Cooling
    • Central Air, Ceiling Fan(s), Electric
    Appliances
    • Included: Built-In Range, Central Vacuum, Dishwasher, Disposal, Humidifier, Microwave, Self Cleaning Oven, Range Hood, Refrigerator, Water Conditioner - Owned, Water Heater, Water Treat System, Gas Water Heater
    • Laundry: Main Level
    Features
    • Air Filter System, Ceiling Fan(s), Central Vacuum, Chair Railings, Crown Molding, Double/Dual Staircase, Family Room Off Kitchen, Open Floorplan, Floor Plan - Traditional, Eat-in Kitchen, Kitchen Island, Primary Bath(s), Recessed Lighting, Soaking Tub, Bathroom - Tub Shower, Upgraded Countertops, Walk-In Closet(s), 9'+ Ceilings, Dry Wall, Tray Ceiling(s), Vaulted Ceiling(s)
    • Flooring: Carpet, Ceramic Tile, Hardwood, Wood
    • Doors: Sliding Glass
    • Windows: Double Pane Windows, Energy Efficient
    • Basement: Full,Heated,Improved,Interior Entry,Walk-Out Access,Windows,Workshop
    • Number of fireplaces: 1
    • Fireplace features: Gas/Propane, Marble
    Interior area
    • Total structure area: 4,216
    • Total interior livable area: 4,216 sqft
    • Finished area above ground: 3,316
    • Finished area below ground: 900

    Property

    Parking
    • Total spaces: 4
    • Parking features: Storage, Garage Faces Side, Garage Door Opener, Inside Entrance, Oversized, Asphalt, Attached, Driveway
    • Attached garage spaces: 2
    • Uncovered spaces: 2
    Accessibility
    • Accessibility features: None
    Features
    • Levels: Two
    • Stories: 2
    • Patio & porch: Deck, Patio, Roof
    • Exterior features: Lighting, Sidewalks
    • Pool features: None
    • Has view: Yes
    • View description: Street
    Lot
    • Size: 0.31 Acres
    • Features: Corner Lot, Front Yard, Irregular Lot, Landscaped, Level, Rear Yard, SideYard(s), Rural
    Details
    • Additional structures: Above Grade, Below Grade
    • Parcel number: 43533602596988
    • Zoning: RESIDENTIAL
    • Special conditions: Standard

    Construction

    Type & style
    • Home type: SingleFamily
    • Architectural style: Traditional
    • Property subtype: Single Family Residence
    Materials
    • Vinyl Siding
    • Foundation: Concrete Perimeter
    • Roof: Architectural Shingle,Pitched,Shingle
    Condition
    • Excellent
    • New construction: No
    • Year built: 2002
    Details
    • Builder model: Truman 2
    • Builder name: Greth

    Utilities & green energy

    • Electric: 200+ Amp Service
    • Sewer: Public Sewer
    • Water: Public
    • Utilities for property: Cable Connected, Electricity Available, Natural Gas Available, Phone Available, Sewer Available, Underground Utilities, Water Available

    Community & HOA

    Community
    • Security: Carbon Monoxide Detector(s), Smoke Detector(s)
    • Subdivision: Ridge View Manor
    HOA
    • Has HOA: No
    Location
    • Region: Reading
    • Municipality: EXETER TWP

    Financial & listing details

    • Price per square foot: $116/sqft
    • Tax assessed value: $217,400
    • Annual tax amount: $9,987
    • Date on market: 11/3/2023
    • Listing agreement: Exclusive Right To Sell
    • Listing terms: Cash,Conventional,FHA,VA Loan
    • Inclusions: All Kitchen Appliances, Basement Workbench
    • Exclusions: Washer And Dryer, Garage Workbenches
    • Ownership: Fee Simple
    • Road surface type: Black Top, Paved

    Price history

    DateEventPrice
    1/5/2024Sold$489,900$116/sqft
    Source: Bright MLS #PABK2036640 Report a problem
    11/20/2023Pending sale$489,900$116/sqft
    Source: Bright MLS #PABK2036640 Report a problem
    11/15/2023Listed for sale$489,900$116/sqft
    Source: Bright MLS #PABK2036640 Report a problem
    11/14/2023Pending sale$489,900$116/sqft
    Source: Bright MLS #PABK2036640 Report a problem
    11/3/2023Listed for sale$489,900+58.1%$116/sqft
    Source: Bright MLS #PABK2036640 Report a problem
    1/2/2013Listing removed$309,900$74/sqft
    Source: CENTURY 21 Park Road #5847671 Report a problem
    7/20/2012Price change$309,900-4.6%$74/sqft
    Source: CENTURY 21 Park Road #5847671 Report a problem
    7/11/2012Listed for sale$324,900$77/sqft
    Source: CENTURY 21 Park Road #5847671 Report a problem
    6/8/2012Pending sale$324,900$77/sqft
    Source: CENTURY 21 Park Road #5847671 Report a problem
    3/5/2011Listed for sale$324,900-3%$77/sqft
    Source: Century 21 Park Road #5847671 Report a problem
    6/17/2008Sold$335,000+8.7%$79/sqft
    Source: Public Record Report a problem
    10/24/2002Sold$308,219$73/sqft
    Source: Public Record Report a problem

    Public tax history

    YearProperty taxesTax assessment
    2025$10,791 +4.5%$217,400
    2024$10,324 +3.4%$217,400
    2023$9,987 +1.1%$217,400
    2022$9,875 +1.5%$217,400
    2021$9,725 +1.1%$217,400
    2020$9,617 +1.1%$217,400
    2019$9,511 +0.3%$217,400
    2018$9,483 +1.5%$217,400
    2017$9,346 +309.5%$217,400
    2016$2,282 +3.7%$217,400
    2015$2,201 $217,400
    2014-- $217,400
    2013-- $217,400
    2012-- $217,400 -28.3%
    2011-- $303,100
    2010-- $303,100
    2009-- $303,100
    2008-- $303,100
    2007-- $303,100
    2006-- $303,100
    2005-- $303,100
    2004-- $303,100 +1122.2%
    2003-- $24,800
    Find assessor info on the county website

    Neighborhood: Jacksonwald

    Nearby schools

    GreatSchools rating
    Schools provided by the listing agent
    • District: Exeter Township

    Source: Bright MLS. This data may not be complete. We recommend contacting the local school district to confirm school assignments for this home.

    Get a cash offer in 3 minutes
    Find out how much your home could sell for in as little as 3 minutes with a no-obligation cash offer.
    Estimated market value
    $567,000
    Get a cash offer in 3 minutes
    Find out how much your home could sell for in as little as 3 minutes with a no-obligation cash offer.
    Estimated market value
    $567,000