Welcome to this Greth Builders custom home in the sought-after Ridge View Manor subdivision, offering scenic countryside views and a peaceful setting. Originally built as the community sample home with numerous upgrades. The main level features a foyer with a six-pane window, hardwood floors, and an open-turn staircase, powder room, custom eat-in kitchen with maple cabinetry and island, formal dining room, living room with gas fireplace, and first-floor laundry. The breakfast area, filled with natural light, opens to a generous deck with a retractable Sunsetter awning. The second floor offers a welcoming primary suite with his-and-hers walk-in closets and a private bath featuring a jetted tub, separate shower, and double vanity, plus three additional bedrooms and a full bath, providing flexible space for family, guests, or a home office. The finished walk-out lower level offers a comfortable family room with plenty of natural light, a custom basswood wet bar with mini refrigerator, pool table with accent lighting, recreation area, storage/utility room, and a second gas fireplace. Walk out to a stone-paver patio surrounded by mature landscaping, creating a private outdoor retreat with a Jacuzzi hot tub. Recent updates include a 50-year architectural roof, new gutters, 2026 hot-water heater, 2025 refrigerator, gas range, washer/dryer, and 2024 dishwasher. A private three-lane driveway and attached two-car garage complete the property. With approx. 2,486 sq. ft. on the upper/main levels plus 1,243 sq. ft. of finished lower-level space, totaling approx. 3,729 sq. ft. A warm and inviting home offering thoughtful upgrades, spacious living areas, beautiful views, and a peaceful setting.
Pending
Price cut: $15K (10/2)
$495,000
1214 Stonehenge Dr, Reading, PA 19606
4beds
3,729sqft
Single Family Residence
Built in 2002
10,018 Square Feet Lot
$492,200 Zestimate®
$133/sqft
$-- HOA
What's special
Finished walk-out lower levelAttached two-car garagePrivate three-lane drivewayBeautiful viewsScenic countryside viewsHardwood floorsSecond gas fireplace
- 35 days
- 1,056
- 35
Zillow last checked:
Listing updated:
Listed by:
Daniel Schnovel 484-363-0650,
RE/MAX Main Line-Kimberton 6109353200
Source: Bright MLS,MLS#: PABK2078540
Facts & features
Interior
Bedrooms & bathrooms
- Bedrooms: 4
- Bathrooms: 3
- Full bathrooms: 2
- 1/2 bathrooms: 1
- Main level bathrooms: 3
- Main level bedrooms: 4
Basement
- Area: 1243
Heating
- Forced Air, Natural Gas
Cooling
- Central Air, Electric
Appliances
- Included: Microwave, Dishwasher, Dryer, Self Cleaning Oven, Oven, Oven/Range - Gas, Refrigerator, Washer, Gas Water Heater
- Laundry: Has Laundry
Features
- Bar, Bathroom - Stall Shower, Bathroom - Tub Shower, Breakfast Area, Ceiling Fan(s), Formal/Separate Dining Room, Eat-in Kitchen, Walk-In Closet(s)
- Basement: Finished,Heated,Exterior Entry,Rear Entrance,Walk-Out Access,Windows,Partial
- Number of fireplaces: 2
- Fireplace features: Gas/Propane
Interior area
- Total structure area: 3,729
- Total interior livable area: 3,729 sqft
- Finished area above ground: 2,486
- Finished area below ground: 1,243
Property
Parking
- Total spaces: 8
- Parking features: Garage Faces Front, Garage Door Opener, Asphalt, Attached, Driveway, Off Street
- Attached garage spaces: 2
- Uncovered spaces: 6
Accessibility
- Accessibility features: Accessible Entrance
Features
- Levels: Two
- Stories: 2
- Exterior features: Rain Gutters, Sidewalks
- Pool features: None
- Has spa: Yes
- Spa features: Bath, Heated, Private, Hot Tub
Lot
- Size: 10,018 Square Feet
Details
- Additional structures: Above Grade, Below Grade
- Parcel number: 43533602595998
- Zoning: RESIDENTIAL
- Special conditions: Standard
Construction
Type & style
- Home type: SingleFamily
- Architectural style: Colonial
- Property subtype: Single Family Residence
Materials
- Stone, Vinyl Siding
- Foundation: Block
- Roof: Asphalt,Shingle
Condition
- New construction: No
- Year built: 2002
Utilities & green energy
- Sewer: Public Sewer
- Water: Public
Community & HOA
Community
- Security: 24 Hour Security
- Subdivision: Ridge View Manor
HOA
- Has HOA: No
Location
- Region: Reading
- Municipality: EXETER TWP
Financial & listing details
- Price per square foot: $133/sqft
- Tax assessed value: $150,600
- Annual tax amount: $7,268
- Date on market: 9/21/2026
- Listing agreement: Exclusive Right To Sell
- Listing terms: Cash,Conventional
- Inclusions: Elec Vehicle Charger In Gar, Jacuzzi Hot Tub, Elec Sunsetter Retractable Awning, Whirlpool Side By Side Refrig 2025, Ge Gas Stove 2025, Built In Microwave, Builtin Dish Washer 2024, Newer Washer / Dryer 2025, Built In Custom Bass Wood Wet Bar W / Mini Frig, Lg Gas Quadrafire Fireplace 1st Floor And A 2nd Gas Quadrafire Fire W / Blower In Bsmt, Newer 3 Lane Driveway
- Ownership: Fee Simple
Estimated market value
$492,200
$468,000 - $517,000
$3,101/mo
Price history
| Date | Event | Price |
|---|---|---|
| 10/16/2026 | Pending sale | $495,000$133/sqft |
Source:  Bright MLS #PABK2078540 Report a problem Bright MLS #PABK2078540 Report a problem | ||
| 10/2/2026 | Price change | $495,000-2.9%$133/sqft |
Source: Bright MLS #PABK2078540 Report a problem | ||
| 9/21/2026 | Listed for sale | $510,000+128.4%$137/sqft |
Source: Bright MLS #PABK2078540 Report a problem | ||
| 7/29/2002 | Sold | $223,255$60/sqft |
Source: Public Record Report a problem | ||
Public tax history
| Year | Property taxes | Tax assessment |
|---|---|---|
| 2025 | $7,475 +4.5% | $150,600 |
| 2024 | $7,152 +3.4% | $150,600 |
| 2023 | $6,918 +1.1% | $150,600 |
| 2022 | $6,841 +1.5% | $150,600 |
| 2021 | $6,737 +1.1% | $150,600 |
| 2020 | $6,662 +1.1% | $150,600 |
| 2019 | $6,589 +0.3% | $150,600 |
| 2018 | $6,569 +1.5% | $150,600 |
| 2017 | $6,474 +309.5% | $150,600 |
| 2016 | $1,581 -29.4% | $150,600 -31.9% |
| 2015 | $2,241 | $221,300 |
| 2014 | -- | $221,300 |
| 2013 | -- | $221,300 |
| 2012 | -- | $221,300 |
| 2011 | -- | $221,300 |
| 2010 | -- | $221,300 |
| 2009 | -- | $221,300 |
| 2008 | -- | $221,300 |
| 2007 | -- | $221,300 |
| 2006 | -- | $221,300 |
| 2005 | -- | $221,300 |
| 2004 | -- | $221,300 |
| 2003 | -- | $221,300 |
Find assessor info on the county website
Monthly payment
Est. payment
Payment breakdown
Explore the cost of this home by adjusting the details. Changes won't be saved.Climate risks
Neighborhood: Jacksonwald
Nearby schools
Schools provided by the listing agent
- District: Exeter Township
Source: Bright MLS. This data may not be complete. We recommend contacting the local school district to confirm school assignments for this home.
Similar homes
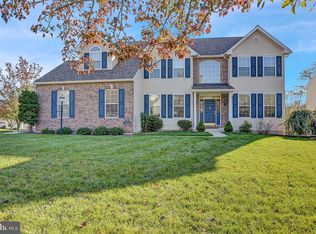
- $524,9004 bd4 ba2.6k sqft90 Kerr Rd, Reading, PA 19606For Sale

 MLS ID #PABK2079492, Jodi Brick Tibbetts, BHHS Homesale Realty- Reading Berks. Bright MLS
 - $499,0004 bd3 ba2.6k sqft24 Pickwick Pl, Reading, PA 19606For Sale
 MLS ID #PABK2079696, Mary Brickner, RE/MAX Of Reading. Bright MLS
 - $470,0003 bd3 ba2.7k sqft65 Sagebrook Dr, Reading, PA 19606For Sale
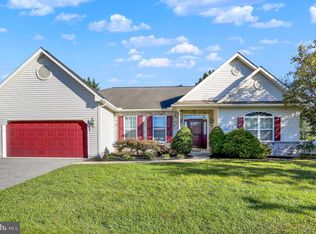 MLS ID #PABK2079256, Taj Simmons, EXP Realty, LLC. Bright MLS
 - $524,9004 bd3 ba4.2k sqft126 W Neversink Rd, Reading, PA 19606For Sale
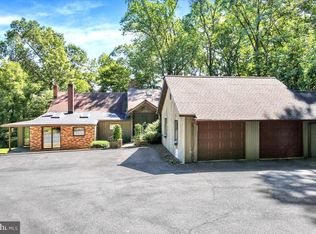 MLS ID #PABK2075012, Chris Strain, RE/MAX Of Reading. Bright MLS
 - $385,0004 bd2 ba1.9k sqft1719 Friedensburg Rd, Reading, PA 19606For SaleMLS ID #PABK2080036, Michael Fingerman, HomeSmart Realty Advisors. Bright MLS
- $460,0004 bd2 ba2.5k sqft465 Antietam Rd, Reading, PA 19606For SaleMLS ID #PABK2078254, Ed Spayd, RE/MAX Of Reading. Bright MLS
- $445,0004 bd3 ba2.1k sqft4550 Hillside Rd, Reading, PA 19606For SaleMLS ID #PABK2079410, Ashley Marshall, Iron Valley Real Estate of Berks. Bright MLS
- $465,0005 bd4 ba3.2k sqft5 Chelsea Cir, Reading, PA 19606For SaleMLS ID #PABK2077248, Chris Strain, RE/MAX Of Reading. Bright MLS
- $470,0004 bd3 ba4.1k sqft3244 Willow Grove Ave, Reading, PA 19605For SaleMLS ID #PABK2079884, Cindy Borelli, Keller Williams Platinum Realty - Wyomissing. Bright MLS
- $549,9004 bd3 ba5.2k sqft15 Sawgrass Dr, Reading, PA 19606For SaleMLS ID #PABK2072832, Sean Maloney, RE/MAX Ready. Bright MLS
- $525,0004 bd3 ba2.4k sqft5013 Overlook Point, Douglassville, PA 19518For SaleMLS ID #PABK2080076, Shelly Matter, Coldwell Banker Realty. Bright MLS
- $453,9004 bd3 ba2.6k sqft10 Brassie Cir, Reading, PA 19607For SaleMLS ID #PABK2080012, Thomas Snyder, Keller Williams Elite. Bright MLS
- $499,9994 bd3 ba2.8k sqft15 Brassie Cir, Reading, PA 19607For SaleMLS ID #PABK2079532, Taylor Williams, Keller Williams Platinum Realty - Wyomissing. Bright MLS
- $499,9003 bd4 ba2.6k sqft334 Rosecliff Dr, Douglassville, PA 19518For SaleMLS ID #PABK2079782, Colleen O'Brien-Boyles, Realty One Group Advocates. Bright MLS
- $545,0006 bd4 ba3.8k sqft1501 Hill Rd, Reading, PA 19602For SaleMLS ID #PABK2078318, Oby Torres, Iron Valley Real Estate of Berks. Bright MLS
- $499,9004 bd3 ba3k sqft1014 Josephine Dr, Temple, PA 19560For SaleMLS ID #PABK2077032, Bob Miller, Compass RE. Bright MLS
- $479,9004 bd3 ba2.8k sqft83 Flint Ridge Dr, Reading, PA 19607For SaleMLS ID #PABK2077724, Craig Stringer, Pagoda Realty ERA Powered. Bright MLS
- $399,9993 bd3 ba2.5k sqft41 Rock Haven Ct, Reading, PA 19606For SaleMLS ID #PABK2078936, Cameron Reinoso, Real of Pennsylvania. Bright MLS
- $365,0005 bd3 ba2.8k sqft1301 Butter Ln, Reading, PA 19606For SaleMLS ID #PABK2078128, Scott Graby, Gacono Real Estate LLC. Bright MLS
