Skip main navigation
Closed
  • $735,000

    1216 Thackery Ct, Naperville, IL 60564

    4beds
    3,111sqft
    Single Family Residence
    Built in 1994
    0.32 Acres Lot
    $850,100 Zestimate®
    $236/sqft
    $4,198 Estimated rent

    Home value

    $850,100

    $808,000 - $893,000

    $4,198/mo

    Zestimate® history
    Loading
    Loading...

    Owner options

    List your home for rent

    $4,198/mo

    Rent Zestimate®

    Find your next renter with Zillow Rental Manager. Plus, with online applications, you can quickly screen prospective tenants – for free.

    Learn more

    $4,198/mo

    Rent Zestimate®

    Refinance and save

    $4,491/mo

    Est. payment

    Refinancing to a lower rate could help reduce your monthly payments and save thousands over the life of the loan.

    See today's rates

    $4,491/mo

    Est. payment

    Explore your selling options

    Work with a Zillow partner agent

    Leverage their expertise and Zillow's premium Showcase listings to get your home seen by more buyers.

    Get started

    List with your own agent

    Get your home in front of millions of buyers by listing it on Zillow.

    Learn how to do it

    Sell it yourself

    Take full control of how buyers see your home on Zillow by listing For Sale by Owner (FSBO).

    List your home

    What's special

    Large central islandUpgraded stainless steel appliancesOak cabinetsFull aquatic centerRoyal primary suiteFormal dining roomFront sitting room
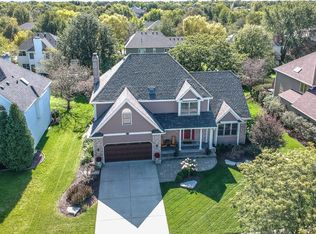
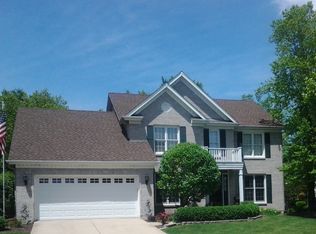
    MULTIPLE OFFERS RECEIVED - HIGHEST AND BEST DUE SUNDAY 10/29 @ 6p - Welcome home to this white brick and cedar custom home situated within Ashbury, one of Naperville's premier communities. This jumbo 4Br+Office/2.1Ba layout boasts 3111sqft above grade plus an additional 1309sqft basement ready to be finished, including the rough-in for a 3rd full bath. When you enter, you are struck by the soaring ceilings of the foyer and central staircase of the home. The main level offers a jaw-dropping 2-story living room with wood burning fireplace, formal dining room, front sitting room, office (could be a 5th bedroom), laundry room, and powder room. The centerpiece is the upgraded chef's kitchen with a large central island, high end granite, oak cabinets, and upgraded stainless steel appliances. Upstairs you will find four generous bedrooms and two full bathrooms, including a royal primary suite with vaulted ceilings, a balcony, walk-in closet, huge ensuite bath with separate soaking tub, and a bonus room that could be a great den or built out into a wonderful dressing room. The basement is clean, has high ceilings, and is ready for your ideas. Situated on an oversized 107x130 lot, enjoy your large back deck and generous back and side yards, with plenty of space between homes. A sprinkler system serves both the front and back yards. A full 3 car garage completes this very special package. Ashbury offers incredible amenities exclusive to residents including a full aquatic center with zero depth pool, clubhouse, patio, baseball diamond, tennis courts, and more. Highly rated and award winning Patterson Elementary, Crone Middle, and Neuqua Valley High School.

    Zillow last checked:

    Listing updated:

    Listed by:

    Daniel Close 312-836-4263,

    Redfin Corporation

    Bought with:

    Lakshmi Bhimavarapu

    Greatways Realty Inc

    Source: MRED as distributed by MLS GRID,MLS#: 11917333MLS Logo

    Facts & features

    Interior

    Bedrooms & bathrooms
    • Bedrooms: 4
    • Bathrooms: 3
    • Full bathrooms: 2
    • 1/2 bathrooms: 1
    Rooms
    • Room types: Office, Breakfast Room, Bonus Room, Recreation Room
    Primary bedroom
    • Features: Flooring (Carpet), Bathroom (Full)
    • Level: Second
    • Area: 374 Square Feet
    • Dimensions: 22X17
    Bedroom 2
    • Features: Flooring (Carpet)
    • Level: Second
    • Area: 168 Square Feet
    • Dimensions: 12X14
    Bedroom 3
    • Features: Flooring (Carpet)
    • Level: Second
    • Area: 143 Square Feet
    • Dimensions: 13X11
    Bedroom 4
    • Features: Flooring (Carpet)
    • Level: Second
    • Area: 192 Square Feet
    • Dimensions: 12X16
    Bonus room
    • Features: Flooring (Carpet)
    • Level: Second
    • Area: 169 Square Feet
    • Dimensions: 13X13
    Breakfast room
    • Features: Flooring (Hardwood)
    • Level: Main
    • Area: 135 Square Feet
    • Dimensions: 9X15
    Dining room
    • Features: Flooring (Carpet)
    • Level: Main
    • Area: 180 Square Feet
    • Dimensions: 12X15
    Family room
    • Features: Flooring (Carpet)
    • Level: Main
    • Area: 384 Square Feet
    • Dimensions: 16X24
    Kitchen
    • Features: Kitchen (Eating Area-Breakfast Bar, Eating Area-Table Space, Island, Pantry-Closet, Breakfast Room, Custom Cabinetry, Granite Counters, Updated Kitchen), Flooring (Hardwood)
    • Level: Main
    • Area: 169 Square Feet
    • Dimensions: 13X13
    Laundry
    • Features: Flooring (Hardwood)
    • Level: Main
    • Area: 84 Square Feet
    • Dimensions: 14X6
    Living room
    • Features: Flooring (Carpet)
    • Level: Main
    • Area: 221 Square Feet
    • Dimensions: 13X17
    Office
    • Features: Flooring (Carpet)
    • Level: Main
    • Area: 168 Square Feet
    • Dimensions: 12X14
    Recreation room
    • Features: Flooring (Other)
    • Level: Basement
    • Area: 1530 Square Feet
    • Dimensions: 34X45
    Heating
    • Natural Gas, Forced Air, Zoned
    Cooling
    • Central Air, Zoned
    Appliances
    • Included: Microwave, Dishwasher, Refrigerator, Washer, Dryer, Disposal, Stainless Steel Appliance(s), Cooktop, Oven, Range Hood, Humidifier, Multiple Water Heaters
    • Laundry: Main Level, In Unit, Sink
    Features
    • Cathedral Ceiling(s), Walk-In Closet(s)
    • Flooring: Hardwood
    • Windows: Screens, Skylight(s)
    • Basement: Unfinished,Bath/Stubbed,Egress Window,Full
    • Attic: Full,Unfinished
    • Number of fireplaces: 1
    • Fireplace features: Wood Burning, Gas Starter, Family Room
    Interior area
    • Total structure area: 0
    • Total interior livable area: 3,111 sqft

    Property

    Parking
    • Total spaces: 3
    • Parking features: Concrete, Garage Door Opener, Garage, On Site, Garage Owned, Attached
    • Attached garage spaces: 3
    • Has uncovered spaces: Yes
    Accessibility
    • Accessibility features: No Disability Access
    Features
    • Stories: 2
    • Patio & porch: Deck
    • Exterior features: Balcony
    Lot
    • Size: 0.32 Acres
    Details
    • Parcel number: 0701112010430000
    • Special conditions: None
    • Other equipment: TV-Cable, Ceiling Fan(s), Fan-Attic Exhaust, Sump Pump, Sprinkler-Lawn, Backup Sump Pump;, Radon Mitigation System

    Construction

    Type & style
    • Home type: SingleFamily
    • Property subtype: Single Family Residence
    Materials
    • Brick, Cedar
    Condition
    • New construction: No
    • Year built: 1994

    Utilities & green energy

    • Sewer: Public Sewer
    • Water: Public

    Community & HOA

    Community
    • Features: Clubhouse, Park, Pool, Tennis Court(s), Lake, Curbs, Sidewalks, Street Lights, Street Paved
    • Security: Carbon Monoxide Detector(s)
    • Subdivision: Ashbury
    HOA
    • Has HOA: Yes
    • Services included: Clubhouse, Pool, Other
    • HOA fee: $55 monthly
    Location
    • Region: Naperville

    Financial & listing details

    • Price per square foot: $236/sqft
    • Tax assessed value: $659,973
    • Annual tax amount: $11,279
    • Date on market: 10/26/2023
    • Listing terms: Conventional
    • Ownership: Fee Simple w/ HO Assn.

    Price history

    DateEventPrice
    12/7/2023Sold$735,000+1.4%$236/sqft
    Source: MRED as distributed by MLS GRID #11917333 Report a problem
    12/1/2023Pending sale$725,000$233/sqft
    Source: MRED as distributed by MLS GRID #11917333 Report a problem
    10/30/2023Contingent$725,000$233/sqft
    Source: MRED as distributed by MLS GRID #11917333 Report a problem
    10/26/2023Listed for sale$725,000$233/sqft
    Source: MRED as distributed by MLS GRID #11917333 Report a problem
    8/22/2023Listing removed--
    Source: MRED as distributed by MLS GRID #11839214 Report a problem
    8/6/2023Contingent$725,000$233/sqft
    Source: MRED as distributed by MLS GRID #11839214 Report a problem
    7/23/2023Listed for sale$725,000+141.7%$233/sqft
    Source: MRED as distributed by MLS GRID #11839214 Report a problem
    11/22/1995Sold$300,000-0.8%$96/sqft
    Source: Public Record Report a problem
    8/30/1994Sold$302,500+326.1%$97/sqft
    Source: Public Record Report a problem
    11/29/1993Sold$71,000$23/sqft
    Source: Public Record Report a problem

    Public tax history

    YearProperty taxesTax assessment
    2024$13,361 +24.8%$219,991 +13.2%
    2023$10,710 -5.1%$194,338 +6.2%
    2022$11,280 -0.5%$182,992 +5%
    2021$11,340 +0.3%$174,278 +1.6%
    2020$11,311 -1.2%$171,517 +2.9%
    2019$11,452 +0.6%$166,683 +2.3%
    2018$11,385 +1.6%$162,977 +2.7%
    2017$11,201 +1.7%$158,769 +2.2%
    2016$11,017 -7%$155,351 +4%
    2015$11,843 $149,376 +1.2%
    2014$11,843 +1.7%$147,619
    2013$11,649 +4.1%$147,619
    2012$11,195 +6.9%$147,619 -1.1%
    2011$10,468 +13.8%$149,190 +7%
    2010$9,202 -7.9%$139,409 -14.1%
    2009$9,987 +0.6%$162,260
    2008$9,932 $162,260
    2007-- $162,260 +1.1%
    2006$10,144 +2.2%$160,486 +6.2%
    2005$9,929 +5.5%$151,074 +8.9%
    2004$9,412 +2.3%$138,750 +4%
    2003$9,200 +2.5%$133,451 +4.2%
    2002$8,976 +7%$128,028 +7.2%
    2001$8,387 +7.5%$119,437 +5.8%
    2000$7,804 $112,840
    Find assessor info on the county website

    Neighborhood: Ashbury

    Nearby schools

    GreatSchools rating
    Schools provided by the listing agent
    • Elementary: Patterson Elementary School
    • Middle: Crone Middle School
    • High: Neuqua Valley High School
    • District: 204

    Source: MRED as distributed by MLS GRID. This data may not be complete. We recommend contacting the local school district to confirm school assignments for this home.

    Get a cash offer in 3 minutes
    Find out how much your home could sell for in as little as 3 minutes with a no-obligation cash offer.
    Estimated market value
    $850,100
    Get a cash offer in 3 minutes
    Find out how much your home could sell for in as little as 3 minutes with a no-obligation cash offer.
    Estimated market value
    $850,100