Skip main navigation
Off market
  • $754,200

    1220 Thackery Ct, Naperville, IL 60564

    4beds
    3,016sqft
    SingleFamily
    Built in 1995
    10,454 Square Feet Lot
    $754,200 Zestimate®
    $250/sqft
    $4,061 Estimated rent

    Home value

    $754,200

    $716,000 - $792,000

    $4,061/mo

    Zestimate® history
    Loading
    Loading...

    Owner options

    List your home for rent

    $4,061/mo

    Rent Zestimate®

    Find your next renter with Zillow Rental Manager. Plus, with online applications, you can quickly screen prospective tenants – for free.

    Learn more

    $4,061/mo

    Rent Zestimate®

    Refinance and save

    $5,530/mo

    Est. payment

    Refinancing to a lower rate could help reduce your monthly payments and save thousands over the life of the loan.

    See today's rates

    $5,530/mo

    Est. payment

    Explore your selling options

    Work with a Zillow partner agent

    Leverage their expertise and Zillow's premium Showcase listings to get your home seen by more buyers.

    Get started

    List with your own agent

    Get your home in front of millions of buyers by listing it on Zillow.

    Learn how to do it

    Sell it yourself

    Take full control of how buyers see your home on Zillow by listing For Sale by Owner (FSBO).

    List your home

    What's special

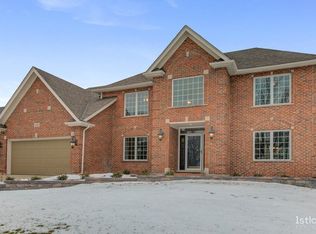
    Custom Naperville Home with outstanding Quality Features & Architectural Details. Impressive Front porch with spacious seating areas featuring newer upgraded brick pavers that extend to the dramatic front walkway with additional seating area. Updated landscape throughout the entire front and back. This home you will enjoy all seasons in. So many upgrades throughout that you only find in High end Homes. Meticulous maintained- perfect move in condition. Updated White Kitchen with hardwood floors, granite, new subway backsplash, Stainless Steel Appliances. Kitchen opens to family room with fireplace and french doors leading to the BONUS room. Enjoy Nature Year around in your 4-Season Sunroom- Surrounded by Windows. Vaulted Ceiling, Skylights, plus door to upgraded deck and luxurious new paver patio with multilevel seating areas. Upstairs you will find 5 bedrooms or 4 plus den ( you decide what BEST fits your needs). Den is perfect for a home office. Hallway upgraded to hardwood leads to private Master Retreat with large sitting area and glamour Master Bath. Bath features new oversized skylight ( tons of natural light) updated cabinetry, upgraded faucets, lighting and beveled mirror and large WIC. Oversized skylight adds abundance of natural light. Private door separates upgraded shower and toilet. Hall Bath is also updated with gray cabinets, white counters, two sinks, new faucets, new lighting and upgraded shower doors. Downstairs you LOVE all the space. HUGE FULL finished basement, Upgraded tall 9 foot ceilings with large Media Room, game room, playroom/ fifth bedroom with closet. Multiple storage areas. Upgraded Moldings continue throughout the basement. The backroom which extends under the sunroom will amaze you. Huge work shop is perfect for woodworking, artwork or any hobby needing space. All mechanicals upgraded and major expenses done for you including NEW roof. Private tree lined Cul-de-sac street. Ashbury is an active pool, tennis and clubhouse subdivision with year around activities for all. Close to shopping. Library, YMCA and Dining, Award Winning Neuqua Valley. Minutes to downtown Naperville.Pace bus stop at corner to train. View extended tour.

    This property is not currently displayed as for sale or rent on Zillow. This may be different from what's on other websites or public sources.

    Facts & features

    Interior

    Bedrooms & bathrooms
    • Bedrooms: 4
    • Bathrooms: 3
    • Full bathrooms: 2
    • 1/2 bathrooms: 1
    Heating
    • Forced air, Gas
    Cooling
    • Central
    Appliances
    • Included: Dishwasher, Microwave, Range / Oven, Refrigerator
    Features
    • Flooring: Tile, Carpet, Hardwood
    • Basement: Partially finished
    • Attic: Unfinished
    • Has fireplace: Yes
    Interior area
    • Total interior livable area: 3,016 sqft

    Property

    Parking
    • Total spaces: 2
    • Parking features: Garage - Attached
    Features
    • Exterior features: Brick
    • On waterfront: Yes
    Lot
    • Size: 10,454 Square Feet
    Details
    • Parcel number: 0701112010420000

    Construction

    Type & style
    • Home type: SingleFamily
    Materials
    • Frame
    • Roof: Asphalt
    Condition
    • Year built: 1995

    Utilities & green energy

    • Sewer: Sewer-Public, Sewer-Storm

    Community & HOA

    HOA
    • Has HOA: Yes
    • HOA fee: $50 monthly
    Location
    • Region: Naperville

    Financial & listing details

    • Price per square foot: $250/sqft
    • Tax assessed value: $600,267
    • Annual tax amount: $12,582

    Price history

    DateEventPrice
    6/23/2020Sold$460,000-2.1%$153/sqft
    Source: MRED as distributed by MLS GRID #10636137 Report a problem
    5/22/2020Pending sale$469,900$156/sqft
    Source: Elite, REALTORS #10636137 Report a problem
    5/4/2020Listed for sale$469,900-2.1%$156/sqft
    Source: Berkshire Hathaway HomeServices Elite Realtors #10636137 Report a problem
    3/23/2020Listing removed$479,900$159/sqft
    Source: Berkshire Hathaway HomeServices Elite Realtors #10636137 Report a problem
    2/13/2020Listed for sale$479,900+15.6%$159/sqft
    Source: Berkshire Hathaway HomeServices Elite Realtors #10636137 Report a problem
    6/6/2002Sold$415,000+46.9%$138/sqft
    Source: Public Record Report a problem
    5/18/1994Sold$282,500$94/sqft
    Source: Public Record Report a problem

    Public tax history

    YearProperty taxesTax assessment
    2024$12,582 +4.9%$200,089 +13.2%
    2023$11,994 +3.2%$176,757 +6.2%
    2022$11,626 +4.6%$166,470 +5%
    2021$11,111 +1.9%$158,543 +1.6%
    2020$10,900 +1.7%$156,031 +2.9%
    2019$10,712 -0.3%$151,633 +1.5%
    2018$10,745 +1.6%$149,442 +2.7%
    2017$10,580 +0.2%$145,584 +2.2%
    2016$10,560 -1.6%$142,450 +4%
    2015$10,731 $136,971 +2%
    2014$10,731 +1.7%$134,311
    2013$10,555 +4.1%$134,311
    2012$10,143 +7%$134,311 -1%
    2011$9,481 -6.2%$135,680 -11%
    2010$10,107 +9.6%$152,522 +1.5%
    2009$9,220 +0.5%$150,260
    2008$9,172 $150,260
    2007-- $150,260 +4%
    2006$9,101 +2.2%$144,507 +6.2%
    2005$8,907 +3%$136,032 +6.4%
    2004$8,649 +7.9%$127,900 +9.6%
    2003$8,014 -2.4%$116,701 -0.7%
    2002$8,215 +7.2%$117,473 +7.3%
    2001$7,666 +11.6%$109,479 +9.8%
    2000$6,867 $99,719
    Find assessor info on the county website

    Neighborhood: Ashbury

    Nearby schools

    GreatSchools rating
    Schools provided by the listing agent
    • Elementary: Patterson Elementary School
    • Middle: Crone Middle School
    • High: Neuqua Valley High School
    • District: 204

    Source: The MLS. This data may not be complete. We recommend contacting the local school district to confirm school assignments for this home.

    Get a cash offer in 3 minutes
    Find out how much your home could sell for in as little as 3 minutes with a no-obligation cash offer.
    Estimated market value
    $754,200
    Get a cash offer in 3 minutes
    Find out how much your home could sell for in as little as 3 minutes with a no-obligation cash offer.
    Estimated market value
    $754,200