Located in the highly desirable Roanoke/Volker neighborhood in Kansas City, this historic 1903 Craftsman home blends classic architectural character with thoughtful modern updates. Home offers 4 bedrooms, 2 full bathrooms, and generous living space filled with original craftsmanship, including rich hardwood floors, detailed millwork, large crown molding, and crystal chandelier that highlight the home’s historic charm. Main level features living room with stone fireplace and large formal dining room ideal for entertaining. Chef’s kitchen added in 2019 includes custom cabinetry, quartz countertops, tile backsplash, center island with seating, stainless steel appliances, and a gas range. Custom butler’s pantry with wine/drink fridge provides additional prep space and storage. Kitchen fridge and stackable washer/dryer stay! Large windows throughout bring in abundant natural light. Custom remote-controlled blinds on the main level add modern comfort while maintaining the home’s classic aesthetic. A second full bathroom and laundry also added in 2019 to main level, adding convenience and functionality. Several major system upgrades already completed including 200-amp electrical service (2014), sewer line replacement (2015), and sump pump installation with basement re-mortaring (2016). Outdoor space offers both charm and practicality. Enjoy morning coffee on the classic front porch overlooking the flower garden and planter boxes. Fenced backyard includes a large gate and a concrete pad, providing a secure off-street parking spot and space for outdoor gatherings. Home is ideally located near some of Kansas City’s most vibrant amenities! You’re just minutes from shops, restaurants, and nightlife along the 39th Street corridor, as well as University of Kansas Medical Center. Nearby green space like Roanoke Park offers walking trails, playgrounds, and scenic views, while quick access to major highways makes commuting to downtown Kansas City simple! Don't miss out!
Sold
Price Unknown
1216 W 38th St, Kansas City, MO 64111
4beds
1,864sqft
Single Family Residence
Built in 1903
4,774 Square Feet Lot
$401,700 Zestimate®
$--/sqft
$2,302 Estimated rent
Home value
$401,700
$366,000 - $442,000
$2,302/mo
Zestimate® history
Owner options
List your home for rent
$2,302/mo
Rent Zestimate®
Find your next renter with Zillow Rental Manager. Plus, with online applications, you can quickly screen prospective tenants – for free.
$2,302/mo
Rent Zestimate®
Refinance and save
Refinancing to a lower rate could help reduce your monthly payments and save thousands over the life of the loan.
Explore your selling options
Work with a Zillow partner agent
Leverage their expertise and Zillow's premium Showcase listings to get your home seen by more buyers.
Get startedList with your own agent
Get your home in front of millions of buyers by listing it on Zillow.
Learn how to do itSell it yourself
Take full control of how buyers see your home on Zillow by listing For Sale by Owner (FSBO).
List your homeWhat's special
Zillow last checked:
Listing updated:
Listed by:
Lindsay Prentice 816-728-2946,
Keller Williams KC North
Bought with:
Lindsay Prentice, 2015034422
Keller Williams KC North
Source: Heartland MLS as distributed by MLS GRID,MLS#: 2605327
Facts & features
Interior
Bedrooms & bathrooms
- Bedrooms: 4
- Bathrooms: 2
- Full bathrooms: 2
Primary bedroom
- Features: Ceiling Fan(s)
- Level: Second
- Area: 156 Square Feet
- Dimensions: 13 x 12
Bedroom 2
- Features: Ceiling Fan(s)
- Level: Second
- Area: 130 Square Feet
- Dimensions: 13 x 10
Bedroom 3
- Features: Ceiling Fan(s)
- Level: Second
- Area: 143 Square Feet
- Dimensions: 13 x 11
Bedroom 4
- Level: Second
- Area: 99 Square Feet
- Dimensions: 11 x 9
Bathroom 1
- Features: Shower Over Tub
- Level: Second
Bathroom 2
- Features: Shower Only
- Level: First
- Area: 50 Square Feet
- Dimensions: 5 x 10
Dining room
- Features: Ceiling Fan(s)
- Level: First
- Area: 238 Square Feet
- Dimensions: 17 x 14
Kitchen
- Features: Kitchen Island, Quartz Counter
- Level: First
- Area: 299 Square Feet
Living room
- Features: Fireplace, Wood Floor
- Level: First
- Area: 338 Square Feet
- Dimensions: 26 x 13
Heating
- Natural Gas
Cooling
- Electric
Appliances
- Included: Dishwasher, Dryer, Refrigerator, Gas Range, Stainless Steel Appliance(s), Washer
- Laundry: Main Level, Off The Kitchen
Features
- Cedar Closet, Ceiling Fan(s), Custom Cabinets, Kitchen Island, Pantry
- Flooring: Wood
- Windows: Wood Frames
- Basement: Full,Interior Entry,Stone/Rock
- Number of fireplaces: 1
- Fireplace features: Living Room
Interior area
- Total structure area: 1,864
- Total interior livable area: 1,864 sqft
- Finished area above ground: 1,864
- Finished area below ground: 0
Property
Parking
- Parking features: Off Street, Other
Features
- Patio & porch: Porch
Lot
- Size: 4,774 Square Feet
- Dimensions: 48 x 100
- Features: City Lot, Level
Details
- Parcel number: 30320220700000000
Construction
Type & style
- Home type: SingleFamily
- Architectural style: Craftsman,Traditional
- Property subtype: Single Family Residence
Materials
- Shingle Siding
- Roof: Composition
Condition
- Year built: 1903
Utilities & green energy
- Sewer: Private Sewer
- Water: Public
Community & HOA
Community
- Subdivision: West Roanoke
HOA
- Has HOA: No
Location
- Region: Kansas City
Financial & listing details
- Tax assessed value: $272,430
- Annual tax amount: $4,341
- Date on market: 3/22/2026
- Listing terms: Cash,Conventional,FHA,VA Loan
- Ownership: Private
Price history
| Date | Event | Price |
|---|---|---|
| 4/7/2026 | Sold | -- |
Source:  Heartland MLS as distributed by MLS GRID #2605327 Report a problem Heartland MLS as distributed by MLS GRID #2605327 Report a problem | ||
| 3/22/2026 | Pending sale | $400,000+25%$215/sqft |
Source: Heartland MLS as distributed by MLS GRID #2605327 Report a problem | ||
| 2/22/2022 | Sold | -- |
Source: Heartland MLS as distributed by MLS GRID #2359632 Report a problem | ||
| 1/21/2022 | Pending sale | $320,000$172/sqft |
Source: Heartland MLS as distributed by MLS GRID #2359632 Report a problem | ||
| 1/20/2022 | Listed for sale | $320,000$172/sqft |
Source: Heartland MLS as distributed by MLS GRID #2359632 Report a problem | ||
| 5/19/2014 | Sold | -- |
Source: Heartland MLS as distributed by MLS GRID #45001_1838431 Report a problem | ||
Public tax history
| Year | Property taxes | Tax assessment |
|---|---|---|
| 2025 | $4,342 +5.2% | $51,762 -1% |
| 2024 | $4,127 +1% | $52,288 |
| 2023 | $4,088 +27% | $52,288 +33.6% |
| 2022 | $3,220 +0.3% | $39,140 |
| 2021 | $3,209 +3.9% | $39,140 +5.2% |
| 2020 | $3,087 +2.1% | $37,189 |
| 2019 | $3,023 | $37,189 +9.7% |
| 2018 | $3,023 +7.5% | $33,911 |
| 2017 | $2,813 +6.5% | $33,911 +2.6% |
| 2016 | $2,641 +1.4% | $33,061 +2% |
| 2014 | $2,605 +10.1% | $32,413 |
| 2013 | $2,367 +0.5% | $32,413 +11.7% |
| 2012 | $2,356 +0.1% | $29,020 |
| 2011 | $2,353 +0.9% | $29,020 |
| 2010 | $2,333 -3.5% | $29,020 |
| 2009 | $2,419 +0.5% | $29,020 -4% |
| 2008 | $2,407 -0.9% | $30,229 |
| 2007 | $2,430 +0% | $30,229 |
| 2006 | $2,429 +98.7% | $30,229 |
| 2005 | $1,223 +0.1% | $30,229 +95.5% |
| 2004 | $1,222 +14.3% | $15,461 |
| 2003 | $1,069 +0.3% | $15,461 +15% |
| 2002 | $1,066 +11.8% | $13,444 |
| 2001 | $954 | $13,444 |
Find assessor info on the county website
Neighborhood: Volker
Nearby homes
- $302,1004 bd1 ba1.6k sqft1218 W 38th St, Kansas City, MO 64111Off Market
- $266,9004 bd1 ba1.7k sqft1220 W 38th St, Kansas City, MO 64111Off Market

- $486,9005 bd2 ba2.2k sqft3711 Mercier St, Kansas City, MO 64111Off Market
- $495,3004 bd2 ba2.4k sqft3732 Valentine Rd, Kansas City, MO 64111Off Market
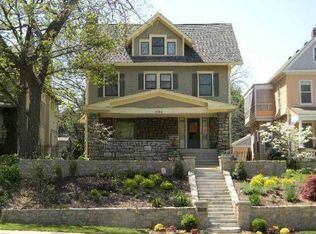
- $418,0004 bd1 ba2.7k sqft3734 Valentine Rd, Kansas City, MO 64111Off Market
- $417,9003 bd1 ba2.6k sqft3728 Valentine Rd, Kansas City, MO 64111Off Market
- $497,1004 bd3 ba2.3k sqft3707 Mercier St, Kansas City, MO 64111Off Market
- $504,3003 bd2 ba2k sqft3724 Valentine Rd, Kansas City, MO 64111Off Market
Nearby schools
GreatSchools rating
- 3/10Primitivo Garcia Elementary SchoolGrades: PK-6Distance: 2.5 mi
- 2/10Central Middle SchoolGrades: 7-8Distance: 3.3 mi
- 1/10Central High SchoolGrades: 9-12Distance: 3.2 mi
Schools provided by the listing agent
- Elementary: Longfellow
- Middle: Central
- High: Central
Source: Heartland MLS as distributed by MLS GRID. This data may not be complete. We recommend contacting the local school district to confirm school assignments for this home.
Get a cash offer in 3 minutes
Find out how much your home could sell for in as little as 3 minutes with a no-obligation cash offer.
Estimated market value
$401,700
Get a cash offer in 3 minutes
Find out how much your home could sell for in as little as 3 minutes with a no-obligation cash offer.
Estimated market value
$401,700
- Missouri
- Jackson County
- Kansas City
- 64111
- Volker
- 1216 W 38th St
Nearby cities
Nearby neighborhoods
Nearby zip codes
Other Kansas City Topics
