Nestled against the picturesque backdrop of the golf course, this stunning residence epitomizes the essence of effortless living - offering a sanctuary for those seeking a serene and low-maintenance lifestyle. A charming blend of stone and brick adorns the exterior, complemented by meticulously manicured gardens, setting the stage for a warm and inviting ambiance that beckons you inside. Step through the light-filled entrance foyer adorned with a soaring sky-high ceiling, where terrazzo tiles gracefully pave the way underfoot. Ascend the sweeping staircase to the upper level or follow the hallway to the heart of the floorplan, where the great room awaits. Floor-to-ceiling windows showcase panoramic views of the lush surroundings, infusing the space with soft natural light, while a newly updated fireplace with a stone surround adds a touch of cozy allure. The open layout seamlessly transitions into the dining room, featuring a statement chandelier and a spiral staircase leading to the upper-level loft. A gourmet kitchen awaits the discerning chef, boasting an array of top-of-the-line features, including under cabinet recessed lighting, built in ice maker, ample storage, expansive countertops, a center island, and high-end appliances. Spanning across the generous 4,480 square feet layout are four bedrooms and 3.5 bathrooms, including the luxurious owner's suite complete with an updated fireplace and a lavish ensuite. Upstairs, two balconies offer breathtaking views, while two offices and a handsome library provide serene spaces for work or relaxation. On the lower level, two inviting patios await, one equipped with a built-in gas grill, alongside a media room, private in-law suite, and a three-car garage. No detail has been spared, with on-trend plantation shutters and sweeping real hardwood floors enhancing the timeless elegance of the home. Bathed in natural light pouring through large double-pane windows, the residence also features Sonos surround sound throughout
Sold
Price Unknown
1216 Windstone Dr, Woodway, TX 76712
4beds
4,480sqft
Single Family Residence
Built in 2003
8,842 Square Feet Lot
$848,500 Zestimate®
$--/sqft
$3,985 Estimated rent
Home value
$848,500
$798,000 - $908,000
$3,985/mo
Zestimate® history
Owner options
List your home for rent
$3,985/mo
Rent Zestimate®
Find your next renter with Zillow Rental Manager. Plus, with online applications, you can quickly screen prospective tenants – for free.
$3,985/mo
Rent Zestimate®
Refinance and save
$177/mo
Est. payment
Refinancing to a lower rate could help reduce your monthly payments and save thousands over the life of the loan.
$177/mo
Est. payment
Explore your selling options
Work with a Zillow partner agent
Leverage their expertise and Zillow's premium Showcase listings to get your home seen by more buyers.
Get startedList with your own agent
Get your home in front of millions of buyers by listing it on Zillow.
Learn how to do itSell it yourself
Take full control of how buyers see your home on Zillow by listing For Sale by Owner (FSBO).
List your homeWhat's special
Zillow last checked:
Listing updated:
Listed by:
Melissa Sheriff 719834,
CRI Real Estate Services 469-568-5900
Bought with:
Tia Kanawyer
Re/Max Centex, REALTORS
Source: NTREIS,MLS#: 222500
Facts & features
Interior
Bedrooms & bathrooms
- Bedrooms: 4
- Bathrooms: 4
- Full bathrooms: 3
- 1/2 bathrooms: 1
Heating
- Central, Electric
Cooling
- Central Air, Electric
Appliances
- Included: Double Oven, Electric Water Heater, Disposal, Ice Maker, Microwave, Trash Compactor, Vented Exhaust Fan
Features
- Built-in Features, Cable TV, Vaulted Ceiling(s), Wired for Sound
- Flooring: Tile, Wood
- Windows: Window Coverings
- Number of fireplaces: 2
- Fireplace features: Propane
Interior area
- Total interior livable area: 4,480 sqft
Property
Parking
- Total spaces: 3
- Parking features: See Remarks
- Garage spaces: 3
Features
- Levels: Two
- Stories: 2
- Exterior features: Built-in Barbecue, Barbecue, Rain Gutters
- Pool features: In Ground, Pool
- Has spa: Yes
- Spa features: Hot Tub
- Fencing: Full,Wrought Iron
- Has view: Yes
- View description: Water
- Has water view: Yes
- Water view: Water
Lot
- Size: 8,842 Square Feet
Details
- Parcel number: 321325
Construction
Type & style
- Home type: SingleFamily
- Property subtype: Single Family Residence
Materials
- Rock, Stone, Stone Veneer
- Foundation: Slab
- Roof: Composition
Condition
- Year built: 2003
Utilities & green energy
- Utilities for property: Sewer Available, Cable Available
Community & HOA
Community
- Subdivision: Village at Windstone Court
HOA
- Has HOA: Yes
- HOA fee: $177 monthly
Location
- Region: Woodway
Financial & listing details
- Tax assessed value: $780,000
- Annual tax amount: $15,068
- Date on market: 3/19/2025
- Cumulative days on market: 97 days
- Listing terms: Cash,Conventional,FHA,VA Loan
Price history
| Date | Event | Price |
|---|---|---|
| 8/19/2024 | Sold | -- |
Source: NTREIS #222500 Report a problem | ||
| 8/8/2024 | Pending sale | $799,999$179/sqft |
Source:  WMLS #222500 Report a problem WMLS #222500 Report a problem | ||
| 7/18/2024 | Price change | $799,999-5.9%$179/sqft |
Source: WMLS #222500 Report a problem | ||
| 6/19/2024 | Price change | $850,000-6.6%$190/sqft |
Source: WMLS #222500 Report a problem | ||
| 5/30/2024 | Price change | $910,000-1.1%$203/sqft |
Source: WMLS #222500 Report a problem | ||
| 4/27/2024 | Listed for sale | $920,000+22.7%$205/sqft |
Source: WMLS #222500 Report a problem | ||
| 5/5/2021 | Sold | -- |
Source: Agent Provided Report a problem | ||
| 3/25/2021 | Pending sale | $749,900$167/sqft |
Source: WMLS #199672 Report a problem | ||
| 3/1/2021 | Price change | $749,900-5.7%$167/sqft |
Source: Coldwell Banker Apex, Realtors #199672 Report a problem | ||
| 2/19/2021 | Listed for sale | $795,000+33.6%$177/sqft |
Source: Coldwell Banker APEX Realtors #199672 Report a problem | ||
| 8/7/2015 | Listing removed | $595,000$133/sqft |
Source: Coldwell Banker Jim Stewart, Realtors #160490 Report a problem | ||
| 6/25/2015 | Price change | $595,000-5.4%$133/sqft |
Source: Coldwell Banker Jim Stewart, Realtors #160490 Report a problem | ||
| 6/19/2015 | Price change | $629,000+5.7%$140/sqft |
Source: Coldwell Banker Jim Stewart, Realtors #160490 Report a problem | ||
| 6/16/2015 | Price change | $595,000-5.4%$133/sqft |
Source: Coldwell Banker Jim Stewart, Realtors #160490 Report a problem | ||
| 5/20/2015 | Pending sale | $629,000$140/sqft |
Source: Coldwell Banker Jim Stewart, Realtors #160490 Report a problem | ||
| 5/20/2015 | Listed for sale | $629,000-0.2%$140/sqft |
Source: Coldwell Banker Jim Stewart, Realtors #160490 Report a problem | ||
| 2/1/2012 | Listing removed | $630,000$141/sqft |
Source: Coldwell Banker Jim Stewart, Realtors #141553 Report a problem | ||
| 4/27/2011 | Listed for sale | $630,000$141/sqft |
Source: Jim Stewart, Realtors #141553 Report a problem | ||
Public tax history
| Year | Property taxes | Tax assessment |
|---|---|---|
| 2025 | $13,915 +10.1% | $780,000 +11.4% |
| 2024 | $12,644 -0.4% | $700,000 |
| 2023 | $12,694 -14.4% | $700,000 |
| 2022 | $14,831 +4.6% | $700,000 +12% |
| 2021 | $14,176 | $625,000 |
| 2020 | -- | $625,000 +0.8% |
| 2019 | $14,333 | $620,300 +6.8% |
| 2018 | $14,333 +2.8% | $580,730 +3.5% |
| 2017 | $13,940 -4% | $561,120 +3.4% |
| 2016 | $14,518 | $542,630 -4% |
| 2015 | $14,518 | $565,320 -1.4% |
| 2014 | $14,518 | $573,390 +4.6% |
| 2012 | -- | $548,143 +4.4% |
| 2011 | -- | $525,016 -3.1% |
| 2010 | -- | $541,535 -3.9% |
| 2009 | -- | $563,448 +25.4% |
| 2008 | -- | $449,415 +4.4% |
| 2007 | -- | $430,358 |
| 2006 | -- | $430,358 |
| 2005 | -- | $430,358 |
| 2004 | -- | $430,358 |
Find assessor info on the county website
Neighborhood: 76712
Nearby homes
- $525,0004 bd2 ba2.7k sqft1212 Windstone Dr, Woodway, TX 76712Off Market
- $574,9004 bd2 ba2.9k sqft1208 Windstone Dr, Woodway, TX 76712Off Market

- $471,2004 bd2 ba2.9k sqft1208 Windstone Dr, Waco, TX 76712Off Market
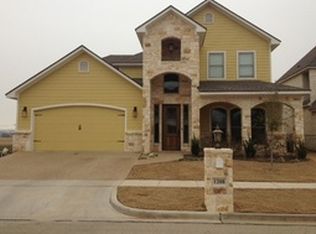
- $10-- bd-- ba-- sqftWindstone Dr, Windstone, TX 76712Off Market
- $561,0004 bd3 ba2.5k sqft1204 Windstone Dr, Woodway, TX 76712Off Market
- $411,0003 bd2 ba2.2k sqft1209 Windstone Dr, Woodway, TX 76712Off Market
- $365,1003 bd2 ba2k sqft1213 Windstone Dr, Woodway, TX 76712Off Market
- $376,0003 bd2 ba2.1k sqft1205 Windstone Dr, Woodway, TX 76712Off Market
Nearby schools
GreatSchools rating
- 10/10South Bosque Elementary SchoolGrades: PK-5Distance: 1.9 mi
- 8/10River Valley Middle SchoolGrades: 6-8Distance: 1.2 mi
- 8/10Midway High SchoolGrades: 9-12Distance: 4.8 mi
Schools provided by the listing agent
- Elementary: South Bosque
- District: Midway ISD
Source: NTREIS. This data may not be complete. We recommend contacting the local school district to confirm school assignments for this home.
- Texas
- McLennan County
- Woodway
- 76712
- 1216 Windstone Dr
Nearby cities
Nearby neighborhoods
Nearby zip codes
Other Woodway Topics
