Location, Location, Location! This beautiful corner unit condo, offering 2 bedrooms and 2 bathrooms, is nestled in the highly sought-after Madison Park at West Market community. Bright and inviting, the sun-filled living room boasts a cozy fireplace, leading out to a private balcony—perfect for enjoying your morning coffee.The spacious kitchen provides plenty of cabinets and pantry space, making meal prep a breeze. A separate dining room, highlighted by an elegant chandelier, flows seamlessly into the living area. The master bedroom is a true retreat, featuring a generous walk-in closet and an ensuite bathroom. The owner's bath is complete with double vanities, a soaking tub, and a separate shower stall, offering a spa-like experience. The second bedroom is equally bright, flooded with natural light, and conveniently located near a well-appointed hallway bath. A laundry room with a large window adds extra lighting, situated just off the kitchen. In-unit washer and dryer included. New HVAC (2025) and new water heater (2025) just installed. Freshly updated with new carpet and new paint throughout, this home is move-in ready. The building backs to a serene pond and scenic walking path, adding to the tranquility of the location. An assigned parking space (#02) is conveniently located near the building. The community offers fantastic amenities including an outdoor pool, clubhouse, exercise room, private lake, and nature paths. Ideally located, you're just minutes from the restaurants, entertainment, and offices of Reston Town Center, Reston Hospital, and the library. Enjoy easy access to major routes like the Fairfax County Parkway, Dulles Toll Road, Route 7, and Dulles International Airport. Outdoor enthusiasts will appreciate the proximity to miles of walking trails, with the O&D Trail and Silver Line Reston Metro Station just a short walk away. This is a true gem in a prime location—don't miss out!
Sold for $476,000
Zillow last checked:
Listing updated:
Bought with:
Laurie Mensing, SP98373804
Long & Foster Real Estate, Inc.
Source: Bright MLS,MLS#: VAFX2265280
Price history
| Date | Event | Price |
|---|---|---|
| 9/29/2025 | Sold | $476,000-1.4%$406/sqft |
Source:  Bright MLS #VAFX2265280 Report a problem Bright MLS #VAFX2265280 Report a problem | ||
| 9/17/2025 | Pending sale | $483,000$412/sqft |
Source: Bright MLS #VAFX2265280 Report a problem | ||
| 9/13/2025 | Contingent | $483,000$412/sqft |
Source: Bright MLS #VAFX2265280 Report a problem | ||
| 9/4/2025 | Listed for sale | $483,000-2.4%$412/sqft |
Source: Bright MLS #VAFX2265280 Report a problem | ||
| 9/4/2025 | Listing removed | $495,000$422/sqft |
Source: Bright MLS #VAFX2236022 Report a problem | ||
| 5/30/2025 | Price change | $495,000-1.6%$422/sqft |
Source: Bright MLS #VAFX2236022 Report a problem | ||
| 4/25/2025 | Listed for sale | $503,000+26.1%$429/sqft |
Source: Bright MLS #VAFX2236022 Report a problem | ||
| 6/28/2015 | Listing removed | $1,900$2/sqft |
Source: Evergreen Properties #FX8610219 Report a problem | ||
| 6/8/2015 | Price change | $1,900-5%$2/sqft |
Source: Evergreen Properties #FX8610219 Report a problem | ||
| 4/21/2015 | Listed for rent | $2,000+6.7%$2/sqft |
Source: Evergreen Properties #FX8610219 Report a problem | ||
| 11/18/2014 | Listing removed | $1,875$2/sqft |
Source: Evergreen Properties #FX8468856 Report a problem | ||
| 10/20/2014 | Price change | $1,875-2.6%$2/sqft |
Source: Evergreen Properties #FX8468856 Report a problem | ||
| 9/17/2014 | Price change | $1,925-3.8%$2/sqft |
Source: Evergreen Properties #FX8468856 Report a problem | ||
| 7/19/2014 | Listed for rent | $2,000+6.7%$2/sqft |
Source: Evergreen Properties #FX8468856 Report a problem | ||
| 9/23/2013 | Listing removed | $1,875$2/sqft |
Source: Evergreen Properties #FX8180542 Report a problem | ||
| 9/13/2013 | Price change | $1,875-3.8%$2/sqft |
Source: Evergreen Properties #FX8180542 Report a problem | ||
| 8/6/2013 | Price change | $1,950-2.5%$2/sqft |
Source: Evergreen Properties #FX8180542 Report a problem | ||
| 7/14/2013 | Listed for rent | $2,000+8.1%$2/sqft |
Source: Evergreen Properties #FX8132872 Report a problem | ||
| 9/1/2011 | Listing removed | $1,850$2/sqft |
Source: Evergreen Properties #FX7679118 Report a problem | ||
| 8/3/2011 | Price change | $1,850-2.6%$2/sqft |
Source: Evergreen Properties #FX7617341 Report a problem | ||
| 6/3/2011 | Listed for rent | $1,900$2/sqft |
Source: Evergreen Properties #FX7617341 Report a problem | ||
| 6/20/2006 | Sold | $399,000$340/sqft |
Source: Public Record Report a problem | ||
Nearby homes
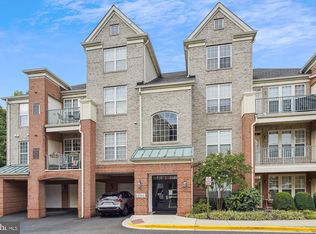
- $550,0003 bd2 ba1.5k sqft12161 Abington Hall Pl APT 303, Reston, VA 20190Sold
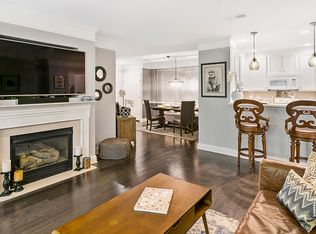
- $502,5002 bd2 ba1.1k sqft12161 Abington Hall Pl APT T2, Reston, VA 20190Off Market
- $480,7002 bd2 ba1.1k sqft12161 Abington Hall Pl APT T3, Reston, VA 20190Off Market
- $452,1002 bd2 ba1.1k sqft12161 Abington Hall Pl APT 102, Reston, VA 20190Off Market
Get a cash offer in 3 minutes
Find out how much your home could sell for in as little as 3 minutes with a no-obligation cash offer.
Estimated market value
$480,500
