This Madison Park at West Market penthouse two-story 3BD+loft/2BA condo unit has everything you need in the location you want. Bright, airy and more than 1,500 sqft makes this one extra special. West Market is more than a neighborhood, it's a lifestyle! At West Market you will discover a friendly and engaging community offering many amenties and opportunities. West Market contains a five acre pond and an abundance of open green space, yet enjoys a uniquely urban lifestyle. It's a short walk to Reston Town Center and Metro yet tucked away in a peaceful setting. Walking and bicycling trails wind through West Market with two connections to the W&OD trail and the West Market pool, clubhouse,( which is open 24/7) with an outdoor patio grilling area, sauna and fitness center are just steps from your front door! Walls of floor to ceiling windows fill the rooms with natural light and the deck provides views of trees, landscaped grounds and seasonal views of the pond! Renovations within the last five years include the kitchen (new 42-inch cabinets, stainless steel appliances, granite countertop with bar seating, tile backsplash and under-mount sink), HVAC, windows and secondary bathroom vanity, shower stall and fixtures (all 2018), and primary bathroom vanity with double sinks, walk-in shower, built-in storage and fixtures (2019). The open floor plan includes a dining area; living area with gas fireplace, built-in shelving and balcony access backing to trees; laundry room with full-size washer/dryer plus storage; crown molding; and generous closets. Ideally-located across the street from Reston Town Center with its many restaurants and great shopping, with easy access to Reston metro station (0.7 miles), W&OD Trail and Dulles Toll Road are just seconds away. Come see!
Sold for $550,000
Zillow last checked:
Listing updated:
Bought with:
Olga Gribanova, 0225178245
Grove One Properties, LLC.
Source: Bright MLS,MLS#: VAFX2146950
Price history
| Date | Event | Price |
|---|---|---|
| 11/30/2023 | Sold | $550,000$351/sqft |
Source:  Bright MLS #VAFX2146950 Report a problem Bright MLS #VAFX2146950 Report a problem | ||
| 11/21/2023 | Pending sale | $550,000$351/sqft |
Source: Bright MLS #VAFX2146950 Report a problem | ||
| 10/31/2023 | Contingent | $550,000$351/sqft |
Source: Bright MLS #VAFX2146950 Report a problem | ||
| 10/26/2023 | Price change | $550,000-3.3%$351/sqft |
Source: Bright MLS #VAFX2146950 Report a problem | ||
| 10/4/2023 | Price change | $569,000-3.4%$363/sqft |
Source: Bright MLS #VAFX2146950 Report a problem | ||
| 9/14/2023 | Listed for sale | $589,000+17.8%$375/sqft |
Source: Bright MLS #VAFX2146950 Report a problem | ||
| 9/19/2017 | Sold | $500,000-2.9%$319/sqft |
Source: Public Record Report a problem | ||
| 8/17/2017 | Pending sale | $515,000$328/sqft |
Source: Long & Foster Real Estate, Inc. #FX9986731 Report a problem | ||
| 8/2/2017 | Price change | $515,000-1.9%$328/sqft |
Source: Long & Foster Real Estate, Inc. #FX9986731 Report a problem | ||
| 6/24/2017 | Listed for sale | $525,000+90.2%$335/sqft |
Source: Long & Foster Real Estate, Inc. #FX9986731 Report a problem | ||
| 8/27/2015 | Listing removed | $1,100$1/sqft |
Source: Owner Report a problem | ||
| 7/5/2015 | Price change | $1,100-8.3%$1/sqft |
Source: Owner Report a problem | ||
| 6/15/2015 | Listed for rent | $1,200$1/sqft |
Source: Owner Report a problem | ||
| 2/12/2001 | Sold | $276,000$176/sqft |
Source: Public Record Report a problem | ||
Nearby homes
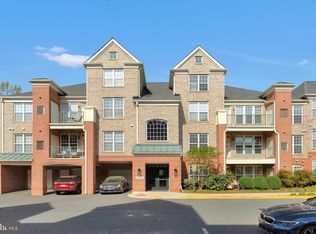
- $476,0002 bd2 ba1.1k sqft12161 Abington Hall Pl APT 202, Reston, VA 20190Sold
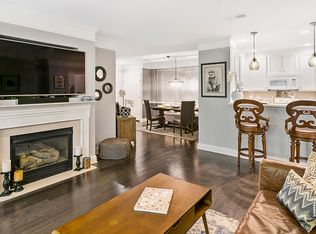
- $502,5002 bd2 ba1.1k sqft12161 Abington Hall Pl APT T2, Reston, VA 20190Off Market
- $480,7002 bd2 ba1.1k sqft12161 Abington Hall Pl APT T3, Reston, VA 20190Off Market
- $452,1002 bd2 ba1.1k sqft12161 Abington Hall Pl APT 102, Reston, VA 20190Off Market
Get a cash offer in 3 minutes
Find out how much your home could sell for in as little as 3 minutes with a no-obligation cash offer.
Estimated market value
$587,400
