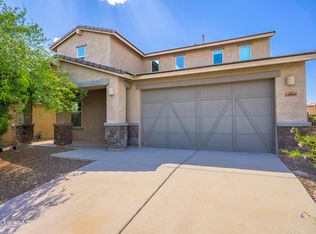
PRICED TO MOVE! This stunning 2024-built home offers 5 bedrooms, 2.5 baths, and modern finishes throughout. The gourmet kitchen shines with granite countertops, an oversized island, stainless steel appliances, and stylish gray shaker cabinetry - perfect for entertaining. Upstairs, a spacious living area/loft offers flexible space for a second living room, media room, or playroom. The primary suite and secondary bedrooms are generously sized with great natural light. Outside, enjoy a fenced backyard with a dedicated dog run - ideal for pet owners. Move-in ready with contemporary design and quality craftsmanship throughout. Competitively priced in a sought-after Vail location close to schools, shopping, and I-10. Don't miss this one - schedule your showing today!
For sale
$408,000
12161 E Ava Lynn Dr, Vail, AZ 85641
5beds
2,522sqft
Single Family Residence
Built in 2024
4,791 Square Feet Lot
$-- Zestimate®
$162/sqft
$-- HOA
What's special
Contemporary designFenced backyardPrimary suiteQuality craftsmanship throughoutGreat natural lightOversized islandModern finishes throughout
- 8 days |
- 279 |
- 18 |
Zillow last checked:
Listing updated:
Listed by:
Ramiro Scavo 520-406-3126,
OMNI Homes International
Source: MLS of Southern Arizona,MLS#: 22619900
Facts & features
Interior
Bedrooms & bathrooms
- Bedrooms: 5
- Bathrooms: 3
- Full bathrooms: 3
Heating
- Heat Pump
Cooling
- Central Air, Ceiling Fan(s)
Appliances
- Included: Dishwasher, Disposal, Refrigerator, Gas Range, Reverse Osmosis, Gas Oven, Microwave
- Laundry: Laundry Room
Features
- Walk-In Closet(s), High Ceilings
- Flooring: Carpet, Ceramic Tile
- Windows: Double Pane Windows
- Has fireplace: No
- Fireplace features: None
Interior area
- Total structure area: 2,522
- Total interior livable area: 2,522 sqft
Property
Parking
- Total spaces: 2
- Parking features: Garage - Attached
- Attached garage spaces: 2
Accessibility
- Accessibility features: None
Features
- Levels: Two
- Stories: 2
- Entry location: 2
- Patio & porch: Covered, Patio
- Spa features: None
- Has view: Yes
- View description: Desert
Lot
- Size: 4,791 Square Feet
- Dimensions: 40'x120'x40'x120'
- Features: Subdivided
Details
- Additional structures: Kennel/Dog Run
- Parcel number: 305790840
- Zoning: Pima County - SP
- Special conditions: None
Construction
Type & style
- Home type: SingleFamily
- Architectural style: Contemporary
- Property subtype: Single Family Residence
Materials
- Stucco
- Roof: Tile
Condition
- Year built: 2024
Utilities & green energy
- Sewer: Sewer Connected
- Water: Public
Community & HOA
Community
- Features: Paved Street, Sidewalks
- Security: None
HOA
- Has HOA: Yes
Location
- Region: Vail
Financial & listing details
- Price per square foot: $162/sqft
- Tax assessed value: $335,716
- Annual tax amount: $3,668
- Date on market: 8/15/2026
- Listing terms: FHA,VA Loan,Conventional,Cash
- Road surface type: Paved
Foreclosure details
Estimated market value
Not available
Estimated sales range
Not available
$2,384/mo
Price history
| Date | Event | Price |
|---|---|---|
| 8/15/2026 | Listed for sale | $408,000+3.6%$162/sqft |
Source:  MLS of Southern Arizona #22619900 Report a problem MLS of Southern Arizona #22619900 Report a problem | ||
| 2/29/2024 | Sold | $393,900$156/sqft |
Source: Public Record Report a problem | ||
Public tax history
| Year | Property taxes | Tax assessment |
|---|---|---|
| 2026 | $3,668 +368.6% | $33,572 +481.2% |
| 2025 | $783 +30% | $5,776 -8.3% |
| 2024 | $602 | $6,300 |
Find assessor info on the county website
Monthly payment
Est. payment
Payment breakdown
Explore the cost of this home by adjusting the details. Changes won't be saved.Climate risks
Neighborhood: 85641
Getting around
1 / 100
Car-DependentNearby schools
GreatSchools rating
- 8/10Acacia Elementary SchoolGrades: K-5Distance: 1.5 mi
- 5/10Old Vail Middle SchoolGrades: 6-8Distance: 1.5 mi
- 7/10Cienega High SchoolGrades: 9-12Distance: 0.7 mi
Schools provided by the listing agent
- Elementary: Sycamore
- Middle: Corona Foothills
- High: Andrada Polytechnic High School
Source: MLS of Southern Arizona. This data may not be complete. We recommend contacting the local school district to confirm school assignments for this home.
- $354,030-- bd-- ba1.9k sqft12153 E Ava Lynn Dr, Vail, AZ 85641Sold
- $381,400-- bd-- ba2.2k sqft12145 E Ava Lynn Dr, Vail, AZ 85641Off Market
- $364,4854 bd3 ba1.6k sqft12177 E Ava Lynn Dr W, Vail, AZ 85641Sold

- $351,9003 bd2 ba1.3k sqft12151 E Rose Frances Dr, Vail, AZ 85641Sold

- $375,0004 bd3 ba1.9k sqft12127 E Rose Frances Dr, Vail, AZ 85641Sold
- $379,9005 bd3 ba1.9k sqft12023 E Patricia Ann Dr, Vail, AZ 85641Sold
- $384,9005 bd3 ba1.9k sqft12159 E Rose Frances Dr, Vail, AZ 85641Sold
- $345,0003 bd2 ba1.5k sqft12135 E Rose Frances Dr, Vail, AZ 85641Sold
A local agent can set up tours, give advice and negotiate with sellers.
Similar homes
- $425,0004 bd3 ba3.2k sqft12490 E Camino Ambato, Vail, AZ 85641For Sale

 MLS ID #22613381, Stacey Roberts, Long Realty. MLS of Southern Arizona
 - $390,0005 bd2 ba2.1k sqft13368 E Almond Crest Dr, Vail, AZ 85641For Sale
 MLS ID #22616285, Adam Christopher Kraft, Keller Williams Southern Arizona. MLS of Southern Arizona
 - $430,0004 bd3 ba2.7k sqft13869 E Red Oaks Dr, Vail, AZ 85641For Sale
 MLS ID #22617106, Erick Quintero, Tierra Antigua Realty. MLS of Southern Arizona
 - $458,0005 bd3 ba2.6k sqft12517 E Red Iron Trl, Vail, AZ 85641For Sale
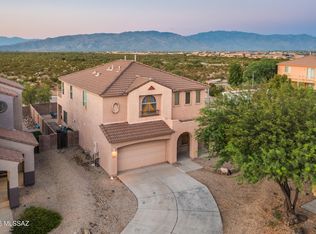 MLS ID #22601486, Renee L Wilson, JMG. MLS of Southern Arizona
 - $418,9004 bd3 ba2.3k sqft13852 E Silver Pine Trl, Vail, AZ 85641For SaleMLS ID #22614005, Erick Quintero, Tierra Antigua Realty. MLS of Southern Arizona
- $369,0004 bd3 ba2.2k sqft12767 E Joffroy Dr, Vail, AZ 85641For SaleMLS ID #22528827, Pamela A Chambers, Realty Executives Arizona Territory. MLS of Southern Arizona
- $369,0003 bd2 ba1.5k sqft12201 E Ava Lynn Dr, Vail, AZ 85641For SaleMLS ID #22614833, Stephanie M Urban, Long Realty. MLS of Southern Arizona
- $400,0004 bd3 ba2.4k sqft574 S Desert Haven Rd, Vail, AZ 85641For SaleMLS ID #22615620, Joshua Gerard Stanley, eXp Realty. MLS of Southern Arizona
- $465,0004 bd3 ba2.4k sqft112 E Adytum Pl, Vail, AZ 85641For SaleMLS ID #22619605, Glenn Michael Nowacki, Realty Executives Arizona Territory. MLS of Southern Arizona
- $455,0005 bd4 ba2.9k sqft14035 E Red Pine Pl, Vail, AZ 85641For SaleMLS ID #22614019, Erick Quintero, Tierra Antigua Realty. MLS of Southern Arizona
- $299,0004 bd2 ba1.5k sqft12757 E Hartshorn Pass, Vail, AZ 85641For SaleMLS ID #22616449, Kristina Scott, Real Broker. MLS of Southern Arizona
- $345,9003 bd2 ba1.3k sqft12129 E Ava Lynn Dr, Vail, AZ 85641For SaleMLS ID #22529234, Renee L Wilson, JMG. MLS of Southern Arizona
- $410,0005 bd3 ba1.9k sqft13033 E Cembeline Ln, Tucson, AZ 85747For SaleMLS ID #22605843, Eduardo Enrique Rosano, Indie Realty, LLC. MLS of Southern Arizona
- $395,0003 bd3 ba2.2k sqft620 S Bh Carrol Pl, Vail, AZ 85641For SaleMLS ID #22605569, Thaldaria O Turner, West End Realty, LLC. MLS of Southern Arizona
- $450,9905 bd4 ba2.6k sqft8778 S Circulo Generoso, Vail, AZ 85641New ConstructionLennar Homes
- $444,9005 bd4 ba2.8k sqft7919 S Bonanza Park Dr, Tucson, AZ 85747For SaleMLS ID #22619151, Timothy W Looney, Realty Executives Arizona Territory. MLS of Southern Arizona
- $465,0004 bd3 ba2k sqft9749 Miller Peak Trl, Tucson, AZ 85747For SaleMLS ID #22608320, Kyle G Ahrens, Fathom Realty Elite. MLS of Southern Arizona
- $405,0005 bd3 ba2.6k sqft7521 E Kinnison Wash Loop, Tucson, AZ 85730For SaleMLS ID #22619564, JC Tomov, Epique Realty. MLS of Southern Arizona
- $299,0003 bd2 ba1.4k sqft11296 S Weismann Dr, Vail, AZ 85641For SaleMLS ID #22619306, Dina M Hogg, Realty Executives Arizona Territory. MLS of Southern Arizona
- $330,0003 bd2 ba1.4k sqft12625 E Caden Dr, Vail, AZ 85641For SaleMLS ID #22614398, Del John Freeborn, Long Realty. MLS of Southern Arizona
