Skip main navigation
Sold for $360,000
  • $360,000

    12161 W FLANAGAN Street, Avondale, AZ 85323

    3beds
    3baths
    2,090sqft
    Single Family Residence
    Built in 2002
    6,318 Square Feet Lot
    $386,300 Zestimate®
    $172/sqft
    $2,043 Estimated rent

    Home value

    $386,300

    $367,000 - $406,000

    $2,043/mo

    Zestimate® history
    Loading
    Loading...

    Owner options

    List your home for rent

    $2,043/mo

    Rent Zestimate®

    Find your next renter with Zillow Rental Manager. Plus, with online applications, you can quickly screen prospective tenants – for free.

    Learn more

    $2,043/mo

    Rent Zestimate®

    Refinance and save

    $2,149/mo

    Est. payment

    Refinancing to a lower rate could help reduce your monthly payments and save thousands over the life of the loan.

    See today's rates

    $2,149/mo

    Est. payment

    Explore your selling options

    Work with a Zillow partner agent

    Leverage their expertise and Zillow's premium Showcase listings to get your home seen by more buyers.

    Get started

    List with your own agent

    Get your home in front of millions of buyers by listing it on Zillow.

    Learn how to do it

    Sell it yourself

    Take full control of how buyers see your home on Zillow by listing For Sale by Owner (FSBO).

    List your home

    What's special

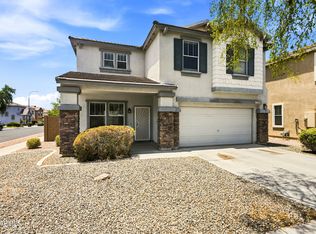
    Updated kitchenPrimary suiteUpdated light fixturesCorner lotCurb appealStylish paversArtificial turf
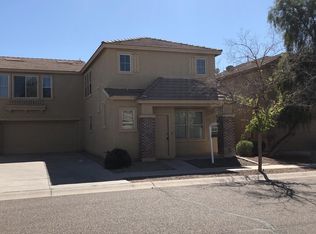
    Stylish, Upgraded Home on Corner Lot in Cambridge Estates - 12161 W Flanagan St, Avondale, AZ 85323 Welcome to this impeccably maintained and tastefully upgraded 3-bedroom, 2.5-bath home located in the vibrant and established community of Cambridge Estates. Situated on a desirable corner lot, this move-in-ready property offers over 2,000 sq ft of thoughtfully designed living space, perfect for families, professionals, or anyone seeking comfort, convenience, and style. From the moment you walk in, you're greeted by a bright and open floor plan that flows effortlessly from the spacious living area to the dining space and updated kitchen. The kitchen is a true highlight—featuring granite countertops, beautifully refinished cabinets, modern fixtures, and ample counter space ideal for cooking and entertaining. Upstairs, you'll find a generously sized primary suite designed for relaxation. It features a large walk-in closet, dual vanities, an oversized soaking tub, and a separate walk-in shower. Two additional bedrooms and a second full bathroom offer flexibility for guests, home offices, or growing families. The home also includes a finished 2-car garage with an epoxy-coated floor and a dedicated 220V outletperfect for electric vehicle charging or a home workshop setup. Step outside into your private backyard oasis: a low-maintenance retreat featuring stylish pavers for outdoor dining or lounging, artificial turf ideal for kids or pets, and space for garden beds or play areasan entertainer's dream. Additional highlights include: Ï Updated light fixtures and hardware throughout Ï Convenient downstairs half bath for guests Ï Energy-efficient ceiling fans Ï Washer and dryer included Ï Community parks and greenbelts just a short walk away Enjoy a fantastic location just minutes from local schools, shopping, dining, and easy freeway access for commuters. This is the kind of home that blends everyday functionality with upgraded finishes and curb appeal. Don't miss your opportunity to own one of the best homes in Cambridge Estatesnow is the best time to reach out to Close With Cody!

    Zillow last checked:

    Listing updated:

    Listed by:

    Cody Cagle 480-500-8468,

    HomeSmart

    Bought with:

    Nadia Lopez, SA691541000

    Keller Williams Arizona Realty

    Source: ARMLS,MLS#: 6864762MLS Logo

    Facts & features

    Interior

    Bedrooms & bathrooms
    • Bedrooms: 3
    • Bathrooms: 3
    Heating
    • Electric
    Cooling
    • Central Air, Ceiling Fan(s), Programmable Thmstat
    Features
    • High Speed Internet, Granite Counters, Double Vanity, Upstairs, 9+ Flat Ceilings, Full Bth Master Bdrm, Separate Shwr & Tub
    • Flooring: Carpet, Laminate
    • Windows: Double Pane Windows
    • Has basement: No
    • Common walls with other units/homes: Two Common Walls
    Interior area
    • Total structure area: 2,090
    • Total interior livable area: 2,090 sqft

    Property

    Parking
    • Total spaces: 4
    • Parking features: Garage Door Opener, Direct Access, Shared Driveway
    • Garage spaces: 2
    • Uncovered spaces: 2
    Accessibility
    • Accessibility features: Accessible Hallway(s)
    Features
    • Stories: 1
    • Patio & porch: Covered
    • Pool features: None
    • Spa features: None
    • Fencing: Block
    Lot
    • Size: 6,318 Square Feet
    • Features: Corner Lot, Grass Front, Synthetic Grass Back, Irrigation Front
    Details
    • Parcel number: 50031253

    Construction

    Type & style
    • Home type: SingleFamily
    • Architectural style: Santa Barbara/Tuscan
    • Property subtype: Single Family Residence
    Materials
    • Stucco, Wood Frame, Painted
    • Roof: Tile
    Condition
    • Year built: 2002

    Utilities & green energy

    • Sewer: Public Sewer
    • Water: City Water

    Community & HOA

    Community
    • Features: Community Media Room, Playground, Biking/Walking Path
    • Subdivision: CAMBRIDGE ESTATES
    HOA
    • Has HOA: Yes
    • Services included: Maintenance Grounds
    • HOA fee: $75 monthly
    • HOA name: Cambridge Estates
    • HOA phone: 623-239-2455
    Location
    • Region: Avondale

    Financial & listing details

    • Price per square foot: $172/sqft
    • Tax assessed value: $315,600
    • Annual tax amount: $1,597
    • Date on market: 9/4/2025
    • Cumulative days on market: 83 days
    • Listing terms: Cash,Conventional,FHA,VA Loan
    • Ownership: Fee Simple

    Price history

    DateEventPrice
    8/13/2025Sold$360,000$172/sqft
    Source: ARMLS #6864762 Report a problem
    8/1/2025Pending sale$360,000$172/sqft
    Source: ARMLS #6864762 Report a problem
    8/1/2025Listed for sale$360,000$172/sqft
    Source: ARMLS #6864762 Report a problem
    7/4/2025Contingent$360,000$172/sqft
    Source: HomeSmart #6864762 Report a problem
    6/26/2025Price change$360,000-7.5%$172/sqft
    Source: ARMLS #6864762 Report a problem
    6/4/2025Price change$389,000-2.8%$186/sqft
    Source: ARMLS #6864762 Report a problem
    5/19/2025Price change$400,000-2.4%$191/sqft
    Source: ARMLS #6864762 Report a problem
    5/11/2025Listed for sale$410,000+7.2%$196/sqft
    Source: ARMLS #6864762 Report a problem
    7/19/2021Sold$382,500+5.5%$183/sqft
    Source: ARMLS #6245267 Report a problem
    6/16/2021Pending sale$362,500$173/sqft
    Source: HomeSmart #6245267 Report a problem
    6/8/2021Listed for sale$362,500+51.8%$173/sqft
    Source: HomeSmart #6245267 Report a problem
    7/15/2019Sold$238,800$114/sqft
    Source: ARMLS #5939464 Report a problem
    6/13/2019Listed for sale$238,800+29.1%$114/sqft
    Source: My Home Group Real Estate #5939464 Report a problem
    4/25/2019Sold$184,908-23.6%$88/sqft
    Source: Public Record Report a problem
    4/22/2005Sold$242,000+81.6%$116/sqft
    Source: Public Record Report a problem
    5/30/2003Sold$133,245$64/sqft
    Source: Public Record Report a problem

    Public tax history

    YearProperty taxesTax assessment
    2025$1,774 +12.8%$31,560 -9.9%
    2024$1,573 -2.9%$35,010 +176.9%
    2023$1,619 -1%$12,645 -39.6%
    2022$1,635 +7.5%$20,950 +4%
    2021$1,522 -10.8%$20,150 +6.8%
    2020$1,705 +8.5%$18,860 +14.3%
    2019$1,572 $16,500 +8.3%
    2018$1,572 +7%$15,230 +9.8%
    2017$1,469 +8.7%$13,870 +11.7%
    2016$1,351 -0.5%$12,420 +4.3%
    2015$1,357 $11,910 +36%
    2014-- $8,760 +18.2%
    2013-- $7,410 -11.8%
    2012-- $8,400 -8.3%
    2011-- $9,160 -23.7%
    2010-- $12,010 -32%
    2009-- $17,670 -23.7%
    2008-- $23,150 +19.6%
    2007-- $19,350 +52.4%
    2006-- $12,700
    2005-- $12,700 +2%
    2004-- $12,450 +719.1%
    2003-- $1,520
    2002-- --
    Find assessor info on the county website

    Neighborhood: Cambridge Estates

    Nearby schools

    GreatSchools rating
    Schools provided by the listing agent
    • Elementary: Littleton Elementary School
    • Middle: Littleton Elementary School
    • High: La Joya Community High School
    • District: Littleton Elementary District

    Source: ARMLS. This data may not be complete. We recommend contacting the local school district to confirm school assignments for this home.

    Get a cash offer in 3 minutes
    Find out how much your home could sell for in as little as 3 minutes with a no-obligation cash offer.
    Estimated market value
    $386,300
    Get a cash offer in 3 minutes
    Find out how much your home could sell for in as little as 3 minutes with a no-obligation cash offer.
    Estimated market value
    $386,300