SELLER GIVING $1,000 CREDIT FOR FLOORING!! Don't miss your chance to make this beautiful home your own! From the moment you arrive, you'll fall in love with the fantastic curb appeal and the neatly designed, low-maintenance landscaping that welcomes you inside. Step through the front door to discover a well-maintained home filled with thoughtful upgrades and brand new carpeting that adds warmth and comfort throughout. Enjoy three spacious bedrooms, each with ceiling fans, plus a versatile loft perfect for a home office, play area, or media room. The neutral color palette and stained concrete floors in the main living areas create a stylish and modern feel. The updated kitchen features granite countertops, upgraded cabinetry with a walk in pantry, and recessed lighting that perfectly highlights the space. Whether you're a first time home buyer or looking to downsize into comfort and convenience, this home checks all the boxes or looking to downsize into comfort and convenience, this home checks all the boxes.
Sold for $360,000
$360,000
1405 S 121ST Drive, Avondale, AZ 85323
3beds
1,534sqft
Single Family Residence
Built in 2002
3,510 Square Feet Lot
$361,100 Zestimate®
$235/sqft
$1,904 Estimated rent
Home value
$361,100
$332,000 - $394,000
$1,904/mo
Zestimate® history
Owner options
List your home for rent
$1,904/mo
Rent Zestimate®
Find your next renter with Zillow Rental Manager. Plus, with online applications, you can quickly screen prospective tenants – for free.
$1,904/mo
Rent Zestimate®
Refinance and save
$2,186/mo
Est. payment
Refinancing to a lower rate could help reduce your monthly payments and save thousands over the life of the loan.
$2,186/mo
Est. payment
Explore your selling options
Work with a Zillow partner agent
Leverage their expertise and Zillow's premium Showcase listings to get your home seen by more buyers.
Get startedList with your own agent
Get your home in front of millions of buyers by listing it on Zillow.
Learn how to do itSell it yourself
Take full control of how buyers see your home on Zillow by listing For Sale by Owner (FSBO).
List your homeWhat's special
Updated kitchenFantastic curb appealGranite countertopsThoughtful upgradesThree spacious bedroomsNeutral color paletteNeatly designed low-maintenance landscaping
Zillow last checked:
Listing updated:
Listed by:
Michael Brachfeld 480-652-6059,
My Home Group Real Estate
Bought with:
Daniel Sanchez, SA698106000
A.Z. & Associates
Source: ARMLS,MLS#: 6943534
Facts & features
Interior
Bedrooms & bathrooms
- Bedrooms: 3
- Bathrooms: 3
- Full bathrooms: 2
- 1/2 bathrooms: 1
Heating
- Natural Gas
Cooling
- Central Air
Appliances
- Included: Water Softener Owned, Dishwasher, Electric Range
- Laundry: Upper Level, Inside
Features
- Pantry, High Speed Internet, Upstairs, Eat-in Kitchen, Kitchen Island, Full Bth Master Bdrm
- Flooring: Carpet, Concrete
- Windows: Double Pane Windows
- Has basement: No
- Has fireplace: No
Interior area
- Total structure area: 1,534
- Total interior livable area: 1,534 sqft
Property
Parking
- Total spaces: 2
- Parking features: Garage
- Garage spaces: 2
Features
- Stories: 2
- Patio & porch: Patio
- Spa features: None
- Fencing: Block,Wrought Iron
Lot
- Size: 3,510 Square Feet
- Features: Gravel/Stone Front, Gravel/Stone Back
Details
- Parcel number: 50031197
Construction
Type & style
- Home type: SingleFamily
- Property subtype: Single Family Residence
Materials
- Stucco, Wood Frame, Painted
- Roof: Tile
Condition
- Year built: 2002
Details
- Builder name: Pulte Homes
Utilities & green energy
- Sewer: Public Sewer
- Water: City Water
Community & HOA
Community
- Features: Pool
- Subdivision: CAMBRIDGE ESTATES
HOA
- Has HOA: Yes
- Services included: Maintenance Grounds
- HOA fee: $80 monthly
- HOA name: Cambridge Estates
- HOA phone: 623-239-2455
Location
- Region: Avondale
Financial & listing details
- Price per square foot: $235/sqft
- Tax assessed value: $274,600
- Annual tax amount: $1,294
- Date on market: 11/6/2025
- Cumulative days on market: 181 days
- Listing terms: Cash,Conventional,FHA,VA Loan
- Ownership: Fee Simple
Price history
| Date | Event | Price |
|---|---|---|
| 5/6/2026 | Sold | $360,000+2.9%$235/sqft |
Source:  ARMLS #6943534 Report a problem ARMLS #6943534 Report a problem | ||
| 3/2/2026 | Price change | $349,800-0.1%$228/sqft |
Source: ARMLS #6943534 Report a problem | ||
| 1/14/2026 | Price change | $349,999-2.8%$228/sqft |
Source: ARMLS #6943534 Report a problem | ||
| 11/6/2025 | Listed for sale | $360,000+2.9%$235/sqft |
Source: ARMLS #6943534 Report a problem | ||
| 1/23/2023 | Sold | $350,000+4.5%$228/sqft |
Source: ARMLS #6494467 Report a problem | ||
| 12/23/2022 | Pending sale | $335,000$218/sqft |
Source: ARMLS #6494467 Report a problem | ||
| 12/8/2022 | Listed for sale | $335,000+93.6%$218/sqft |
Source: ARMLS #6494467 Report a problem | ||
| 1/26/2017 | Sold | $173,000-2.3%$113/sqft |
Source: ARMLS #5536495 Report a problem | ||
| 12/15/2016 | Listed for sale | $177,000+7.3%$115/sqft |
Source: OpenDoor Homes #5536495 Report a problem | ||
| 11/21/2016 | Sold | $165,000+32%$108/sqft |
Source: Public Record Report a problem | ||
| 3/19/2014 | Sold | $125,000+15%$81/sqft |
Source: Public Record Report a problem | ||
| 4/23/2003 | Sold | $108,730$71/sqft |
Source: Public Record Report a problem | ||
Public tax history
| Year | Property taxes | Tax assessment |
|---|---|---|
| 2025 | $1,276 +12.8% | $27,460 -10.1% |
| 2024 | $1,131 -2.9% | $30,530 +235.6% |
| 2023 | $1,165 -1% | $9,096 -48.8% |
| 2022 | $1,176 +7.5% | $17,770 +13% |
| 2021 | $1,095 +0.2% | $15,720 +8% |
| 2020 | $1,093 +9.4% | $14,560 +14.6% |
| 2019 | $999 | $12,700 +9% |
| 2018 | $999 +7.8% | $11,650 +12% |
| 2017 | $927 +8.4% | $10,400 +11.2% |
| 2016 | $855 -2% | $9,350 +7.1% |
| 2015 | $873 | $8,730 +37.3% |
| 2014 | -- | $6,360 +19.3% |
| 2013 | -- | $5,330 -11.2% |
| 2012 | -- | $6,000 -9.1% |
| 2011 | -- | $6,600 -26.4% |
| 2010 | -- | $8,970 -38.6% |
| 2009 | -- | $14,600 -23.8% |
| 2008 | -- | $19,150 +31.6% |
| 2007 | -- | $14,550 +54.8% |
| 2006 | -- | $9,400 |
| 2005 | -- | $9,400 +209.2% |
| 2004 | -- | $3,040 +171.4% |
| 2003 | -- | $1,120 |
| 2002 | -- | -- |
Find assessor info on the county website
Neighborhood: Cambridge Estates
Nearby homes
- $364,4003 bd2 ba1.8k sqft1409 S 121st Dr, Avondale, AZ 85323Off Market

- $375,2003 bd3 ba2k sqft1401 S 121st Dr, Avondale, AZ 85323Off Market
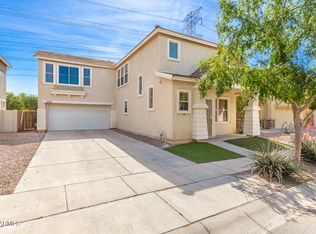
- $310,0003 bd3 ba1.5k sqft1413 S 121st Dr, Avondale, AZ 85323Pending

- $284,0003 bd3 ba1.5k sqft1333 S 121st Dr, Avondale, AZ 85323Sold

- $360,0003 bd3 ba2k sqft12161 Flanagan St, Avondale, AZ 85323Sold
- $407,1004 bd2 ba1.9k sqft000 123rd, Avondale, AZ 85323Off Market
- $369,4004 bd3 ba1.8k sqft1329 S 121st Dr, Avondale, AZ 85323Off Market
- $338,0003 bd2 ba1.8k sqft1417 S 121st Dr, Avondale, AZ 85323Off Market
Nearby schools
GreatSchools rating
- 6/10Estrella Vista Elementary SchoolGrades: K-8Distance: 0.3 mi
- 7/10La Joya Community High SchoolGrades: 9-12Distance: 0.8 mi
- 6/10Littleton Elementary SchoolGrades: PK-8Distance: 0.7 mi
Schools provided by the listing agent
- Elementary: Collier Elementary School
- Middle: Tres Rios Elementary School
- High: La Joya Community High School
- District: Littleton Elementary District
Source: ARMLS. This data may not be complete. We recommend contacting the local school district to confirm school assignments for this home.
Get a cash offer in 3 minutes
Find out how much your home could sell for in as little as 3 minutes with a no-obligation cash offer.
Estimated market value
$361,100
Get a cash offer in 3 minutes
Find out how much your home could sell for in as little as 3 minutes with a no-obligation cash offer.
Estimated market value
$361,100
- Arizona
- Maricopa County
- Avondale
- 85323
- Cambridge Estates
- 1405 S 121ST Drive
Nearby cities
Nearby neighborhoods
Nearby zip codes
Other Avondale Topics
