Come see this bright three-bed, two-and-a-half-bathroom home with a loft and new interior paint, carpet, and tile! As soon as you enter, you will have great views of the lush greenbelt behind the home through the living room''s large window. Through the living room you will come to the kitchen, which features an island and a pantry, and comes equipped with a new stainless steel built-in microwave, dishwasher, and range, as well as a white refrigerator! Down the hall, the Master suite includes a walk-in closet and a spacious full bathroom. Perks include two-car garage and indoor laundry hookups.This home comes with a 30-day satisfaction guarantee, 180-point inspection, and 2 year extended warranty. Terms and conditions apply.
Sold for $284,000
$284,000
1333 S 121st Dr, Avondale, AZ 85323
3beds
1,534sqft
SingleFamily
Built in 2002
3,118 Square Feet Lot
$335,700 Zestimate®
$185/sqft
$1,883 Estimated rent
Home value
$335,700
$319,000 - $352,000
$1,883/mo
Zestimate® history
Owner options
List your home for rent
$1,883/mo
Rent Zestimate®
Find your next renter with Zillow Rental Manager. Plus, with online applications, you can quickly screen prospective tenants – for free.
$1,883/mo
Rent Zestimate®
Refinance and save
$1,714/mo
Est. payment
Refinancing to a lower rate could help reduce your monthly payments and save thousands over the life of the loan.
$1,714/mo
Est. payment
Explore your selling options
Work with a Zillow partner agent
Leverage their expertise and Zillow's premium Showcase listings to get your home seen by more buyers.
Get startedList with your own agent
Get your home in front of millions of buyers by listing it on Zillow.
Learn how to do itSell it yourself
Take full control of how buyers see your home on Zillow by listing For Sale by Owner (FSBO).
List your homeWhat's special
Facts & features
Interior
Bedrooms & bathrooms
- Bedrooms: 3
- Bathrooms: 3
- Full bathrooms: 2
- 1/2 bathrooms: 1
Heating
- Forced air, Gas
Cooling
- Refrigerator
Appliances
- Included: Dishwasher, Microwave, Range / Oven, Refrigerator
Features
- Flooring: Tile, Carpet, Linoleum / Vinyl
- Has fireplace: No
Interior area
- Total interior livable area: 1,534 sqft
Property
Parking
- Total spaces: 2
- Parking features: Garage - Attached
Features
- Exterior features: Wood
Lot
- Size: 3,118 Square Feet
Details
- Parcel number: 50031195
Construction
Type & style
- Home type: SingleFamily
Materials
- Roof: Other
Condition
- Year built: 2002
Community & HOA
HOA
- Has HOA: Yes
- HOA fee: $65 monthly
Location
- Region: Avondale
Financial & listing details
- Price per square foot: $185/sqft
- Tax assessed value: $273,800
- Annual tax amount: $1,406
Price history
| Date | Event | Price |
|---|---|---|
| 8/20/2024 | Listing removed | $379,900$248/sqft |
Source:  ARMLS #6724331 Report a problem ARMLS #6724331 Report a problem | ||
| 6/27/2024 | Listed for sale | $379,900+33.8%$248/sqft |
Source: ARMLS #6724331 Report a problem | ||
| 4/9/2024 | Sold | $284,000+74.2%$185/sqft |
Source: Public Record Report a problem | ||
| 9/15/2016 | Sold | $163,000-5.8%$106/sqft |
Source: ARMLS #5476240 Report a problem | ||
| 7/29/2016 | Price change | $173,000-0.6%$113/sqft |
Source: OpenDoor Homes #5476240 Report a problem | ||
| 7/12/2016 | Listed for sale | $174,000+16%$113/sqft |
Source: OpenDoor Homes #5469266 Report a problem | ||
| 6/20/2016 | Sold | $150,000+50.2%$98/sqft |
Source: Public Record Report a problem | ||
| 5/4/2010 | Listing removed | $99,900$65/sqft |
Source: Visual Tour #4042863 Report a problem | ||
| 6/20/2009 | Listed for sale | $99,900+9.8%$65/sqft |
Source: Visual Tour #4042863 Report a problem | ||
| 12/23/2008 | Sold | $90,950-7.8%$59/sqft |
Source: ARMLS #4042863 Report a problem | ||
| 10/9/2008 | Sold | $98,600-56.6%$64/sqft |
Source: Public Record Report a problem | ||
| 6/23/2006 | Sold | $227,000+102.3%$148/sqft |
Source: Public Record Report a problem | ||
| 2/20/2003 | Sold | $112,227$73/sqft |
Source: Public Record Report a problem | ||
Public tax history
| Year | Property taxes | Tax assessment |
|---|---|---|
| 2025 | $1,406 +11.6% | $27,380 -10.1% |
| 2024 | $1,259 +10.2% | $30,470 +241.4% |
| 2023 | $1,143 -1% | $8,925 -49.7% |
| 2022 | $1,154 +7.5% | $17,730 +14.7% |
| 2021 | $1,074 +0.2% | $15,460 +8% |
| 2020 | $1,072 +9.4% | $14,310 +14.4% |
| 2019 | $980 | $12,510 +9.2% |
| 2018 | $980 +7.7% | $11,460 +12.1% |
| 2017 | $909 +8.4% | $10,220 +11% |
| 2016 | $839 -2.1% | $9,210 +7% |
| 2015 | $857 | $8,610 +37.5% |
| 2014 | -- | $6,260 +19.7% |
| 2013 | -- | $5,230 -11.4% |
| 2012 | -- | $5,900 -8.7% |
| 2011 | -- | $6,460 -26.6% |
| 2010 | -- | $8,800 -39.2% |
| 2009 | -- | $14,470 -23.4% |
| 2008 | -- | $18,900 +32.2% |
| 2007 | -- | $14,300 +54.6% |
| 2006 | -- | $9,250 |
| 2005 | -- | $9,250 -0.5% |
| 2004 | -- | $9,300 +794.2% |
| 2003 | -- | $1,040 |
| 2002 | -- | -- |
Find assessor info on the county website
Neighborhood: Cambridge Estates
Nearby homes
- $371,5004 bd3 ba1.8k sqft1329 S 121st Dr, Avondale, AZ 85323Off Market

- $375,2003 bd3 ba2k sqft1401 S 121st Dr, Avondale, AZ 85323Off Market
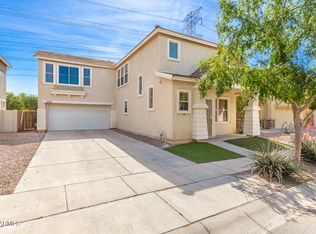
- $341,7003 bd2 ba1.8k sqft1325 S 121st Dr, Avondale, AZ 85323Off Market

- $360,0003 bd3 ba1.5k sqft1405 S 121st Dr, Avondale, AZ 85323Sold
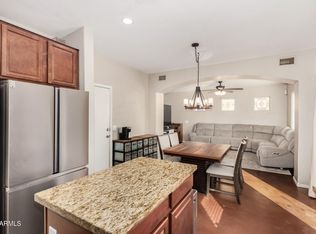
- $327,6004 bd2 ba1.5k sqft1321 S 121st Dr, Avondale, AZ 85323Off Market
- $2,1953 bd3 ba1.8k sqft1330 S 121st Dr, Avondale, AZ 85323For Rent
- $373,5003 bd2 ba1.8k sqft1409 S 121st Dr, Avondale, AZ 85323Off Market
- $357,100-- bd2 ba2k sqft1326 S 121st Dr, Avondale, AZ 85323Off Market
Nearby schools
GreatSchools rating
- 6/10Estrella Vista Elementary SchoolGrades: K-8Distance: 0.3 mi
- 7/10La Joya Community High SchoolGrades: 9-12Distance: 0.8 mi
- 6/10Littleton Elementary SchoolGrades: PK-8Distance: 0.7 mi
Get a cash offer in 3 minutes
Find out how much your home could sell for in as little as 3 minutes with a no-obligation cash offer.
Estimated market value
$335,700
Get a cash offer in 3 minutes
Find out how much your home could sell for in as little as 3 minutes with a no-obligation cash offer.
Estimated market value
$335,700
- Arizona
- Maricopa County
- Avondale
- 85323
- Cambridge Estates
- 1333 S 121st Dr
Nearby cities
Nearby neighborhoods
Nearby zip codes
Other Avondale Topics
