Imagine your family coming home to peaceful greenbelt views, where the kids can play at the nearby park and you can enjoy the comfort of a move-in-ready home designed for making memories.
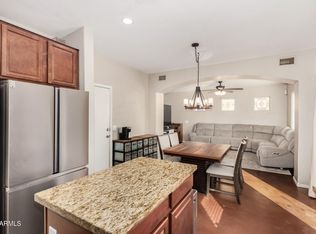
This beautiful 3-bedroom, 2.5-bath home in Cambridge Estates offers 1,534 square feet of thoughtfully designed living space. The spacious, chef-inspired kitchen features brand-new granite countertops, a large center island perfect for family meals or homework time, and a generous walk-in pantry to keep everything organized.
Upstairs, you'll appreciate the conveniently located laundry room and a relaxing primary suite complete with double closets, giving you the space you need to unwind after a busy day.
Lovingly maintained by its current owners, this home also features a low-maintenance backyard
Pending
Price cut: $44.9K (7/15)
$310,000
1413 S 121ST Drive, Avondale, AZ 85323
3beds
1,534sqft
:
Get pre-qualified$1,932/mo
Single Family Residence
Built in 2003
3,970 Square Feet Lot
$310,100 Zestimate®
$202/sqft
$65/mo HOA
What's special
Relaxing primary suitePeaceful greenbelt viewsGenerous walk-in pantryLow-maintenance backyardSpacious chef-inspired kitchenDouble closetsBrand-new granite countertops
- 54 days |
- 662 |
- 41 |
Zillow last checked:
Listing updated:
Listed by:
Ruben Luna 602-475-9545,
eXp Realty,
Victor Alvarado Jr. 480-637-4802,
eXp Realty
Source: ARMLS,MLS#: 7039893
Facts & features
Interior
Bedrooms & bathrooms
- Bedrooms: 3
- Bathrooms: 3
- Full bathrooms: 2
- 1/2 bathrooms: 1
Heating
- Natural Gas
Cooling
- Programmable Thmstat
Appliances
- Included: Refrigerator, Built-in Microwave, Dishwasher, Disposal, Gas Range, Gas Oven, Gas Cooktop
- Laundry: Upper Level
Features
- Pantry, Granite Counters, Double Vanity, Upstairs, Breakfast Bar, Kitchen Island
- Flooring: Carpet, Tile
- Has basement: No
- Has fireplace: No
Interior area
- Total structure area: 1,534
- Total interior livable area: 1,534 sqft
Property
Parking
- Total spaces: 6
- Parking features: Garage Door Opener
- Garage spaces: 2
- Carport spaces: 2
- Covered spaces: 4
- Uncovered spaces: 2
Features
- Stories: 2
- Patio & porch: Patio
- Spa features: None
- Fencing: Wrought Iron
Lot
- Size: 3,970 Square Feet
- Features: Gravel/Stone Back, Grass Front, Auto Timer H2O Front
Details
- Parcel number: 50031199
Construction
Type & style
- Home type: SingleFamily
- Property subtype: Single Family Residence
Materials
- Stucco, Wood Frame
- Roof: Tile
Condition
- Year built: 2003
Details
- Warranty included: Yes
Utilities & green energy
- Sewer: Public Sewer
- Water: City Water
Community & HOA
Community
- Subdivision: CAMBRIDGE ESTATES
HOA
- Has HOA: Yes
- Services included: Maintenance Grounds
- HOA fee: $65 monthly
- HOA name: Sentry Mgmt
- HOA phone: 480-735-2122
Location
- Region: Avondale
Financial & listing details
- Price per square foot: $202/sqft
- Tax assessed value: $278,500
- Annual tax amount: $1,336
- Date on market: 6/10/2026
- Cumulative days on market: 54 days
- Listing terms: Cash,Conventional,FHA,VA Loan
- Ownership: Fee Simple
Estimated market value
$310,100
$295,000 - $326,000
$1,908/mo
Price history
| Date | Event | Price |
|---|---|---|
| 7/22/2026 | Pending sale | $310,000$202/sqft |
Source:  ARMLS #7039893 Report a problem ARMLS #7039893 Report a problem | ||
| 7/15/2026 | Price change | $310,000-12.7%$202/sqft |
Source: ARMLS #7039893 Report a problem | ||
| 7/8/2026 | Price change | $354,9400%$231/sqft |
Source: eXp Realty #7039893 Report a problem | ||
| 6/27/2026 | Price change | $354,9490%$231/sqft |
Source: ARMLS #7039893 Report a problem | ||
| 6/10/2026 | Listed for sale | $354,950+108.8%$231/sqft |
Source: ARMLS #7039893 Report a problem | ||
| 12/30/2016 | Sold | $170,000-4%$111/sqft |
Source: ARMLS #5525363 Report a problem | ||
| 11/15/2016 | Listed for sale | $177,000+77%$115/sqft |
Source: US Preferred Realty #5525363 Report a problem | ||
| 9/5/2015 | Listing removed | $895$1/sqft |
Source: Apartment Hunters #5327770 Report a problem | ||
| 9/1/2015 | Listed for rent | $895$1/sqft |
Source: Apartment Hunters #5327770 Report a problem | ||
| 12/1/2009 | Sold | $100,000+37.9%$65/sqft |
Source: ARMLS #4262457 Report a problem | ||
| 8/18/2009 | Sold | $72,500-22.9%$47/sqft |
Source: Public Record Report a problem | ||
| 12/5/2008 | Sold | $94,000-24.7%$61/sqft |
Source: Agent Provided Report a problem | ||
| 9/10/2008 | Listed for sale | $124,900-34.4%$81/sqft |
Source: Postlets #3033900 Report a problem | ||
| 6/20/2008 | Sold | $190,320-26.8%$124/sqft |
Source: Public Record Report a problem | ||
| 12/30/2005 | Sold | $260,000+102.8%$169/sqft |
Source: Public Record Report a problem | ||
| 6/24/2003 | Sold | $128,221$84/sqft |
Source: Public Record Report a problem | ||
Public tax history
| Year | Property taxes | Tax assessment |
|---|---|---|
| 2025 | $1,317 +12.8% | $27,850 -10% |
| 2024 | $1,167 -2.9% | $30,960 +229.9% |
| 2023 | $1,202 -1% | $9,386 -48.2% |
| 2022 | $1,214 +7.5% | $18,120 +12.8% |
| 2021 | $1,130 +0.2% | $16,060 +7.8% |
| 2020 | $1,128 +9.4% | $14,900 +14.6% |
| 2019 | $1,031 | $13,000 +9% |
| 2018 | $1,031 +7.8% | $11,930 +11.8% |
| 2017 | $956 -4.6% | $10,670 +11.1% |
| 2016 | $1,002 -0.8% | $9,600 +7.1% |
| 2015 | $1,011 | $8,960 +36.8% |
| 2014 | -- | $6,550 +19.1% |
| 2013 | -- | $5,500 -11% |
| 2012 | -- | $6,180 -8.8% |
| 2011 | -- | $6,780 -26.3% |
| 2010 | -- | $9,200 -37.5% |
| 2009 | -- | $14,730 -24.5% |
| 2008 | -- | $19,500 +31.3% |
| 2007 | -- | $14,850 +51.5% |
| 2006 | -- | $9,800 |
| 2005 | -- | $9,800 +191.7% |
| 2004 | -- | $3,360 +162.5% |
| 2003 | -- | $1,280 |
| 2002 | -- | -- |
Find assessor info on the county website
Monthly payment
Est. payment
Payment breakdown
Explore the cost of this home by adjusting the details. Changes won't be saved.Climate risks
Neighborhood: Cambridge Estates
Nearby schools
GreatSchools rating
- 6/10Estrella Vista Elementary SchoolGrades: K-8Distance: 0.3 mi
- 7/10La Joya Community High SchoolGrades: 9-12Distance: 0.8 mi
- 6/10Littleton Elementary SchoolGrades: PK-8Distance: 0.7 mi
Schools provided by the listing agent
- Elementary: Estrella Vista Elementary School
- Middle: Estrella Vista Elementary School
- High: La Joya Community High School
- District: Littleton Elementary District
Source: ARMLS. This data may not be complete. We recommend contacting the local school district to confirm school assignments for this home.
- $338,0003 bd2 ba1.8k sqft1417 S 121st Dr, Avondale, AZ 85323Off Market

- $364,4003 bd2 ba1.8k sqft1409 S 121st Dr, Avondale, AZ 85323Off Market

- $360,0003 bd3 ba1.5k sqft1405 S 121st Dr, Avondale, AZ 85323Sold
- $407,1004 bd2 ba1.9k sqft000 123rd, Avondale, AZ 85323Off Market
- $320,2003 bd2 ba1.5k sqft1425 S 121st Dr, Avondale, AZ 85323Off Market
- $361,1003 bd3 ba1.5k sqft1412 S 121st Dr, Avondale, AZ 85323Off Market
- $360,0003 bd3 ba2k sqft12161 Flanagan St, Avondale, AZ 85323Sold
- $375,2003 bd3 ba2k sqft1401 S 121st Dr, Avondale, AZ 85323Off Market
A local agent can set up tours, give advice and negotiate with sellers.
Similar homes
- $321,0002 bd2 ba1.2k sqft12021 W DAVIS Lane, Avondale, AZ 85323For Sale
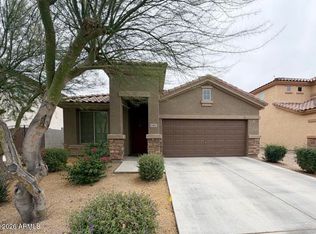 MLS ID #7023247, Doreen Inzalaco, Citiea. ARMLS
 - $384,9004 bd2 ba1.5k sqft12414 W FLANAGAN Street, Avondale, AZ 85323For Sale
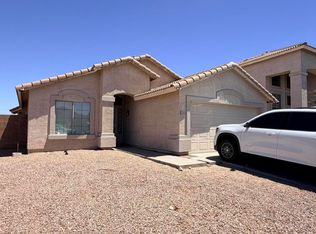 MLS ID #7047225, Nora Anaya, A.Z. & Associates. ARMLS
 - $356,2504 bd2 ba1.5k sqft11313 W HARRISON Street, Avondale, AZ 85323For Sale
 MLS ID #7057951, Javier Rocha, AZ Marketplace Realty. ARMLS
 - $400,0004 bd2 ba2k sqft12217 W MONROE Street, Avondale, AZ 85323For Sale
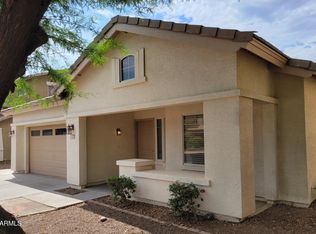 MLS ID #7058010, Gregory Swann, BloodhoundRealty.com. ARMLS
 - $--4 bd3 ba1.9k sqft2019 N 78th Ave, Phoenix, AZ 85035AuctionAuction.com 2
- $434,8804 bd2 ba1.6k sqft12513 W Coldwater Springs Boulevard, Avondale, AZ 85323For SaleMLS ID #7013053, Matthew A. Vasicek, HomeSmart. ARMLS
- $315,0004 bd2 ba1.5k sqft11348 W PINEHOLLOW Drive, Surprise, AZ 85378For SaleMLS ID #7061446, Sherri L Pinneo, Keller Williams, Professional Partners. ARMLS
- $332,9004 bd3 ba2k sqft10021 W WILLIAMS Street, Tolleson, AZ 85353For SaleMLS ID #7037954, Sara N Turner, Real Broker. ARMLS
- $330,0003 bd2 ba1.4k sqft209 N 193RD Drive, Buckeye, AZ 85326For SaleMLS ID #7058832, Alfonso Rodriguez, West USA Realty. ARMLS
- $369,0003 bd2 ba1.5k sqft8560 W SONORA Street, Tolleson, AZ 85353For SaleMLS ID #7058595, Richard S Evans, Fathom Realty. ARMLS
- $324,9003 bd2 ba1.4k sqft5819 W PUGET Avenue, Glendale, AZ 85302For SaleMLS ID #7060674, Gerardo A Gonzalez, Realty Plus. ARMLS
- $420,0003 bd3 ba1.9k sqft10968 W BADEN Street, Avondale, AZ 85323For SaleMLS ID #7047427, Tzu Ying Chen, Superlative Realty. ARMLS
- $380,0003 bd2 ba1.6k sqft12571 W OSBORN Road, Avondale, AZ 85323For SaleMLS ID #7019814, Ali Al-Asady, HomeSmart. ARMLS
- $409,0003 bd2 ba1.7k sqft7129 W TORONTO Way, Phoenix, AZ 85043For SaleMLS ID #7060237, Adriana Wendler, HomeSmart. ARMLS
- $429,9003 bd2 ba1.6k sqft12518 W CERCADO Lane, Litchfield Park, AZ 85340For SaleMLS ID #7060719, Guadalupe Valenzuela, My Home Group Real Estate. ARMLS
- $299,9003 bd2 ba1.4k sqft8226 W MONTECITO Avenue, Phoenix, AZ 85033For SaleMLS ID #7011687, Ortencia Acevedo, Prestige Realty. ARMLS
- $359,0003 bd2 ba1.3k sqft8313 W MULBERRY Drive, Phoenix, AZ 85037For SaleMLS ID #7055861, Ruben Luna, eXp Realty. ARMLS
- $320,0003 bd2 ba1.3k sqft4533 S 236TH Drive, Buckeye, AZ 85326For SaleMLS ID #7057218, Marleny Gomez, HomeSmart. ARMLS
- $369,8882 bd2 ba1.2k sqft15077 W VALE Drive, Goodyear, AZ 85395For SaleMLS ID #7051354, Leslie A Henson, West USA Realty. ARMLS
- $339,9004 bd2 ba1.5k sqft23778 W Atlanta Avenue, Buckeye, AZ 85326For SaleMLS ID #7059260, April Bernd, eXp Realty. ARMLS
