Skip main navigation
Sold
  • $1,310,000

    12162 Ams Run, Carmel, IN 46032

    5beds
    5,128sqft
    Residential, Single Family Residence
    Built in 2018
    10,890 Acres Lot
    $1,355,700 Zestimate®
    $255/sqft
    $5,543 Estimated rent

    Home value

    $1,355,700

    $1.29M - $1.44M

    $5,543/mo

    Zestimate® history
    Loading
    Loading...

    Owner options

    List your home for rent

    $5,543/mo

    Rent Zestimate®

    Find your next renter with Zillow Rental Manager. Plus, with online applications, you can quickly screen prospective tenants – for free.

    Learn more

    $5,543/mo

    Rent Zestimate®

    Refinance and save

    $9,936/mo

    Est. payment

    Refinancing to a lower rate could help reduce your monthly payments and save thousands over the life of the loan.

    See today's rates

    $9,936/mo

    Est. payment

    Explore your selling options

    Work with a Zillow partner agent

    Leverage their expertise and Zillow's premium Showcase listings to get your home seen by more buyers.

    Get started

    List with your own agent

    Get your home in front of millions of buyers by listing it on Zillow.

    Learn how to do it

    Sell it yourself

    Take full control of how buyers see your home on Zillow by listing For Sale by Owner (FSBO).

    List your home

    What's special

    Mature tree lotSpa-like bathBright open feelThoughtfully designed living spaceOversized windows and doorsNatural lightGenerous walk-in closet
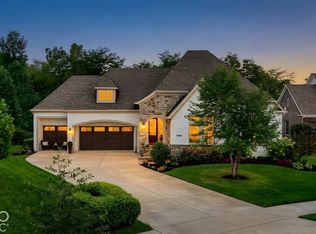
    The coveted Brunson floor plan is now available in one of West Carmel's most sought-after communities, Jackson's Grant! This stunning 5-bedroom residence is set on a rare, mature tree lot and offers over 5,000 sq. ft. of thoughtfully designed living space with tasteful colors, finishes & light fixtures. The expansive kitchen, filled with natural light, flows seamlessly into the dining and living areas and extends outdoors to a spacious covered lanai, perfect for entertaining or enjoying peaceful privacy. The owner's suite features serene tree-lined views, a spa-like bath, and a generous walk-in closet. Oversized windows and doors throughout the home maximize daylight and create a bright, open feel. The massive lower level provides endless versatility with 2 bedrooms, a full bath, a wet bar with island, 4 full egress windows along with an oversized walk-in wine cellar. Located in the quiet southwest section of the neighborhood, this home combines tranquility with convenience, just minutes from Carmel's best dining, shopping, and amenities. Don't miss your chance to call this beautifully customized Brunson your next home!

    Zillow last checked:

    Listing updated:

    Listing Provided by:

    Zeida Suljkanovic 317-353-5280,

    Berkshire Hathaway Home

    Bought with:

    Michelle Armstrong

    Encore Sotheby's International

    Source: MIBOR as distributed by MLS GRID,MLS#: 22066479MLS Logo

    Facts & features

    Interior

    Bedrooms & bathrooms
    • Bedrooms: 5
    • Bathrooms: 5
    • Full bathrooms: 4
    • 1/2 bathrooms: 1
    • Main level bathrooms: 4
    • Main level bedrooms: 3
    Primary bedroom
    • Level: Main
    • Area: 255 Square Feet
    • Dimensions: 17x15
    Bedroom 2
    • Level: Main
    • Area: 160 Square Feet
    • Dimensions: 16x10
    Bedroom 3
    • Level: Main
    • Area: 143 Square Feet
    • Dimensions: 11x13
    Bedroom 4
    • Level: Basement
    • Area: 90 Square Feet
    • Dimensions: 10x09
    Bedroom 5
    • Level: Basement
    • Area: 90 Square Feet
    • Dimensions: 10x09
    Dining room
    • Level: Main
    • Area: 140 Square Feet
    • Dimensions: 10x14
    Kitchen
    • Level: Main
    • Area: 260 Square Feet
    • Dimensions: 26x10
    Laundry
    • Features: Tile-Ceramic
    • Level: Main
    • Area: 128 Square Feet
    • Dimensions: 16x08
    Living room
    • Level: Main
    • Area: 140 Square Feet
    • Dimensions: 10x14
    Office
    • Level: Main
    • Area: 150 Square Feet
    • Dimensions: 10x15
    Play room
    • Level: Basement
    • Area: 2200 Square Feet
    • Dimensions: 40x55
    Heating
    • Forced Air, High Efficiency (90%+ AFUE ), Natural Gas
    Cooling
    • Central Air
    Appliances
    • Included: Gas Cooktop, Disposal, Microwave, Refrigerator, Oven, Exhaust Fan, Electric Water Heater, Water Purifier, Water Softener Owned
    • Laundry: Main Level
    Features
    • Attic Access, High Ceilings, Walk-In Closet(s), Wet Bar, Double Vanity, Eat-in Kitchen, Entrance Foyer, High Speed Internet, Pantry, Smart Thermostat
    • Basement: Egress Window(s),Finished Ceiling,Finished Walls,Full
    • Attic: Access Only
    • Number of fireplaces: 1
    • Fireplace features: Family Room, Gas Log
    Interior area
    • Total structure area: 5,128
    • Total interior livable area: 5,128 sqft
    • Finished area below ground: 2,206

    Property

    Parking
    • Total spaces: 3
    • Parking features: Attached, Concrete, Garage Door Opener
    • Attached garage spaces: 3
    • Details: Garage Parking Other(Finished Garage)
    Accessibility
    • Accessibility features: Accessible Full Bath
    Features
    • Levels: One
    • Stories: 1
    • Patio & porch: Deck, Covered
    • Exterior features: Sprinkler System
    • Fencing: Fenced,Full
    Lot
    • Size: 10,890 Acres
    • Features: Sidewalks, Street Lights, Mature Trees
    Details
    • Parcel number: 290934010030000018
    • Horse amenities: None

    Construction

    Type & style
    • Home type: SingleFamily
    • Architectural style: Ranch
    • Property subtype: Residential, Single Family Residence
    Materials
    • Brick, Stone
    • Foundation: Concrete Perimeter
    Condition
    • Updated/Remodeled
    • New construction: No
    • Year built: 2018
    Details
    • Builder name: David Weekley

    Utilities & green energy

    • Electric: 200+ Amp Service
    • Water: Public

    Community & neighborhood

    Security
    • Security features: Fire Alarm, Security System, Smoke Detector(s), Security System Owned
    Location
    • Region: Carmel
    • Subdivision: Jackson's Grant

    HOA & financial

    HOA
    • Has HOA: Yes
    • HOA fee: $1,850 semi-annually
    • Amenities included: Fitness Center, Playground, Pool, Tennis Court(s)
    • Services included: Clubhouse, Entrance Common, Maintenance, ParkPlayground, Walking Trails
    • Association phone: 317-631-2213

    Price history

    DateEventPrice
    10/27/2025Sold$1,310,000+0.8%$255/sqft
    Source: MIBOR as distributed by MLS GRID #22066479 Report a problem
    10/10/2025Pending sale$1,300,000$254/sqft
    Source: MIBOR as distributed by MLS GRID #22066479 Report a problem
    10/7/2025Listed for sale$1,300,000+30%$254/sqft
    Source: MIBOR as distributed by MLS GRID #22066479 Report a problem
    10/6/2021Sold$1,000,000+2.6%$195/sqft
    Source: MIBOR as distributed by MLS GRID #21811171 Report a problem
    9/7/2021Pending sale$975,000$190/sqft
    Source: MIBOR as distributed by MLS GRID #21811171 Report a problem
    9/3/2021Listed for sale$975,000$190/sqft
    Source: MIBOR as distributed by MLS GRID #21811171 Report a problem

    Public tax history

    Tax history is unavailable.

    Neighborhood: 46032

    Nearby schools

    GreatSchools rating
    Get a cash offer in 3 minutes
    Find out how much your home could sell for in as little as 3 minutes with a no-obligation cash offer.
    Estimated market value
    $1,355,700
    Get a cash offer in 3 minutes
    Find out how much your home could sell for in as little as 3 minutes with a no-obligation cash offer.
    Estimated market value
    $1,355,700