Beautifully appointed & impeccably maintained ranch in sought-after Jackson's Grant, offering over 5,000 finished sq ft & a gorgeous, private wooded setting backing to green space & mature trees. Wrapped on all 4 sides in stone & brick, this home welcomes you with a covered front porch & foyer opening to a light-filled floor plan with hardwoods throughout the main level & oversized windows & doors. The stunning custom kitchen features Thermador & Bosch appliances, abundant cabinetry & an oversized gathering island, flowing seamlessly to the dining area & great room with stacked-stone gas fireplace & a wall of floor-to-ceiling sliding glass doors overlooking the beautiful wooded setting. A separate den/office with stained ceiling beams & built-ins is thoughtfully positioned just off the main living area. The spacious primary suite is a standout, featuring architectural wall molding, rich stained ceiling beams, private access to the covered rear porch & a beautifully appointed, generously sized bath. Two additional main-level bedrooms are set apart from the primary suite, each with its own full bath. The oversized finished lower level provides exceptional additional living & entertaining space with wet bar, bedroom, full bath, storage space & the potential for a 5th bedroom. Enjoy the peaceful setting from the large, covered outdoor living area with fireplace overlooking green space & mature trees. Complete with high-end finishes including custom tile work, plantation shutters, custom Drapery Street panels & room-darkening bedroom shades, while thoughtful functional upgrades include whole-home dehumidification & air purification system, 2x6 exterior-wall construction, 3-car heated garage with utility sink, tankless water heater & Leafguard system. Thoughtfully enhanced, beautifully maintained & truly move-in ready.
Pending
$1,500,000
12156 Ams Run, Carmel, IN 46032
4beds
5,244sqft
Residential, Single Family Residence
Built in 2018
0.29 Acres Lot
$-- Zestimate®
$286/sqft
$154/mo HOA
What's special
Thermador and bosch appliancesCovered front porchStunning custom kitchenOversized windows and doorsImpeccably maintained ranchOversized gathering islandAbundant cabinetry
- 30 days
- 1,011
- 50
Likely to sell faster than
Zillow last checked:
Listing updated:
Listed by:
Val Hooton vhooton@c21scheetz.com,
CENTURY 21 Scheetz
Source: MIBOR as distributed by MLS GRID,MLS#: 22127207
Facts & features
Interior
Bedrooms & bathrooms
- Bedrooms: 4
- Bathrooms: 5
- Full bathrooms: 4
- 1/2 bathrooms: 1
- Main level bathrooms: 4
- Main level bedrooms: 3
Primary bedroom
- Level: Main
- Area: 330 Square Feet
- Dimensions: 22x15
Bedroom 2
- Level: Main
- Area: 156 Square Feet
- Dimensions: 13x12
Bedroom 3
- Level: Main
- Area: 192 Square Feet
- Dimensions: 16x12
Bedroom 4
- Level: Basement
- Area: 323 Square Feet
- Dimensions: 19x17
Dining room
- Level: Main
- Area: 216 Square Feet
- Dimensions: 18x12
Great room
- Level: Main
- Area: 320 Square Feet
- Dimensions: 20x16
Kitchen
- Level: Main
- Area: 325 Square Feet
- Dimensions: 25x13
Laundry
- Features: Tile-Ceramic
- Level: Main
- Area: 49 Square Feet
- Dimensions: 7x7
Library
- Level: Main
- Area: 176 Square Feet
- Dimensions: 16x11
Play room
- Level: Basement
- Area: 1802 Square Feet
- Dimensions: 53x34
Heating
- High Efficiency (90%+ AFUE ), Natural Gas
Cooling
- Central Air
Appliances
- Included: Dishwasher, Disposal, Exhaust Fan, Microwave, Double Oven, Convection Oven, Gas Oven, Range Hood, Refrigerator, Tankless Water Heater, Water Purifier, Water Softener Owned, Wine Cooler
- Laundry: Main Level
Features
- Attic Access, Built-in Features, High Ceilings, Kitchen Island, Ceiling Fan(s), High Speed Internet, Pantry, Smart Thermostat, Walk-In Closet(s), Wet Bar
- Windows: Wood Work Painted
- Basement: Ceiling - 9+ feet,Daylight,Egress Window(s),Finished,Full
- Attic: Access Only
- Number of fireplaces: 2
- Fireplace features: Gas Log, Great Room, Outside
Interior area
- Total structure area: 5,244
- Total interior livable area: 5,244 sqft
- Finished area below ground: 2,281
Property
Parking
- Total spaces: 3
- Parking features: Attached, Heated Garage
- Attached garage spaces: 3
Features
- Levels: One
- Stories: 1
- Patio & porch: Covered
- Exterior features: Gutter Guards, Sprinkler System
Lot
- Size: 0.29 Acres
- Features: Sidewalks, Mature Trees, Wooded
Details
- Parcel number: 290934010031000018
- Other equipment: Radon System
- Horse amenities: None
Construction
Type & style
- Home type: SingleFamily
- Architectural style: Ranch
- Property subtype: Residential, Single Family Residence
Materials
- Brick, Stone
- Foundation: Concrete Perimeter, Full
Condition
- New construction: No
- Year built: 2018
Details
- Builder name: David Weekly
Utilities & green energy
- Water: Public
Community & HOA
Community
- Security: Security System Owned
- Subdivision: Jackson's Grant
HOA
- Has HOA: Yes
- Amenities included: Clubhouse, Fitness Center, Maintenance, Management, Park, Playground, Pool, Tennis Court(s), Trail(s)
- Services included: Association Home Owners, Clubhouse, Entrance Common, Exercise Room, Maintenance, ParkPlayground, Management, Tennis Court(s), Walking Trails
- HOA fee: $1,850 annually
- HOA phone: 317-983-1674
Location
- Region: Carmel
Financial & listing details
- Price per square foot: $286/sqft
- Tax assessed value: $1,359,200
- Annual tax amount: $15,246
- Date on market: 9/24/2026
- Cumulative days on market: 31 days
Estimated market value
Not available
Estimated sales range
Not available
Not available
Price history
| Date | Event | Price |
|---|---|---|
| 9/26/2026 | Pending sale | $1,500,000$286/sqft |
Source:  MIBOR as distributed by MLS GRID #22127207 Report a problem | ||
| 9/24/2026 | Listed for sale | $1,500,000+57.9%$286/sqft |
Source: MIBOR as distributed by MLS GRID #22127207 Report a problem | ||
| 11/16/2020 | Sold | $950,000$181/sqft |
Source: MIBOR as distributed by MLS GRID #21712013 Report a problem | ||
| 9/29/2020 | Pending sale | $950,000$181/sqft |
Source: Berkshire Hathaway Home #21712013 Report a problem | ||
| 8/6/2020 | Price change | $950,000-1.6%$181/sqft |
Source: Berkshire Hathaway Home #21712013 Report a problem | ||
| 6/30/2020 | Price change | $965,000-1%$184/sqft |
Source: Berkshire Hathaway Home #21712013 Report a problem | ||
| 5/26/2020 | Price change | $975,000+3.7%$186/sqft |
Source: Berkshire Hathaway Home #21712013 Report a problem | ||
| 5/15/2020 | Price change | $940,000-0.9%$179/sqft |
Source: Owner Report a problem | ||
| 3/28/2020 | Listed for sale | $949,000$181/sqft |
Source: Owner Report a problem | ||
Public tax history
| Year | Property taxes | Tax assessment |
|---|---|---|
| 2025 | $14,283 +16.9% | $1,359,200 +10% |
| 2024 | $12,217 +6.4% | $1,236,000 +15.9% |
| 2023 | $11,479 +16.2% | $1,066,300 +7.4% |
| 2022 | $9,880 +5.1% | $992,500 +14.9% |
| 2021 | $9,399 -1.7% | $864,000 +5% |
| 2020 | $9,560 +14607.8% | $822,800 -1.6% |
| 2019 | $65 | $836,600 +139333.3% |
| 2018 | -- | $600 |
Find assessor info on the county website
Monthly payment
Est. payment
Payment breakdown
Explore the cost of this home by adjusting the details. Changes won't be saved.Climate risks
Neighborhood: 46032
Nearby schools
Schools provided by the listing agent
- Middle: Creekside Middle School
- High: Carmel High School
Source: MIBOR as distributed by MLS GRID. This data may not be complete. We recommend contacting the local school district to confirm school assignments for this home.

Similar homes
- $1,750,0004 bd5 ba5.6k sqft507 Cornwall Ct, Carmel, IN 46032Active
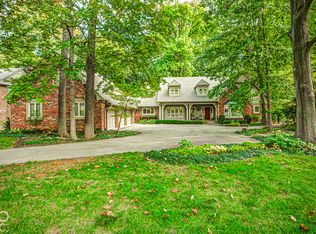 MLS ID #22129875, Johanna Gallagher, The Springmill Collective. MIBOR as distributed by MLS GRID
- $1,300,0004 bd4 ba6k sqft13357 Dumbarton St, Carmel, IN 46032Active
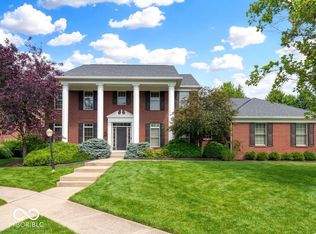 MLS ID #22129673, Kathryn Lory, F.C. Tucker Company. MIBOR as distributed by MLS GRID
- $1,499,0005 bd6 ba6.4k sqft15759 Nocturne Dr, Westfield, IN 46074Active
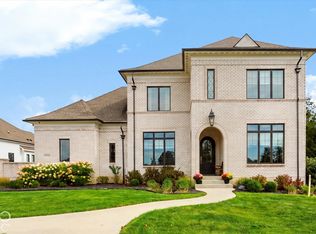 MLS ID #22122758, Erica Edwards, CENTURY 21 Scheetz. MIBOR as distributed by MLS GRID
- $1,350,0005 bd6 ba6.9k sqft9710 Towne Rd, Carmel, IN 46032Active
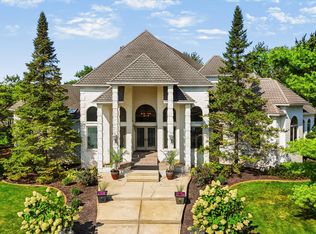 MLS ID #22121547, Lisa Antonacci, Compass Indiana, LLC. MIBOR as distributed by MLS GRID
