TOO MANY UPGRADES TO LIST - BEAUTIFUL REMODEL AT THE END OF A CUL-DE-SAC * FRONT and BACK PATIO FOUNTAINS * HOT TUB * DETACHED SHED * BUILT-IN TRAEGER SMOKER/BALCKSTONE GRILL AND WEBER (ALL INCLUDED)! This spacious Tri-Level with a basement offers an awesome layout, backyard, and bonus features * Inside, you’re welcomed by vaulted ceilings, abundant natural light, and a functional floor plan designed for living and entertaining * The main living spaces flow seamlessly together, creating an open, connected feel throughout the home * Upstairs features 3 bedrooms, including a private primary en suite * The finished basement adds valuable extra space with a 4th non-conforming bedroom or a perfect game room, home office or its current use as a media room * Step outside to an inviting backyard with room to relax, host gatherings, or enjoy Colorado evenings in privacy * This home is move-in ready and prepared for entertaining from day one * Located near Hine lake, parks, trails, shopping, dining, and major commuter routes combining space, comfort, and convenience in one highly desirable Littleton location * Homes with this amount of flexibility, outdoor space, and included value don’t come around often, especially in this location! * Experience this one-of-a-kind home in person before it’s gone!
Sold for $760,000
$760,000
12162 W Lake Avenue, Littleton, CO 80127
4beds
2,424sqft
Single Family Residence
Built in 1985
9,017 Square Feet Lot
$752,700 Zestimate®
$314/sqft
$3,529 Estimated rent
Home value
$752,700
$708,000 - $798,000
$3,529/mo
Zestimate® history
Owner options
List your home for rent
$3,529/mo
Rent Zestimate®
Find your next renter with Zillow Rental Manager. Plus, with online applications, you can quickly screen prospective tenants – for free.
$3,529/mo
Rent Zestimate®
Refinance and save
$4,401/mo
Est. payment
Refinancing to a lower rate could help reduce your monthly payments and save thousands over the life of the loan.
$4,401/mo
Est. payment
Explore your selling options
Work with a Zillow partner agent
Leverage their expertise and Zillow's premium Showcase listings to get your home seen by more buyers.
Get startedList with your own agent
Get your home in front of millions of buyers by listing it on Zillow.
Learn how to do itSell it yourself
Take full control of how buyers see your home on Zillow by listing For Sale by Owner (FSBO).
List your homeWhat's special
Hot tubDetached shedVaulted ceilingsAbundant natural lightEnd of a cul-de-sacBeautiful remodel
Zillow last checked:
Listing updated:
Listed by:
Jenelle Bezdek 303-668-6970 JENELLE@SUPREMEREALTYGROUP.COM,
Supreme Realty Group,
Madison Kemp 303-905-2799,
Supreme Realty Group
Bought with:
Kimberly Moorhead, 100066038
Wanderflower & Company
Source: REcolorado as distributed by MLS GRID,MLS#: 9473705
Facts & features
Interior
Bedrooms & bathrooms
- Bedrooms: 4
- Bathrooms: 3
- Full bathrooms: 1
- 3/4 bathrooms: 1
- 1/2 bathrooms: 1
Bedroom
- Description: North- Facing Bedroom #2 * Upgraded Light/Ceiling Fan * Carpet * Cordless Blinds
- Level: Upper
- Area: 117 Square Feet
- Dimensions: 13 x 9
Bedroom
- Description: North-Facing Bedroom #3 * Upgraded Light/Ceiling Fan * Carpet * Cordless Blinds
- Level: Upper
- Area: 117 Square Feet
- Dimensions: 13 x 9
Bedroom
- Description: South-Facing Primary Bedroom * Blackout Window Coverings * Upgraded Light/Ceiling Fan * Carpet
- Features: Primary Suite
- Level: Upper
- Area: 156 Square Feet
- Dimensions: 13 x 12
Bedroom
- Description: Non-Conforming Bedroom #4 (Non-Egress Window) * Currently Used As Media Room * Carpet * Recliner Couches, Couch Platform, 98" Tv, & Refrigerator All Included With Full Price Offer
- Level: Basement
- Area: 240 Square Feet
- Dimensions: 10 x 24
Bathroom
- Description: Toilet & Sink Right Off Interior Garage Door * Tile Floor
- Level: Lower
Bathroom
- Description: Tile Tub/Shower * Quartz Counter * Bluetooth Exhaust Fan *skylight * Tile Floor
- Level: Upper
Bathroom
- Description: Primary En Suite * Barn Door * Tall Custom Shower W/ Tinted Glass Door * Double Sinks * Walk-In Closet * Tile Floor * Quartz Counter * Bluetooth Exhaust Fan
- Features: Primary Suite
- Level: Upper
Dining room
- Description: South-Facing * Tile Floor
- Level: Main
- Area: 99 Square Feet
- Dimensions: 9 x 11
Family room
- Description: South-Facing Towards Patio * Gas Fireplace * Tile Floor
- Level: Lower
- Area: 204 Square Feet
- Dimensions: 12 x 17
Kitchen
- Description: South-Facing * Complete Remodel *bar Seating * Ss Appliances * Pull-Out Cabinets * Skylight * Triple Pane Window * Electric Stove/Oven * Tile Floor * Waterfall Counter Tops * Pantry In Hallway By 1/2 Bath
- Level: Main
- Area: 180 Square Feet
- Dimensions: 15 x 12
Laundry
- Description: Washer & Dryer Included * Stand-Up Freezer Behind Door Included * Access To Crawl Space
- Level: Basement
- Area: 63 Square Feet
- Dimensions: 9 x 7
Living room
- Description: North-Facing * Tile Floor * Ceiling Fan * Bay Window
- Level: Main
- Area: 288 Square Feet
- Dimensions: 16 x 18
Heating
- Forced Air
Cooling
- Central Air
Appliances
- Included: Dishwasher, Disposal, Dryer, Freezer, Gas Water Heater, Microwave, Oven, Refrigerator, Washer
Features
- Ceiling Fan(s), High Ceilings, Open Floorplan, Pantry, Quartz Counters, Smart Thermostat, Smoke Free, Solid Surface Counters, Walk-In Closet(s)
- Flooring: Carpet, Tile
- Windows: Double Pane Windows, Skylight(s), Triple Pane Windows, Window Coverings
- Basement: Bath/Stubbed,Crawl Space,Daylight,Finished,Interior Entry,Partial
- Number of fireplaces: 1
- Fireplace features: Family Room, Gas
Interior area
- Total structure area: 2,424
- Total interior livable area: 2,424 sqft
- Finished area above ground: 1,800
- Finished area below ground: 624
Property
Parking
- Total spaces: 2
- Parking features: Concrete, Dry Walled, Exterior Access Door, Heated Garage, Lighted
- Attached garage spaces: 2
Features
- Levels: Tri-Level
- Entry location: Stairs
- Patio & porch: Covered, Front Porch, Patio
- Exterior features: Barbecue, Dog Run, Lighting, Private Yard, Rain Gutters, Water Feature
- Has spa: Yes
- Spa features: Spa/Hot Tub
- Fencing: Full
Lot
- Size: 9,017 Square Feet
- Features: Cul-De-Sac, Landscaped, Level, Sprinklers In Front, Sprinklers In Rear
Details
- Parcel number: 166686
- Zoning: P-D
- Special conditions: Standard
Construction
Type & style
- Home type: SingleFamily
- Architectural style: Traditional
- Property subtype: Single Family Residence
Materials
- Brick, Wood Siding
- Foundation: Slab
- Roof: Composition
Condition
- Updated/Remodeled
- Year built: 1985
Utilities & green energy
- Electric: 110V, 220 Volts, 220 Volts in Garage
- Sewer: Public Sewer
- Water: Public
- Utilities for property: Cable Available, Electricity Connected, Internet Access (Wired), Natural Gas Connected
Green energy
- Energy efficient items: Thermostat
Community & HOA
Community
- Security: Carbon Monoxide Detector(s), Smart Cameras, Smoke Detector(s)
- Subdivision: West Meadows
HOA
- Has HOA: No
Location
- Region: Littleton
Financial & listing details
- Price per square foot: $314/sqft
- Tax assessed value: $634,003
- Annual tax amount: $4,135
- Date on market: 5/15/2026
- Listing terms: 1031 Exchange,Cash,Conventional,FHA,VA Loan
- Exclusions: Seller's Personal Property * Metal Ordaments On Interior And Exterior Of Home
- Ownership: Individual
- Electric utility on property: Yes
- Road surface type: Paved
Price history
| Date | Event | Price |
|---|---|---|
| 6/10/2026 | Sold | $760,000+4.8%$314/sqft |
Source:  REcolorado as distributed by MLS GRID #9473705 Report a problem REcolorado as distributed by MLS GRID #9473705 Report a problem | ||
| 5/18/2026 | Pending sale | $725,000$299/sqft |
Source: REcolorado as distributed by MLS GRID #9473705 Report a problem | ||
| 5/14/2026 | Listed for sale | $725,000+141.7%$299/sqft |
Source: REcolorado as distributed by MLS GRID #9473705 Report a problem | ||
| 5/9/2013 | Sold | $299,900+9.1%$124/sqft |
Source: Public Record Report a problem | ||
| 8/21/2010 | Listing removed | $274,900$113/sqft |
Source: Keller Williams Realty Success #865302 Report a problem | ||
| 4/24/2010 | Price change | $274,900-1.8%$113/sqft |
Source: win- win Partners, LLC #865302 Report a problem | ||
| 3/27/2010 | Listed for sale | $279,900+67.1%$115/sqft |
Source: win- win Partners, LLC #865302 Report a problem | ||
| 7/7/1995 | Sold | $167,500$69/sqft |
Source: Public Record Report a problem | ||
Public tax history
| Year | Property taxes | Tax assessment |
|---|---|---|
| 2025 | $3,462 +0% | $39,625 +12.1% |
| 2024 | $3,460 +11.7% | $35,333 |
| 2023 | $3,099 -1.3% | $35,333 +13.7% |
| 2022 | $3,138 +14.3% | $31,062 -2.8% |
| 2021 | $2,746 | $31,956 +14% |
| 2020 | $2,746 +1.3% | $28,029 |
| 2019 | $2,712 +3.4% | $28,029 +7.1% |
| 2018 | $2,623 | $26,177 |
| 2017 | $2,623 +7.4% | $26,177 +3% |
| 2016 | $2,441 | $25,425 |
| 2015 | $2,441 +12.5% | $25,425 +18.4% |
| 2014 | $2,170 +60.2% | $21,476 |
| 2013 | $1,354 -35.8% | $21,476 -0.1% |
| 2012 | $2,111 -0.7% | $21,492 |
| 2011 | $2,126 +0.1% | $21,492 -1.3% |
| 2010 | $2,124 +47% | $21,780 |
| 2009 | $1,444 +0.4% | $21,780 -4.2% |
| 2008 | $1,439 +17% | $22,730 |
| 2007 | $1,230 -37.5% | $22,730 +11.3% |
| 2006 | $1,969 +4.5% | $20,430 +6.8% |
| 2005 | $1,884 +8.3% | $19,130 |
| 2004 | $1,740 -0.8% | $19,130 |
| 2003 | $1,753 +1.7% | $19,130 +0.7% |
| 2002 | $1,725 +11.3% | $19,000 +22% |
| 2001 | $1,549 +4.1% | $15,570 |
| 2000 | $1,488 | $15,570 |
Find assessor info on the county website
Neighborhood: 80127
Nearby homes
- $780,1004 bd4 ba2.2k sqft12182 W Lake Ave, Littleton, CO 80127Off Market
- $694,5004 bd4 ba2.4k sqft12132 W Lake Ave, Littleton, CO 80127Off Market
- $765,0004 bd4 ba2.3k sqft12163 W Capri Ave, Littleton, CO 80127Sold

- $700,2005 bd3 ba3.1k sqft12103 W Capri Ave, Littleton, CO 80127Off Market
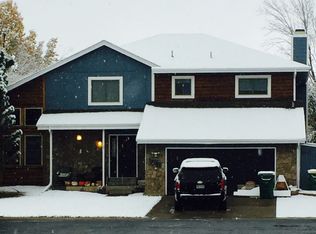
- $646,2003 bd3 ba2.2k sqft12193 W Capri Ave, Littleton, CO 80127Off Market
- $738,6005 bd4 ba3.7k sqft12092 W Lake Ave, Littleton, CO 80127Off Market
- $618,1003 bd3 ba1.8k sqft12093 W Capri Ave, Littleton, CO 80127Off Market
- $701,1004 bd4 ba2.4k sqft12181 W Lake Ave, Littleton, CO 80127Off Market
Nearby schools
GreatSchools rating
- 4/10Powderhorn Elementary SchoolGrades: PK-5Distance: 0.2 mi
- 4/10Summit Ridge Middle SchoolGrades: 6-8Distance: 0.3 mi
- 7/10Dakota Ridge Senior High SchoolGrades: 9-12Distance: 0.8 mi
Schools provided by the listing agent
- Elementary: Powderhorn
- Middle: Summit Ridge
- High: Dakota Ridge
- District: Jefferson County R-1
Source: REcolorado as distributed by MLS GRID. This data may not be complete. We recommend contacting the local school district to confirm school assignments for this home.
Get a cash offer in 3 minutes
Find out how much your home could sell for in as little as 3 minutes with a no-obligation cash offer.
Estimated market value
$752,700
Get a cash offer in 3 minutes
Find out how much your home could sell for in as little as 3 minutes with a no-obligation cash offer.
Estimated market value
$752,700
- Colorado
- Jefferson County
- Littleton
- 80127
- 12162 W Lake Avenue
Nearby cities
Nearby neighborhoods
Nearby zip codes
Other Littleton Topics
