This stunning open-concept home is a true entertainer’s delight in a highly desirable Littleton location. Extensively updated with exceptional quality & attention to detail, it offers the perfect blend of modern luxury, comfortable living, & timeless appeal.
The heart of the home is the beautifully remodeled kitchen featuring a massive island, granite countertops, stunning backsplash, soft-close etched cabinets, & elegant under-cabinet lighting. Additional interior upgrades include luxury vinyl plank flooring in the main living area, premium new carpet & pad, a complete Primary Bath remodel, updated Hall Bath, remodeled Laundry Room & Powder Room, a beautiful gas fireplace perfect for cozying up on cold Colorado nights, newer stainless appliances, & a full/new professional interior & exterior repaint. The exterior has been equally transformed with a hail-impact-resistant roof, new windows, newer front door, newer garage door & opener, & newer composite decking. Additional improvements include a massive driveway with extension that comfortably fits three cars, extra side parking along the back of the house for a small car or camper (not above fence line), newer fencing, & Tuff Shed. Step outside to your private backyard oasis, a true entertainer’s paradise with a spacious covered patio, expansive composite deck, & beautifully landscaped, fully fenced yard. Just a short walk away is Hine Lake with its scenic mountain views. There is no HOA (covenants only). Conveniently located within walking distance to Powderhorn Elementary, Summit Ridge Middle School, & Chatfield High School, with quick access to C-470 (about 5 minutes). The home is roughly 25 minutes from downtown Denver & the Denver Tech Center, & offers easy access to Red Rocks, trails, parks, shopping, & dining. This turn-key residence perfectly combines extensive high-quality updates, outstanding outdoor living space, & an unbeatable location. A rare find that truly exemplifies pride of ownership.
Sold for $765,000
$765,000
12163 W Capri Avenue, Littleton, CO 80127
4beds
2,394sqft
Single Family Residence
Built in 1987
6,882 Square Feet Lot
$762,200 Zestimate®
$320/sqft
$3,639 Estimated rent
Home value
$762,200
$724,000 - $808,000
$3,639/mo
Zestimate® history
Owner options
List your home for rent
$3,639/mo
Rent Zestimate®
Find your next renter with Zillow Rental Manager. Plus, with online applications, you can quickly screen prospective tenants – for free.
$3,639/mo
Rent Zestimate®
Refinance and save
$4,431/mo
Est. payment
Refinancing to a lower rate could help reduce your monthly payments and save thousands over the life of the loan.
$4,431/mo
Est. payment
Explore your selling options
Work with a Zillow partner agent
Leverage their expertise and Zillow's premium Showcase listings to get your home seen by more buyers.
Get startedList with your own agent
Get your home in front of millions of buyers by listing it on Zillow.
Learn how to do itSell it yourself
Take full control of how buyers see your home on Zillow by listing For Sale by Owner (FSBO).
List your homeWhat's special
Zillow last checked:
Listing updated:
Listed by:
Carlos Escobar 720-979-5459,
Keller Williams Realty Downtown LLC
Bought with:
Chadwick V.R. Williams, 100074919
Denver Real Estate Professionals
Source: REcolorado as distributed by MLS GRID,MLS#: 6568085
Facts & features
Interior
Bedrooms & bathrooms
- Bedrooms: 4
- Bathrooms: 4
- Full bathrooms: 1
- 3/4 bathrooms: 2
- 1/2 bathrooms: 1
- Main level bathrooms: 1
Bedroom
- Features: Primary Suite
- Level: Upper
Bedroom
- Level: Upper
Bedroom
- Level: Upper
Bedroom
- Level: Basement
Bathroom
- Features: Primary Suite
- Level: Upper
Bathroom
- Level: Upper
Bathroom
- Level: Main
Bathroom
- Level: Basement
Dining room
- Level: Main
Kitchen
- Level: Main
Laundry
- Level: Main
Living room
- Level: Basement
Heating
- Forced Air
Cooling
- Central Air
Appliances
- Included: Dishwasher, Dryer, Microwave, Oven, Range, Refrigerator, Washer
Features
- Eat-in Kitchen, Granite Counters, Kitchen Island
- Flooring: Carpet, Tile, Vinyl
- Windows: Double Pane Windows
- Basement: Partial
- Number of fireplaces: 1
- Fireplace features: Gas, Insert
Interior area
- Total structure area: 2,394
- Total interior livable area: 2,394 sqft
- Finished area above ground: 1,770
- Finished area below ground: 624
Property
Parking
- Total spaces: 5
- Parking features: Garage - Attached
- Attached garage spaces: 2
- Details: Off Street Spaces: 3
Features
- Levels: Multi/Split
- Patio & porch: Covered, Deck, Patio
- Exterior features: Private Yard, Rain Gutters
- Fencing: Full
Lot
- Size: 6,882 Square Feet
Details
- Parcel number: 166674
- Zoning: P-D
- Special conditions: Standard
Construction
Type & style
- Home type: SingleFamily
- Property subtype: Single Family Residence
Materials
- Brick, Frame, Wood Siding
- Roof: Composition
Condition
- Year built: 1987
Utilities & green energy
- Sewer: Public Sewer
- Water: Public
Community & HOA
Community
- Subdivision: West Meadows
HOA
- Has HOA: No
Location
- Region: Littleton
Financial & listing details
- Price per square foot: $320/sqft
- Tax assessed value: $675,556
- Annual tax amount: $4,406
- Date on market: 6/25/2026
- Listing terms: Cash,Conventional,FHA,VA Loan
- Exclusions: The Ceiling-Mounted Lift In The Garage (Removal Will Leave Holes And May Damage Paint/Texture), The Hooks In The Shed Installed For Gardening Tools, All Ring Cameras (Interior, Front Exterior, And Backyard), And All Personal Property.
- Ownership: Individual
Price history
| Date | Event | Price |
|---|---|---|
| 7/15/2026 | Sold | $765,000+2%$320/sqft |
Source:  REcolorado as distributed by MLS GRID #6568085 Report a problem REcolorado as distributed by MLS GRID #6568085 Report a problem | ||
| 6/27/2026 | Pending sale | $750,000$313/sqft |
Source: REcolorado as distributed by MLS GRID #6568085 Report a problem | ||
| 6/25/2026 | Listed for sale | $750,000+48%$313/sqft |
Source: REcolorado as distributed by MLS GRID #6568085 Report a problem | ||
| 4/1/2019 | Sold | $506,840+1.4%$212/sqft |
Source: Public Record Report a problem | ||
| 3/3/2019 | Pending sale | $500,000$209/sqft |
Source: eXp Realty, LLC #9598484 Report a problem | ||
| 2/27/2019 | Listed for sale | $500,000+60.8%$209/sqft |
Source: eXp Realty, LLC #9598484 Report a problem | ||
| 4/3/2015 | Sold | $311,000+0.6%$130/sqft |
Source: Public Record Report a problem | ||
| 3/7/2015 | Listed for sale | $309,000+7.7%$129/sqft |
Source: Your Castle Real Estate #9440174 Report a problem | ||
| 11/12/2013 | Sold | $287,000$120/sqft |
Source: Public Record Report a problem | ||
Public tax history
| Year | Property taxes | Tax assessment |
|---|---|---|
| 2025 | $3,848 +0% | $42,222 +7.5% |
| 2024 | $3,846 +22.9% | $39,271 |
| 2023 | $3,129 -1.3% | $39,271 +25.2% |
| 2022 | $3,169 +22% | $31,366 -2.8% |
| 2021 | $2,598 | $32,269 +21.7% |
| 2020 | $2,598 +1.3% | $26,517 |
| 2019 | $2,566 +4.3% | $26,517 +8% |
| 2018 | $2,459 | $24,545 |
| 2017 | $2,459 +3.7% | $24,545 -0.6% |
| 2016 | $2,372 | $24,703 |
| 2015 | $2,372 +15.3% | $24,703 +21.4% |
| 2014 | $2,057 +5.7% | $20,351 |
| 2013 | $1,945 +1.9% | $20,351 +4.7% |
| 2012 | $1,909 -11.9% | $19,434 |
| 2011 | $2,167 +0.1% | $19,434 -12.5% |
| 2010 | $2,166 -4.1% | $22,210 |
| 2009 | $2,259 +0.4% | $22,210 -3.9% |
| 2008 | $2,251 +14.5% | $23,100 |
| 2007 | $1,965 +2.4% | $23,100 +16% |
| 2006 | $1,920 +0.8% | $19,920 +3.1% |
| 2005 | $1,904 +8.3% | $19,330 |
| 2004 | $1,758 -4.2% | $19,330 |
| 2003 | $1,836 +1.7% | $19,330 -2.8% |
| 2002 | $1,805 +14.4% | $19,890 +25.4% |
| 2001 | $1,578 +4.1% | $15,860 |
| 2000 | $1,515 | $15,860 |
Find assessor info on the county website
Neighborhood: 80127
Nearby homes
- $700,2005 bd3 ba3.1k sqft12103 W Capri Ave, Littleton, CO 80127Off Market
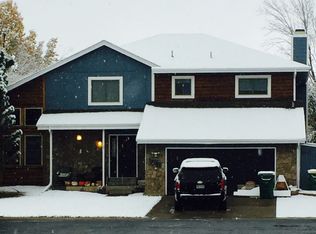
- $643,5003 bd3 ba2.2k sqft12193 W Capri Ave, Littleton, CO 80127Off Market
- $760,0004 bd3 ba2.4k sqft12162 W Lake Ave, Littleton, CO 80127Sold

- $777,6004 bd4 ba2.2k sqft12182 W Lake Ave, Littleton, CO 80127Off Market
- $618,1003 bd3 ba1.8k sqft12093 W Capri Ave, Littleton, CO 80127Off Market
- $597,6003 bd3 ba2k sqft6048 S Van Gordon St, Littleton, CO 80127Off Market
- $668,7003 bd3 ba1.8k sqft6041 S Vivian St, Littleton, CO 80127Off Market
- $668,3004 bd4 ba2.5k sqft12104 W Capri Ave, Littleton, CO 80127Off Market
Nearby schools
GreatSchools rating
- 5/10Powderhorn Elementary SchoolGrades: PK-5Distance: 0.2 mi
- 5/10Summit Ridge Middle SchoolGrades: 6-8Distance: 0.3 mi
- 8/10Dakota Ridge Senior High SchoolGrades: 9-12Distance: 0.8 mi
Schools provided by the listing agent
- Elementary: Powderhorn
- Middle: Summit Ridge
- High: Dakota Ridge
- District: Jefferson County R-1
Source: REcolorado as distributed by MLS GRID. This data may not be complete. We recommend contacting the local school district to confirm school assignments for this home.
Get a cash offer in 3 minutes
Find out how much your home could sell for in as little as 3 minutes with a no-obligation cash offer.
Estimated market value
$762,200
Get a cash offer in 3 minutes
Find out how much your home could sell for in as little as 3 minutes with a no-obligation cash offer.
Estimated market value
$762,200
- Colorado
- Jefferson County
- Littleton
- 80127
- 12163 W Capri Avenue
Nearby cities
Nearby neighborhoods
Nearby zip codes
Other Littleton Topics
