Skip main navigation
Sold for $245,000
  • $245,000

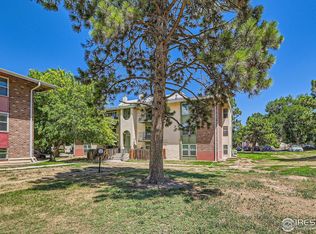
    12163 Melody Dr #23-203, Westminster, CO 80234

    3beds
    1,089sqft
    Condominium
    Built in 1972
    -- sqft lot
    $227,500 Zestimate®
    $225/sqft
    $2,049 Estimated rent

    Home value

    $227,500

    $212,000 - $246,000

    $2,049/mo

    Zestimate® history
    Loading
    Loading...

    Owner options

    List your home for rent

    $2,049/mo

    Rent Zestimate®

    Find your next renter with Zillow Rental Manager. Plus, with online applications, you can quickly screen prospective tenants – for free.

    Learn more

    $2,049/mo

    Rent Zestimate®

    Refinance and save

    $2,066/mo

    Est. payment

    Refinancing to a lower rate could help reduce your monthly payments and save thousands over the life of the loan.

    See today's rates

    $2,066/mo

    Est. payment

    Explore your selling options

    Work with a Zillow partner agent

    Leverage their expertise and Zillow's premium Showcase listings to get your home seen by more buyers.

    Get started

    List with your own agent

    Get your home in front of millions of buyers by listing it on Zillow.

    Learn how to do it

    Sell it yourself

    Take full control of how buyers see your home on Zillow by listing For Sale by Owner (FSBO).

    List your home

    What's special

    SUPER LOW TAXES! This move-in ready condo includes many updates and newer finishes. Three bedrooms and 2 separate baths! The spacious room sizes, private primary bath, convenient kitchen and in-unit laundry area makes it a great value. Fresh and paint and brand new carpet. Fabulous balcony and 2 reserved parking spots plus plenty of visitor parking. Trash and water covered by HOA fee. This property offers a community pool, clubhouse, community playground, community BBQ grills, and a community gym for any time use! Bring your dog and cat! Quick access to I-25 with walking paths, parks, and more. In addition to all the great amenities, the HOA includes water, sewer, hot water, trash, snow removal, grounds maintenance, structure maintenance & insurance. Don't miss this great investment!

    Zillow last checked:

    Listing updated:

    Listed by:

    Sharyn Breslin 303-420-8800,

    RE/MAX Alliance-Wadsworth

    Bought with:

    Jon Schaefer, 100105472

    Thrive Real Estate Group

    Source: IRES as distributed by MLS GRID,MLS#: 1017600MLS Logo

    Facts & features

    Interior

    Bedrooms & bathrooms
    • Bedrooms: 3
    • Bathrooms: 2
    • 3/4 bathrooms: 2
    • Main level bathrooms: 2
    Primary bedroom
    • Description: Carpet
    • Features: 3/4 Primary Bath
    • Level: Main
    • Area: 154 Square Feet
    • Dimensions: 14 x 11
    Bedroom 2
    • Description: Carpet
    • Level: Main
    • Area: 110 Square Feet
    • Dimensions: 11 x 10
    Bedroom 3
    • Description: Carpet
    • Level: Main
    • Area: 100 Square Feet
    • Dimensions: 10 x 10
    Dining room
    • Description: Carpet
    • Level: Main
    • Area: 110 Square Feet
    • Dimensions: 11 x 10
    Kitchen
    • Description: Laminate
    • Level: Main
    • Area: 81 Square Feet
    • Dimensions: 9 x 9
    Laundry
    • Level: Main
    Living room
    • Description: Carpet
    • Level: Main
    • Area: 225 Square Feet
    • Dimensions: 15 x 15
    Heating
    • Forced Air
    Cooling
    • Ceiling Fan(s)
    Appliances
    • Included: Electric Range, Dishwasher, Refrigerator, Washer, Dryer, Microwave
    Features
    • Separate Dining Room, Open Floorplan
    • Windows: Window Coverings
    • Basement: None
    Interior area
    • Total structure area: 1,089
    • Total interior livable area: 1,089 sqft
    • Finished area above ground: 1,089

    Property

    Parking
    • Details: None
    Features
    • Levels: One
    • Stories: 1
    • Entry location: 2nd Floor
    • Exterior features: Balcony
    Lot
    • Size: 1 Acres
    Details
    • Parcel number: R0024595
    • Zoning: PUD
    • Special conditions: Private Owner

    Construction

    Type & style
    • Home type: Condo
    • Property subtype: Condominium
    • Attached to another structure: Yes
    Materials
    • Frame, Stucco
    • Roof: Composition
    Condition
    • New construction: No
    • Year built: 1972

    Utilities & green energy

    • Sewer: Public Sewer
    • Water: City
    • Utilities for property: Natural Gas Available

    Community & HOA

    Community
    • Features: Clubhouse, Pool, Fitness Center, Park, Recreation Room
    • Subdivision: Cottonwood Villas
    HOA
    • Has HOA: Yes
    • Services included: Common Amenities, Trash, Snow Removal, Maintenance Grounds, Management, Utilities, Exterior Maintenance, Water, Insurance, Sewer
    • HOA fee: $539 monthly
    • HOA name: Mile High Management
    • HOA phone: 303-414-6813
    Location
    • Region: Denver

    Financial & listing details

    • Price per square foot: $225/sqft
    • Annual tax amount: $1,249
    • Date on market: 8/30/2024

    Price history

    DateEventPrice
    10/4/2024Sold$245,000-3.9%$225/sqft
    Source: IRES as distributed by MLS GRID #1017600 Report a problem
    9/20/2024Pending sale$255,000$234/sqft
    Source: REcolorado as distributed by MLS GRID #IR1017600 Report a problem
    9/6/2024Price change$255,000-3.8%$234/sqft
    Source: REcolorado as distributed by MLS GRID #IR1017600 Report a problem
    8/30/2024Listed for sale$265,000$243/sqft
    Source: IRES as distributed by MLS GRID #1017600 Report a problem

    Public tax history

    Tax history is unavailable.

    Neighborhood: 80234

    Nearby schools

    GreatSchools rating
    Schools provided by the listing agent
    • Elementary: Arapahoe Ridge
    • Middle: Silver Hills
    • High: Mountain Range

    Source: IRES as distributed by MLS GRID. This data may not be complete. We recommend contacting the local school district to confirm school assignments for this home.

    Get a cash offer in 3 minutes
    Find out how much your home could sell for in as little as 3 minutes with a no-obligation cash offer.
    Estimated market value
    $227,500
    Get a cash offer in 3 minutes
    Find out how much your home could sell for in as little as 3 minutes with a no-obligation cash offer.
    Estimated market value
    $227,500