Skip main navigation
Sold for $262,950
  • $262,950

    12163 Melody Dr #23-304, Denver, CO 80234

    3beds
    1,089sqft
    Condominium
    Built in 1972
    -- sqft lot
    $236,000 Zestimate®
    $241/sqft
    $2,049 Estimated rent

    Home value

    $236,000

    $219,000 - $253,000

    $2,049/mo

    Zestimate® history
    Loading
    Loading...

    Owner options

    List your home for rent

    $2,049/mo

    Rent Zestimate®

    Find your next renter with Zillow Rental Manager. Plus, with online applications, you can quickly screen prospective tenants – for free.

    Learn more

    $2,049/mo

    Rent Zestimate®

    Refinance and save

    $2,106/mo

    Est. payment

    Refinancing to a lower rate could help reduce your monthly payments and save thousands over the life of the loan.

    See today's rates

    $2,106/mo

    Est. payment

    Explore your selling options

    Work with a Zillow partner agent

    Leverage their expertise and Zillow's premium Showcase listings to get your home seen by more buyers.

    Get started

    List with your own agent

    Get your home in front of millions of buyers by listing it on Zillow.

    Learn how to do it

    Sell it yourself

    Take full control of how buyers see your home on Zillow by listing For Sale by Owner (FSBO).

    List your home

    What's special

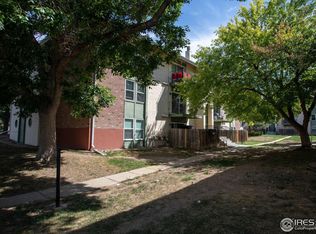
    **Are you tired of paying someone else's mortgage? It's time to stop renting and own a condo for a similar monthly rent price. Contact me to learn more about my lender's Down Payment Assistance Programs - subject to the lender's financing qualifications.** This spacious, move-in-ready penthouse unit faces West, offering abundant natural light and breathtaking mountain views. Its top-floor location ensures no upstairs neighbors and provides broad views of green open spaces. Upon entering, you'll appreciate the open floor plan featuring clean laminate hardwood floors in the living and dining areas. The neutral color scheme complements any decor, and the carpet and paint are recently updated. The efficient kitchen includes a pass-through to the living room and a breakfast bar, with attractive white tile countertops. Whip up delectable dishes with all-new Whirlpool appliances sporting stainless steel finishes that add a sleek, modern look to your kitchen. The primary bedroom features a private full bath, while two additional large bedrooms share a full hall bathroom. A swoon-worthy balcony expands your living area, ideal for seasonal outdoor relaxation and enjoying your morning coffee. Convenience is essential, with an in-unit laundry ( Washer & Dryer included) and two designated parking spaces (#533 and #572). The amenities are outstanding, with access to a clubhouse, fitness center (currently being renovated), pool, walking trails, playground, and multiple grassy areas, all part of a reasonable HOA. The location is ideal for commuting, within walking distance to the RTD park & ride, minutes from I-25, and close to shops, schools, parks, and restaurants. The seller is offering your buyer a credit for one month's HOA fee ($539). FHA spot approval loans are available and have been done previously in the complex.

    Zillow last checked:

    Listing updated:

    Listed by:

    Patrick Murray 303-881-1333,

    HomeSmart

    Bought with:

    Non-IRES Agent

    Non-IRES

    Source: IRES as distributed by MLS GRID,MLS#: 1015483MLS Logo

    Facts & features

    Interior

    Bedrooms & bathrooms
    • Bedrooms: 3
    • Bathrooms: 2
    • Full bathrooms: 2
    • Main level bathrooms: 2
    Primary bedroom
    • Description: Carpet
    • Features: Full Primary Bath
    • Level: Main
    • Area: 165 Square Feet
    • Dimensions: 11 x 15
    Bedroom 2
    • Description: Carpet
    • Level: Main
    • Area: 130 Square Feet
    • Dimensions: 10 x 13
    Bedroom 3
    • Description: Carpet
    • Level: Main
    • Area: 121 Square Feet
    • Dimensions: 11 x 11
    Dining room
    • Description: Laminate
    • Level: Main
    • Area: 110 Square Feet
    • Dimensions: 10 x 11
    Kitchen
    • Description: Ceramic Tile
    • Level: Main
    • Area: 64 Square Feet
    • Dimensions: 8 x 8
    Laundry
    • Level: Main
    • Area: 24 Square Feet
    • Dimensions: 6 x 4
    Living room
    • Description: Laminate
    • Level: Main
    • Area: 256 Square Feet
    • Dimensions: 16 x 16
    Heating
    • Forced Air
    Cooling
    • Central Air
    Appliances
    • Included: Electric Range, Dishwasher, Refrigerator, Washer, Dryer, Microwave, Disposal
    • Laundry: Washer/Dryer Hookup
    Features
    • Eat-in Kitchen, Separate Dining Room, Open Floorplan
    • Flooring: Wood
    • Doors: French Doors
    • Windows: Window Coverings
    • Basement: None
    • Has fireplace: Yes
    • Fireplace features: Living Room, Masonry
    Interior area
    • Total structure area: 1,089
    • Total interior livable area: 1,089 sqft
    • Finished area above ground: 1,089

    Property

    Parking
    • Total spaces: 2
    • Parking features: Garage
    • Garage spaces: 2
    • Details: Reserved
    Features
    • Levels: One
    • Stories: 1
    • Entry location: 3rd Floor
    • Exterior features: Sprinkler System, Balcony
    • Has private pool: Yes
    • Pool features: Private
    • Has view: Yes
    • View description: Hills
    • Waterfront features: Abuts Pond/Lake
    Lot
    • Size: 9,148 Square Feet
    • Features: Level, Paved, Curbs, Gutters, Sidewalks, Street Light
    Details
    • Parcel number: R0024600
    • Zoning: Res
    • Special conditions: Private Owner

    Construction

    Type & style
    • Home type: Condo
    • Architectural style: Contemporary
    • Property subtype: Condominium
    • Attached to another structure: Yes
    Materials
    • Frame, Stucco
    • Roof: Composition
    Condition
    • New construction: No
    • Year built: 1972

    Utilities & green energy

    • Electric: Xcel Energy
    • Gas: Xcel Energy
    • Water: City
    • Utilities for property: Natural Gas Available, Electricity Available, Master Meter-Gas
    Green energy
    • Energy efficient items: Windows

    Community & HOA

    Community
    • Features: Clubhouse, Pool, Fitness Center, Park
    • Security: Fire Alarm
    • Subdivision: Cottonwood Villas
    HOA
    • Has HOA: Yes
    • Services included: Trash, Snow Removal, Maintenance Grounds, Management, Exterior Maintenance, Water, Sewer
    • HOA fee: $539 monthly
    • HOA name: Mile High Management Associate
    • HOA phone: 303-414-6813
    Location
    • Region: Denver

    Financial & listing details

    • Price per square foot: $241/sqft
    • Annual tax amount: $1,287
    • Date on market: 7/31/2024
    • Listing terms: Cash,Conventional,FHA,VA Loan
    • Electric utility on property: Yes
    • Road surface type: Asphalt

    Price history

    DateEventPrice
    9/5/2024Sold$262,950-0.8%$241/sqft
    Source: IRES as distributed by MLS GRID #1015483 Report a problem
    8/7/2024Pending sale$265,000$243/sqft
    Source: REcolorado as distributed by MLS GRID #4984430 Report a problem
    7/31/2024Listed for sale$265,000$243/sqft
    Source: IRES as distributed by MLS GRID #1015483 Report a problem

    Public tax history

    Tax history is unavailable.

    Neighborhood: 80234

    Nearby schools

    GreatSchools rating
    Schools provided by the listing agent
    • Elementary: Arapahoe Ridge
    • Middle: Silver Hills
    • High: Mountain Range

    Source: IRES as distributed by MLS GRID. This data may not be complete. We recommend contacting the local school district to confirm school assignments for this home.

    Get a cash offer in 3 minutes
    Find out how much your home could sell for in as little as 3 minutes with a no-obligation cash offer.
    Estimated market value
    $236,000
    Get a cash offer in 3 minutes
    Find out how much your home could sell for in as little as 3 minutes with a no-obligation cash offer.
    Estimated market value
    $236,000