NEW PRICE! Looking for that country charm with local conveniences, this home and location provides both for you! Stunning ranch boasts 3 bedrooms, 3 baths with extra space for family and recreation time. Main floor features an open concept seamlessly connecting the living room, formal dining and kitchen, creating an ideal space for entertaining guests or spending quality time with family. Well appointed kitchen features appliances, ample countertop space and a convenient center island, making it a joy to prepare meals and create lasting memories with family and friends. Adjacent to the kitchen, you will find a cozy breakfast nook where you can enjoy your morning coffee or casual meals. The master bedroom suite is a true retreat, featuring a generous layout that includes a spacious ensuite with ample counter space, soaking tub, separate shower and large walk-in closet. Main floor also features study/den with storage closet and a 3/4 bath with 60" walk-in shower. Always wanted a larger laundry room with sink and storage, now you can have it! Basement provides 9' ceilings with family and recreation space, large bath, three-sided fireplace and walk-up bar with mini fridge. Oversized three car heated garage with windows. The outside will not disappoint as you relax on the back deck enjoying the magnificent views and country setting. You will appreciate there is no HOA and plenty of space to store your RV, boat or other outdoor toys. All windows have been updated. Brand new hot water heaters. First American Home Warranty!
Sold for $604,320
$604,320
12164 County Road 74, Eaton, CO 80615
3beds
3,665sqft
Single Family Residence
Built in 2004
0.77 Acres Lot
$813,200 Zestimate®
$165/sqft
$3,202 Estimated rent
Home value
$813,200
$756,000 - $886,000
$3,202/mo
Zestimate® history
Owner options
List your home for rent
$3,202/mo
Rent Zestimate®
Find your next renter with Zillow Rental Manager. Plus, with online applications, you can quickly screen prospective tenants – for free.
$3,202/mo
Rent Zestimate®
Refinance and save
$3,603/mo
Est. payment
Refinancing to a lower rate could help reduce your monthly payments and save thousands over the life of the loan.
$3,603/mo
Est. payment
Explore your selling options
Work with a Zillow partner agent
Leverage their expertise and Zillow's premium Showcase listings to get your home seen by more buyers.
Get startedList with your own agent
Get your home in front of millions of buyers by listing it on Zillow.
Learn how to do itSell it yourself
Take full control of how buyers see your home on Zillow by listing For Sale by Owner (FSBO).
List your homeWhat's special
Zillow last checked:
Listing updated:
Listed by:
Kelli Jo Couch 970-310-8804,
Group Centerra
Bought with:
Lani Carwin, 40030522
RE/MAX Alliance-Loveland
Source: IRES as distributed by MLS GRID,MLS#: 1012688
Facts & features
Interior
Bedrooms & bathrooms
- Bedrooms: 3
- Bathrooms: 3
- Full bathrooms: 2
- 3/4 bathrooms: 1
- Main level bathrooms: 2
Primary bedroom
- Description: Carpet
- Features: Full Primary Bath, Luxury Features Primary Bath
- Level: Main
- Area: 256 Square Feet
- Dimensions: 16 x 16
Bedroom 2
- Description: Carpet
- Level: Basement
- Area: 210 Square Feet
- Dimensions: 10 x 21
Bedroom 3
- Description: Carpet
- Level: Basement
- Area: 195 Square Feet
- Dimensions: 13 x 15
Dining room
- Description: Carpet
- Level: Main
- Area: 165 Square Feet
- Dimensions: 11 x 15
Kitchen
- Description: Wood
- Level: Main
- Area: 252 Square Feet
- Dimensions: 14 x 18
Laundry
- Description: Tile
- Level: Main
- Area: 96 Square Feet
- Dimensions: 8 x 12
Living room
- Description: Carpet
- Level: Main
- Area: 224 Square Feet
- Dimensions: 14 x 16
Recreation room
- Description: Carpet
- Level: Basement
- Area: 504 Square Feet
- Dimensions: 14 x 36
Study
- Description: Carpet
- Level: Main
- Area: 132 Square Feet
- Dimensions: 11 x 12
Heating
- Forced Air
Cooling
- Central Air, Ceiling Fan(s)
Appliances
- Included: Electric Range, Self Cleaning Oven, Dishwasher, Refrigerator, Bar Fridge, Microwave, Disposal
- Laundry: Sink, Washer/Dryer Hookup
Features
- Eat-in Kitchen, Separate Dining Room, Cathedral Ceiling(s), Open Floorplan, Pantry, Walk-In Closet(s), Wet Bar, Kitchen Island, High Ceilings
- Flooring: Wood
- Windows: Window Coverings, Bay or Bow Window
- Basement: Full,Radon Unknown,Sump Pump
- Has fireplace: Yes
- Fireplace features: Gas, Gas Log, Multi-Sided, Living Room, Basement
Interior area
- Total structure area: 1,854
- Total interior livable area: 3,665 sqft
- Finished area above ground: 1,854
Property
Parking
- Total spaces: 3
- Parking features: Garage Door Opener, RV Access/Parking, >8' Garage Door, Heated Garage, Oversized
- Attached garage spaces: 3
- Details: Attached
Accessibility
- Accessibility features: Level Lot, Level Drive, Main Floor Bath, Accessible Bedroom, Stall Shower, Main Level Laundry
Features
- Levels: One
- Stories: 1
- Patio & porch: Deck
- Exterior features: Sprinkler System
- Spa features: Bath
- Fencing: Fenced,Chain Link
- Has view: Yes
- View description: Mountain(s)
Lot
- Size: 0.77 Acres
- Features: Evergreen Trees, Deciduous Trees, Native Plants, Level, Abuts Farm Land, Paved, Mineral Rights Excluded
Details
- Parcel number: R0096787
- Zoning: Res
- Special conditions: Private Owner
Construction
Type & style
- Home type: SingleFamily
- Architectural style: Contemporary
- Property subtype: Single Family Residence
Materials
- Frame, Brick, Composition
- Roof: Composition
Condition
- New construction: No
- Year built: 2004
Utilities & green energy
- Electric: Poudre REA
- Gas: Xcel Energy
- Sewer: Septic Tank
- Water: District, Well
- Utilities for property: Natural Gas Available, Electricity Available, Cable Available, Satellite Avail, High Speed Avail
Green energy
- Energy efficient items: Windows, High Efficiency Furnace, Thermostat
Community & HOA
Community
- Security: Fire Alarm
- Subdivision: None
HOA
- Has HOA: No
Location
- Region: Eaton
Financial & listing details
- Price per square foot: $165/sqft
- Tax assessed value: $837,835
- Annual tax amount: $3,153
- Date on market: 6/21/2024
- Listing terms: Cash,Conventional,VA Loan
- Exclusions: Seller's Personal Property
- Electric utility on property: Yes
- Road surface type: Asphalt
Price history
| Date | Event | Price |
|---|---|---|
| 11/8/2024 | Sold | $604,320-13%$165/sqft |
Source:  IRES as distributed by MLS GRID #1012688 Report a problem IRES as distributed by MLS GRID #1012688 Report a problem | ||
| 10/28/2024 | Pending sale | $695,000$190/sqft |
Source:  REcolorado as distributed by MLS GRID #IR1012688 Report a problem REcolorado as distributed by MLS GRID #IR1012688 Report a problem | ||
| 10/17/2024 | Listed for sale | $695,000$190/sqft |
Source: REcolorado as distributed by MLS GRID #IR1012688 Report a problem | ||
| 10/13/2024 | Pending sale | $695,000$190/sqft |
Source: REcolorado as distributed by MLS GRID #IR1012688 Report a problem | ||
| 9/24/2024 | Price change | $695,000-12.6%$190/sqft |
Source: IRES as distributed by MLS GRID #1012688 Report a problem | ||
| 8/6/2024 | Price change | $795,000-3.6%$217/sqft |
Source: IRES as distributed by MLS GRID #1012688 Report a problem | ||
| 6/21/2024 | Listed for sale | $825,000$225/sqft |
Source: IRES as distributed by MLS GRID #1012688 Report a problem | ||
Public tax history
| Year | Property taxes | Tax assessment |
|---|---|---|
| 2026 | $4,151 +17% | $52,220 -0.3% |
| 2025 | $3,547 +12.5% | $52,370 +6% |
| 2024 | $3,153 +0.9% | $49,420 -0.9% |
| 2023 | $3,123 -14.5% | $49,890 +18.7% |
| 2022 | $3,654 +32.1% | $42,030 -2.8% |
| 2021 | $2,766 | $43,240 +17.7% |
| 2020 | $2,766 +44.8% | $36,750 |
| 2019 | $1,911 -34.1% | $36,750 +27.1% |
| 2018 | $2,900 +51.8% | $28,910 |
| 2017 | $1,911 -3.5% | $28,910 -11% |
| 2016 | $1,979 -3.1% | $32,490 |
| 2015 | $2,044 +43.7% | $32,490 +33.8% |
| 2014 | $1,422 | $24,290 |
| 2013 | -- | $24,290 +4.4% |
| 2012 | -- | $23,260 |
| 2011 | -- | $23,260 -28.6% |
| 2010 | -- | $32,580 |
| 2009 | -- | $32,580 -13.3% |
| 2008 | -- | $37,570 |
| 2007 | -- | $37,570 +107.7% |
| 2006 | -- | $18,090 |
| 2005 | -- | $18,090 +85.7% |
| 2004 | -- | $9,740 -1% |
| 2003 | -- | $9,840 +5.1% |
| 2001 | -- | $9,360 |
Find assessor info on the county website
Neighborhood: 80615
Nearby homes
- $1,900,0003 bd3 ba6.8k sqft35938 County Road 25, Severance, CO 80615Sold
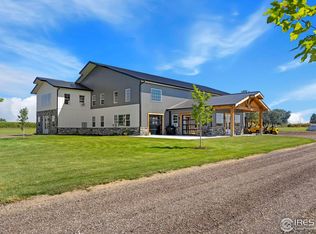
- $726,2004 bd3 ba2k sqft12221 County Road 74, Eaton, CO 80615Off Market
- $694,2093 bd2 ba2.4k sqft12276 County Road 74, Eaton, CO 80615Off Market
- $701,9003 bd2 ba2.4k sqft12276 County Road 74, Eaton, CO 80615Off Market
- $1,179,9003 bd3 ba3.5k sqft35932 County Road 25, Eaton, CO 80615Off Market
- $769,8005 bd3 ba2.4k sqft12275 County Road 74, Eaton, CO 80615Off Market
- $750,0003 bd2 ba3k sqft12037 County Road 74, Eaton, CO 80615Sold
- $697,7005 bd3 ba2.5k sqft12295 County Road 74, Eaton, CO 80615Off Market
Nearby schools
GreatSchools rating
- 5/10Eaton Elementary SchoolGrades: K-5Distance: 5.6 mi
- 3/10Eaton Middle SchoolGrades: 6-8Distance: 5.8 mi
- 7/10Eaton High SchoolGrades: 9-12Distance: 5.1 mi
Schools provided by the listing agent
- Elementary: Eaton
- Middle: Eaton
- High: Eaton
Source: IRES as distributed by MLS GRID. This data may not be complete. We recommend contacting the local school district to confirm school assignments for this home.
Get a cash offer in 3 minutes
Find out how much your home could sell for in as little as 3 minutes with a no-obligation cash offer.
Estimated market value
$813,200
Get a cash offer in 3 minutes
Find out how much your home could sell for in as little as 3 minutes with a no-obligation cash offer.
Estimated market value
$813,200
- Colorado
- Weld County
- Eaton
- 80615
- 12164 County Road 74
Nearby cities
Nearby zip codes
Other Eaton Topics
