BARNDOMINIUM DREAM! This property is built as a hybrid work from home haven or the epitome of a luxury man cave - and the icing on the cake is the potential for possible full commercial use. There is a very probably option to rezone to bring the parcel into Severance for commercial use, and the preliminary work has been done (see the see additional brochure for more info). Situated right on the edge of Severance, on Harmony/CR 74, this property is a business owner's dream location + setup. The house is gorgeous with 2 glass garage doors into the living room & dining room & incredible windows throughout. The floorplan is bright and open and the custom features don't stop; the railing to the loft is stunning, the massive fan in the living room is so cool and functional, the custom butcher block counters are beautiful, and much more! The loft is framed with a header to be able to simply cut out the drywall between the loft and the office and pop a door in if the new buyer would like to connect to the current office for even more office space. The shop is a DREAM with 17 windows, office, bathroom, almost 4,000 sq ft of space, storage loft, 2 overhead doors creating a drive through and 1 of the doors is 20X18 and a separate entrance. Don't miss the expansive views of Longs Peak and the Rocky Mountains from your 2nd floor office-it's a Colorado lover's dream! The property features 6" concrete flooring in the home and shop - you could drive a forklift in the kitchen, incredibly well insulated, 20' ceilings in the shop, beautifully designed (current owners had countless people stop and ask for a tour), in-floor radiant heating, no HOA, store your boat/RV/all your toys, and current ag zoning allows for great biz options. There is 6 acres with tons of room to expand and/or develop down the road if the new buyer chooses. If you're looking for a HUGE opportunity from current business + residence PLUS development opportunity down the road, this is your dream property!
Sold for $1,900,000
$1,900,000
35938 County Road 25, Eaton, CO 80615
3beds
6,828sqft
Single Family Residence
Built in 2020
6 Acres Lot
$2,124,700 Zestimate®
$278/sqft
$3,181 Estimated rent
Home value
$2,124,700
$1.93M - $2.36M
$3,181/mo
Zestimate® history
Owner options
List your home for rent
$3,181/mo
Rent Zestimate®
Find your next renter with Zillow Rental Manager. Plus, with online applications, you can quickly screen prospective tenants – for free.
$3,181/mo
Rent Zestimate®
Refinance and save
$8,935/mo
Est. payment
Refinancing to a lower rate could help reduce your monthly payments and save thousands over the life of the loan.
$8,935/mo
Est. payment
Explore your selling options
Work with a Zillow partner agent
Leverage their expertise and Zillow's premium Showcase listings to get your home seen by more buyers.
Get startedList with your own agent
Get your home in front of millions of buyers by listing it on Zillow.
Learn how to do itSell it yourself
Take full control of how buyers see your home on Zillow by listing For Sale by Owner (FSBO).
List your homeWhat's special
Zillow last checked:
Listing updated:
Listed by:
Lani Carwin 970-669-1234,
RE/MAX Alliance-Loveland
Bought with:
Cole VanMeveren, 100088218
Cushman & Wakefield
Source: IRES as distributed by MLS GRID,MLS#: 995498
Facts & features
Interior
Bedrooms & bathrooms
- Bedrooms: 3
- Bathrooms: 3
- Full bathrooms: 2
- 1/2 bathrooms: 1
- Main level bathrooms: 3
Rooms
- Room types: Loft
Primary bedroom
- Description: Carpet
- Features: 3/4 Primary Bath
- Level: Main
- Area: 156 Square Feet
- Dimensions: 12 x 13
Bedroom 2
- Description: Carpet
- Level: Main
- Area: 224 Square Feet
- Dimensions: 16 x 14
Bedroom 3
- Description: Carpet
- Level: Upper
- Area: 196 Square Feet
- Dimensions: 14 x 14
Dining room
- Description: Laminate
- Level: Main
- Area: 220 Square Feet
- Dimensions: 11 x 20
Kitchen
- Description: Laminate
- Level: Main
- Area: 220 Square Feet
- Dimensions: 11 x 20
Laundry
- Description: Laminate
- Level: Main
Living room
- Description: Carpet
- Level: Main
- Area: 572 Square Feet
- Dimensions: 22 x 26
Recreation room
- Description: Carpet
- Level: Upper
- Area: 2400 Square Feet
- Dimensions: 24 x 100
Heating
- Radiant
Appliances
- Included: Electric Range, Dishwasher, Refrigerator, Washer, Dryer, Microwave
- Laundry: Washer/Dryer Hookup
Features
- Eat-in Kitchen, Cathedral Ceiling(s), Open Floorplan, Workshop, Pantry, Walk-In Closet(s)
- Windows: Window Coverings
- Basement: None
Interior area
- Total structure area: 6,828
- Total interior livable area: 6,828 sqft
- Finished area above ground: 6,828
Property
Parking
- Total spaces: 20
- Parking features: RV Access/Parking, >8' Garage Door, Heated Garage, Oversized, Drive Through
- Attached garage spaces: 20
- Details: Attached
Accessibility
- Accessibility features: Level Lot, Level Drive, Accessible Hallway(s), Low Carpet, Main Floor Bath, Accessible Bedroom, Main Level Laundry
Features
- Levels: Two
- Stories: 2
- Patio & porch: Patio
- Exterior features: Sprinkler System
- Fencing: Wood
- Has view: Yes
- View description: Mountain(s), Hills
Lot
- Size: 6 Acres
- Features: Paved
Details
- Parcel number: R8957507
- Zoning: Ag
- Special conditions: Private Owner
- Horses can be raised: Yes
- Horse amenities: Zoning Appropriate for 4+ Horses
Construction
Type & style
- Home type: SingleFamily
- Property subtype: Single Family Residence
Materials
- Frame
- Roof: Metal
Condition
- New construction: No
- Year built: 2020
Utilities & green energy
- Electric: Poudre V. REA
- Gas: XCEL
- Sewer: Septic Tank
- Water: District
- Utilities for property: Natural Gas Available, Electricity Available
Green energy
- Energy efficient items: Southern Exposure
Community & HOA
Community
- Subdivision: Rural
HOA
- Has HOA: No
Location
- Region: Severance
Financial & listing details
- Price per square foot: $278/sqft
- Tax assessed value: $1,805,000
- Annual tax amount: $3,563
- Date on market: 9/1/2023
- Listing terms: Cash,Conventional,VA Loan
- Exclusions: All items currently in the shop including all tools, equipment and supplies
- Electric utility on property: Yes
- Road surface type: Asphalt
Price history
| Date | Event | Price |
|---|---|---|
| 2/9/2024 | Sold | $1,900,000-2.6%$278/sqft |
Source:  IRES as distributed by MLS GRID #995498 Report a problem IRES as distributed by MLS GRID #995498 Report a problem | ||
| 9/19/2023 | Pending sale | $1,950,000$286/sqft |
Source:  REcolorado as distributed by MLS GRID #IR995498 Report a problem REcolorado as distributed by MLS GRID #IR995498 Report a problem | ||
| 9/1/2023 | Listed for sale | $1,950,000$286/sqft |
Source: REcolorado as distributed by MLS GRID #IR995498 Report a problem | ||
Public tax history
| Year | Property taxes | Tax assessment |
|---|---|---|
| 2026 | -- | $469,300 -3.7% |
| 2025 | $5,116 +12.5% | $487,350 +524.7% |
| 2024 | $4,548 +27.7% | $78,010 -0.4% |
| 2023 | $3,563 +434.4% | $78,320 +63.4% |
| 2022 | $667 +478.8% | $47,940 +507.6% |
| 2021 | $115 | $7,890 +415.7% |
| 2020 | $115 | $1,530 |
| 2019 | -- | $1,530 |
Find assessor info on the county website
Neighborhood: 80615
Nearby homes
- $1,203,1003 bd3 ba3.5k sqft35932 County Road 25, Eaton, CO 80615Off Market
- $604,3203 bd3 ba3.6k sqft12164 County Road 74, Eaton, CO 80615Sold
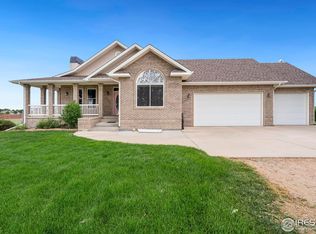
- $750,0003 bd2 ba3k sqft12037 County Road 74, Eaton, CO 80615Sold

- $494,9002 bd1 ba924 sqft35941 County Road 25, Severance, CO 80615Off Market
- $4,800,000-- bd-- ba-- sqft11981 County Road 74, Eaton, CO 80615Sold
- $694,2093 bd2 ba2.4k sqft12276 County Road 74, Eaton, CO 80615Off Market
- $720,2003 bd2 ba2.4k sqft12276 County Road 74, Eaton, CO 80615Off Market
- $346,3733 bd3 ba1.9k sqft11981 County Road 74, Eaton, CO 80615Off Market
Nearby schools
GreatSchools rating
- 5/10Eaton Elementary SchoolGrades: K-5Distance: 5.6 mi
- 3/10Eaton Middle SchoolGrades: 6-8Distance: 5.9 mi
- 7/10Eaton High SchoolGrades: 9-12Distance: 5.1 mi
Schools provided by the listing agent
- Elementary: Eaton
- Middle: Eaton
- High: Eaton
Source: IRES as distributed by MLS GRID. This data may not be complete. We recommend contacting the local school district to confirm school assignments for this home.
Get a cash offer in 3 minutes
Find out how much your home could sell for in as little as 3 minutes with a no-obligation cash offer.
Estimated market value
$2,124,700
Get a cash offer in 3 minutes
Find out how much your home could sell for in as little as 3 minutes with a no-obligation cash offer.
Estimated market value
$2,124,700
- Colorado
- Weld County
- Severance
- 80615
- 35938 County Road 25
Nearby cities
Nearby zip codes
Other Severance Topics
