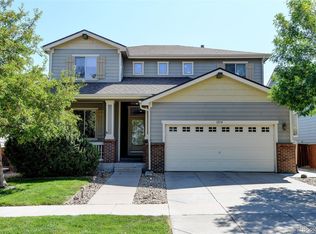
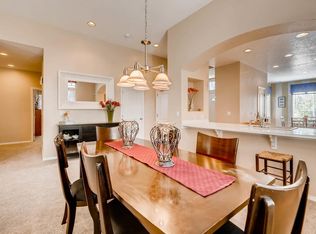
Don't Miss Out on this Ranch Style 3 Bedroom, 2 Bathroom, 2 car Garage Home in The Outlook Village neighborhood. Open entryway ready leading into vaulted ceiling Living Room with gas fireplace and beautiful crown modeling. Once in the Living Room you have a cut-out Bar into the Kitchen that leads to an Eat-in-Kitchen Dinning area with bay windows looking out onto the front yard and Park across the street. In the Kitchen you have Corian countertops and tons of cabinet storage. Down the hallway you have 2 larger guest Bedrooms, sharing 1 Full Bathroom. The Laundry Room is conveniently located on the main level as well. On the other side of the hall you have a beautiful Primary Master Bedroom with vaulted ceilings and plentifully sun lit from the large east facing windows. The En-Suite Five Piece Master Bath features a large walk-in closet. Downstairs is a wide open unfinished Basement where the possibilities are endless. Out the Backdoor you have a cozy patio and a huge raised gardening bed, in addition to a small yard. BBQ's and garden party ready! Across the street is a beautiful Park with a playground in this very quiet and charming neighborhood. Location is great to all school ages, restaurants, shopping, golf courses and major highways. Book a showing today!
Sold for $500,000
$500,000
12164 Joplin Street, Commerce City, CO 80603
3beds
3,468sqft
Single Family Residence
Built in 2005
5,000 Square Feet Lot
$494,700 Zestimate®
$144/sqft
$2,794 Estimated rent
Home value
$494,700
$470,000 - $519,000
$2,794/mo
Zestimate® history
Owner options
List your home for rent
$2,794/mo
Rent Zestimate®
Find your next renter with Zillow Rental Manager. Plus, with online applications, you can quickly screen prospective tenants – for free.
$2,794/mo
Rent Zestimate®
Refinance and save
$3,027/mo
Est. payment
Refinancing to a lower rate could help reduce your monthly payments and save thousands over the life of the loan.
$3,027/mo
Est. payment
Explore your selling options
Work with a Zillow partner agent
Leverage their expertise and Zillow's premium Showcase listings to get your home seen by more buyers.
Get startedList with your own agent
Get your home in front of millions of buyers by listing it on Zillow.
Learn how to do itSell it yourself
Take full control of how buyers see your home on Zillow by listing For Sale by Owner (FSBO).
List your homeWhat's special
Ranch styleGas fireplaceGolf coursesBay windowsHuge raised gardening bedCozy patioVaulted ceilings
Zillow last checked:
Listing updated:
Listed by:
The Anderson Group 720-282-4577 contracts@andersongroupsells.com,
eXp Realty, LLC,
Ryan Anderson 720-282-4577,
eXp Realty, LLC
Bought with:
Angel Hernandez, 001313975
Paisano Realty, Inc.
Source: REcolorado as distributed by MLS GRID,MLS#: 8219416
Facts & features
Interior
Bedrooms & bathrooms
- Bedrooms: 3
- Bathrooms: 2
- Full bathrooms: 2
- Main level bathrooms: 2
- Main level bedrooms: 3
Primary bedroom
- Description: Large And Tons Of Windows
- Level: Main
- Area: 240 Square Feet
- Dimensions: 15 x 16
Bedroom
- Description: First Bedroom Down The Hall
- Level: Main
- Area: 132 Square Feet
- Dimensions: 11 x 12
Bedroom
- Description: Back Bedroom
- Level: Main
- Area: 132 Square Feet
- Dimensions: 11 x 12
Primary bathroom
- Description: Five Piece Bath
- Level: Main
- Area: 90 Square Feet
- Dimensions: 9 x 10
Bathroom
- Description: Close To Bedrooms
- Level: Main
- Area: 35 Square Feet
- Dimensions: 7 x 5
Dining room
- Description: Front Of The Home, Open To Kitchen
- Level: Main
- Area: 150 Square Feet
- Dimensions: 15 x 10
Kitchen
- Description: Opens To Dining Room
- Level: Main
- Area: 110 Square Feet
- Dimensions: 11 x 10
Laundry
- Description: Washer And Dryer Are Negotiable - Ask Listing Agent If Interested
- Level: Main
- Area: 35 Square Feet
- Dimensions: 5 x 7
Living room
- Description: Gas Fireplace With Crown Molding
- Level: Main
- Area: 336 Square Feet
- Dimensions: 21 x 16
Heating
- Forced Air
Cooling
- Central Air
Appliances
- Included: Dishwasher, Microwave, Oven, Refrigerator
Features
- Ceiling Fan(s), Corian Counters, Five Piece Bath, Primary Suite, Smoke Free, Walk-In Closet(s)
- Flooring: Carpet, Wood
- Windows: Double Pane Windows
- Basement: Unfinished
- Number of fireplaces: 1
- Fireplace features: Gas, Living Room
Interior area
- Total structure area: 3,468
- Total interior livable area: 3,468 sqft
- Finished area above ground: 1,734
- Finished area below ground: 0
Property
Parking
- Total spaces: 2
- Parking features: Garage - Attached
- Attached garage spaces: 2
Features
- Levels: One
- Stories: 1
- Patio & porch: Patio
- Exterior features: Garden, Private Yard, Rain Gutters
- Fencing: Full
Lot
- Size: 5,000 Square Feet
- Features: Landscaped, Many Trees
Details
- Parcel number: R0145398
- Special conditions: Standard
Construction
Type & style
- Home type: SingleFamily
- Property subtype: Single Family Residence
Materials
- Frame
- Foundation: Slab
- Roof: Composition
Condition
- Year built: 2005
Utilities & green energy
- Sewer: Public Sewer
- Water: Public
- Utilities for property: Cable Available, Electricity Connected, Internet Access (Wired), Natural Gas Available, Natural Gas Connected
Community & HOA
Community
- Security: Carbon Monoxide Detector(s), Smoke Detector(s)
- Subdivision: The Village
HOA
- Has HOA: Yes
- Amenities included: Park, Playground
- Services included: Maintenance Grounds, Trash
- HOA fee: $33 monthly
- HOA name: Outlook HOA
- HOA phone: 720-974-4199
Location
- Region: Commerce City
Financial & listing details
- Price per square foot: $144/sqft
- Tax assessed value: $502,000
- Annual tax amount: $4,309
- Date on market: 10/26/2023
- Listing terms: Cash,Conventional,FHA,Other,VA Loan
- Exclusions: Seller's Personal Property, Washer And Dryer.
- Ownership: Individual
- Electric utility on property: Yes
Price history
| Date | Event | Price |
|---|---|---|
| 1/29/2024 | Sold | $500,000+0.2%$144/sqft |
Source:  REcolorado as distributed by MLS GRID #8219416 Report a problem REcolorado as distributed by MLS GRID #8219416 Report a problem | ||
| 1/2/2024 | Pending sale | $499,100$144/sqft |
Source: REcolorado as distributed by MLS GRID #8219416 Report a problem | ||
| 11/9/2023 | Price change | $499,100+0%$144/sqft |
Source: REcolorado as distributed by MLS GRID #8219416 Report a problem | ||
| 10/26/2023 | Listed for sale | $499,000+22.3%$144/sqft |
Source: REcolorado as distributed by MLS GRID #8219416 Report a problem | ||
| 9/16/2023 | Listing removed | -- |
Source:  Auction.com 2 Report a problem Auction.com 2 Report a problem | ||
| 9/17/2020 | Sold | $408,000-1.7%$118/sqft |
Source: Public Record Report a problem | ||
| 8/4/2020 | Pending sale | $415,000$120/sqft |
Source: Exp Realty, Llc #9931248 Report a problem | ||
| 7/25/2020 | Listed for sale | $415,000+69.4%$120/sqft |
Source: Exp Realty, Llc #9931248 Report a problem | ||
| 3/21/2006 | Sold | $245,000$71/sqft |
Source: Public Record Report a problem | ||
Public tax history
| Year | Property taxes | Tax assessment |
|---|---|---|
| 2025 | $4,576 -0.3% | $31,370 -12.8% |
| 2024 | $4,588 +6.5% | $35,990 |
| 2023 | $4,309 -0.3% | $35,990 +29.1% |
| 2022 | $4,321 | $27,870 -2.8% |
| 2021 | -- | $28,670 +13.5% |
| 2020 | $3,909 | $25,250 -0.2% |
| 2019 | $3,909 +3.5% | $25,290 +12.4% |
| 2018 | $3,775 | $22,500 |
| 2017 | $3,775 | $22,500 +11.2% |
| 2016 | -- | $20,240 |
| 2015 | $3,596 | $20,240 +16% |
| 2014 | -- | $17,450 |
| 2013 | -- | $17,450 +0.4% |
| 2012 | -- | $17,380 |
| 2011 | -- | $17,380 -5.1% |
| 2010 | -- | $18,310 |
| 2009 | -- | $18,310 -7.5% |
| 2008 | -- | $19,790 |
| 2007 | -- | $19,790 -0.1% |
| 2006 | -- | $19,800 +85.4% |
| 2005 | -- | $10,680 +61.6% |
| 2004 | -- | $6,610 +5.1% |
| 2003 | $3 | $6,290 |
Find assessor info on the county website
Neighborhood: 80603
Nearby homes
- $476,4003 bd3 ba2.5k sqft12174 Joplin St, Commerce City, CO 80603Off Market

- $503,0003 bd3 ba3.1k sqft12154 Joplin St, Brighton, CO 80603Sold
- $486,8003 bd2 ba3k sqft12184 Joplin St, Commerce City, CO 80603Off Market
- $480,9003 bd2 ba2.8k sqft12144 Joplin St, Commerce City, CO 80603Off Market

- $463,1003 bd2 ba1.6k sqft12165 Kalispell St, Commerce City, CO 80603Off Market
- $493,2003 bd2 ba3.4k sqft12155 Kalispell St, Commerce City, CO 80603Off Market
- $515,0004 bd3 ba2.6k sqft12175 Kalispell St, Commerce City, CO 80603Sold
- $525,9004 bd3 ba2.8k sqft12185 Kalispell St, Commerce City, CO 80603Off Market
Nearby schools
GreatSchools rating
- 4/10Henderson Elementary SchoolGrades: PK-5Distance: 2.2 mi
- 4/10Prairie View Middle SchoolGrades: 6-8Distance: 1.6 mi
- 5/10Prairie View High SchoolGrades: 9-12Distance: 2 mi
Schools provided by the listing agent
- Elementary: Henderson
- Middle: Otho Stuart
- High: Prairie View
- District: School District 27-J
Source: REcolorado as distributed by MLS GRID. This data may not be complete. We recommend contacting the local school district to confirm school assignments for this home.
Get a cash offer in 3 minutes
Find out how much your home could sell for in as little as 3 minutes with a no-obligation cash offer.
Estimated market value
$494,700
Get a cash offer in 3 minutes
Find out how much your home could sell for in as little as 3 minutes with a no-obligation cash offer.
Estimated market value
$494,700
- Colorado
- Adams County
- Commerce City
- 80603
- 12164 Joplin Street
Nearby cities
Nearby zip codes
Other Commerce City Topics
