This impressive Commerce City home delivers a bright and welcoming layout with standout features throughout. The living room sets a warm tone with a cozy fireplace, while the modern kitchen shines with an island and bar seating, flowing seamlessly into the dining and living spaces. The primary suite offers an ensuite bath with dual sinks, a soaking tub, and a walk-in closet. Three additional bedrooms upstairs provide exceptional flexibility, and a large unfinished basement offers a blank canvas ready for your vision. Outside, the fully fenced yard is built for Colorado living with a spacious patio, a firepit, and generous greenspace to enjoy year-round.
The area puts great dining and shopping close by with State House Bar and Grill and La Casa Del Rey offering solid options just minutes away. Avenues at Northfield and Denver Premium Outlets deliver a full day of shopping and dining within easy reach.
Click the Virtual Tour link to view the 3D walkthrough. Discounted rate options and no lender fee future refinancing may be available for qualified buyers of this home.
Sold for $515,000
Zillow last checked:
Listing updated:
Bought with:
Jose "Pepe" Laguna, 100014513
HomeSmart
Source: REcolorado as distributed by MLS GRID,MLS#: 8012138
Price history
| Date | Event | Price |
|---|---|---|
| 7/22/2026 | Sold | $515,000$196/sqft |
Source:  REcolorado as distributed by MLS GRID #8012138 Report a problem REcolorado as distributed by MLS GRID #8012138 Report a problem | ||
| 6/20/2026 | Pending sale | $515,000$196/sqft |
Source: REcolorado as distributed by MLS GRID #8012138 Report a problem | ||
| 5/28/2026 | Listed for sale | $515,000+37.3%$196/sqft |
Source: REcolorado as distributed by MLS GRID #8012138 Report a problem | ||
| 11/7/2019 | Sold | $375,000$143/sqft |
Source:  IRES as distributed by MLS GRID #893995 Report a problem IRES as distributed by MLS GRID #893995 Report a problem | ||
| 9/26/2019 | Pending sale | $375,000$143/sqft |
Source: Keller Williams Preferred Realty #8974831 Report a problem | ||
| 9/11/2019 | Listed for sale | $375,000+108.3%$143/sqft |
Source: Keller Williams Preferred Realty #8974831 Report a problem | ||
| 12/15/2009 | Listing removed | $180,000+2.9%$69/sqft |
Source: Showcase Technologies #737312 Report a problem | ||
| 7/29/2009 | Sold | $175,000-2.8%$67/sqft |
Source: Public Record Report a problem | ||
| 4/22/2009 | Listed for sale | $180,000-33.1%$69/sqft |
Source: Showcase Technologies #737312 Report a problem | ||
| 5/29/2007 | Sold | $269,000$103/sqft |
Source: Public Record Report a problem | ||
Nearby homes
- $462,0003 bd2 ba1.6k sqft12165 Kalispell St, Commerce City, CO 80603Off Market
- $521,9004 bd3 ba2.8k sqft12185 Kalispell St, Commerce City, CO 80603Off Market
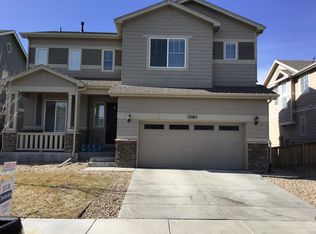
- $490,9003 bd2 ba3.4k sqft12155 Kalispell St, Commerce City, CO 80603Off Market

- $471,5003 bd2 ba1.7k sqft12195 Kalispell St, Commerce City, CO 80603Off Market

Get a cash offer in 3 minutes
Find out how much your home could sell for in as little as 3 minutes with a no-obligation cash offer.
Estimated market value
$514,500
