Skip main navigation
Sold for $600,000
  • $600,000

    12164 W 57th Lane, Arvada, CO 80002

    3beds
    1,981sqft
    Townhouse
    Built in 2021
    -- sqft lot
    $573,400 Zestimate®
    $303/sqft
    $3,769 Estimated rent

    Home value

    $573,400

    $545,000 - $602,000

    $3,769/mo

    Zestimate® history
    Loading
    Loading...

    Owner options

    List your home for rent

    $3,769/mo

    Rent Zestimate®

    Find your next renter with Zillow Rental Manager. Plus, with online applications, you can quickly screen prospective tenants – for free.

    Learn more

    $3,769/mo

    Rent Zestimate®

    Refinance and save

    $3,835/mo

    Est. payment

    Refinancing to a lower rate could help reduce your monthly payments and save thousands over the life of the loan.

    See today's rates

    $3,835/mo

    Est. payment

    Explore your selling options

    Work with a Zillow partner agent

    Leverage their expertise and Zillow's premium Showcase listings to get your home seen by more buyers.

    Get started

    List with your own agent

    Get your home in front of millions of buyers by listing it on Zillow.

    Learn how to do it

    Sell it yourself

    Take full control of how buyers see your home on Zillow by listing For Sale by Owner (FSBO).

    List your home

    What's special

    Spacious garageHome officeAmple roomLarge walk-in closetStylish vinyl flooringFlexible spaceQuartz countertops
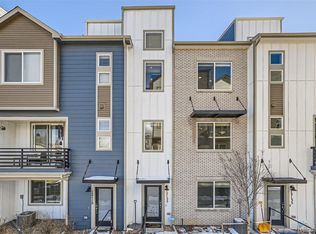
    Welcome to this stunning 3-story row home nestled in the heart of Arvada, offering the epitome of modern living in one of the city's most coveted neighborhoods. This exceptional home boasts three spacious bedrooms on the upper level, complete with the convenience of a washer and dryer located just steps from the bedrooms. As you step inside, you'll immediately notice the versatility of the main floor, featuring a flexible space that can serve as a guest retreat or a home office, catering to your unique needs and lifestyle. The kitchen is a chef's dream, equipped with a gas stove, quartz countertops, and stainless steel appliances. The expansive island provides ample space for meal preparation and entertaining, while two generously sized pantries ensure you'll never run out of storage space for your culinary essentials. The primary suite is a true sanctuary, offering a tranquil escape from the hustle and bustle of daily life. The large walk-in closet provides ample room for your wardrobe, and the quartz countertops in the en-suite bathroom add a touch of luxury to your daily routine. Throughout the home, you'll find durable and stylish vinyl flooring, making maintenance a breeze and adding a modern touch to the overall aesthetic. For those who value convenience and outdoor recreation, this home is perfectly situated just steps away from Little Raven Park, a charming green space that connects to the scenic Van Bibber Trail. Whether you're looking for a serene place to unwind or an active outdoor adventure, this location offers it all. Additional perks of this home include a spacious garage with tall ceilings, providing ample space for storage or your vehicle. Experience the best of Arvada living in this meticulously designed and well-appointed row home, where every detail has been carefully considered to offer comfort, convenience, and style. Don't miss the opportunity to make this your forever home in this vibrant and sought-after community.

    Zillow last checked:

    Listing updated:

    Listed by:

    Sarah Gallegos 720-933-9331 Sarah@SarahGallegos.com,

    Keller Williams Realty Urban Elite,

    Alexi Corrigan 702-481-5623,

    Keller Williams Realty Urban Elite

    Bought with:

    Matthew Leigh, 100030025

    Keller Williams Premier Realty, LLC

    Source: REcolorado as distributed by MLS GRID,MLS#: 8733461MLS Logo

    Facts & features

    Interior

    Bedrooms & bathrooms
    • Bedrooms: 3
    • Bathrooms: 4
    • Full bathrooms: 1
    • 3/4 bathrooms: 2
    • 1/2 bathrooms: 1
    • Main level bathrooms: 1
    Primary bedroom
    • Level: Upper
    Bedroom
    • Level: Upper
    Bedroom
    • Level: Upper
    Primary bathroom
    • Level: Upper
    Bathroom
    • Level: Upper
    Bathroom
    • Level: Upper
    Bathroom
    • Level: Main
    Heating
    • Forced Air
    Cooling
    • Central Air
    Appliances
    • Included: Dishwasher, Microwave, Range, Refrigerator
    Features
    • Kitchen Island, Open Floorplan, Pantry, Primary Suite, Quartz Counters, Walk-In Closet(s)
    • Flooring: Vinyl
    • Has basement: No
    • Common walls with other units/homes: 2+ Common Walls
    Interior area
    • Total structure area: 1,981
    • Total interior livable area: 1,981 sqft
    • Finished area above ground: 1,981

    Property

    Parking
    • Total spaces: 2
    • Parking features: Garage - Attached
    • Attached garage spaces: 2
    Features
    • Levels: Three Or More
    • Patio & porch: Deck
    • Exterior features: Balcony
    Details
    • Parcel number: 517074
    • Special conditions: Standard

    Construction

    Type & style
    • Home type: Townhouse
    • Architectural style: Contemporary
    • Property subtype: Townhouse
    • Attached to another structure: Yes
    Materials
    • Frame
    • Roof: Composition
    Condition
    • Year built: 2021

    Utilities & green energy

    • Sewer: Public Sewer

    Community & HOA

    Community
    • Subdivision: Sabell
    HOA
    • Has HOA: Yes
    • Services included: Maintenance Grounds
    • HOA fee: $360 annually
    • HOA name: SaBell Metropoitan District
    • HOA phone: 303-562-6580
    Location
    • Region: Arvada

    Financial & listing details

    • Price per square foot: $303/sqft
    • Tax assessed value: $593,229
    • Annual tax amount: $5,598
    • Date on market: 3/4/2024
    • Listing terms: Cash,Conventional,FHA,VA Loan
    • Exclusions: Washer And Dryer
    • Ownership: Individual

    Price history

    DateEventPrice
    4/12/2024Sold$600,000+0%$303/sqft
    Source: REcolorado as distributed by MLS GRID #8733461 Report a problem
    3/12/2024Pending sale$599,900$303/sqft
    Source: REcolorado as distributed by MLS GRID #8733461 Report a problem
    3/4/2024Listed for sale$599,900+4.3%$303/sqft
    Source: REcolorado as distributed by MLS GRID #8733461 Report a problem
    11/22/2023Sold$575,000$290/sqft
    Source: Public Record Report a problem
    10/14/2023Pending sale$575,000$290/sqft
    Source: REcolorado as distributed by MLS GRID #8771532 Report a problem
    9/28/2023Price change$575,000-3.4%$290/sqft
    Source: REcolorado as distributed by MLS GRID #8771532 Report a problem
    9/20/2023Listed for sale$595,000+12.3%$300/sqft
    Source: REcolorado as distributed by MLS GRID #8771532 Report a problem
    12/2/2021Sold$529,990$268/sqft
    Source: Public Record Report a problem

    Public tax history

    YearProperty taxesTax assessment
    2025$5,805 -4%$37,077 +11.2%
    2024$6,046 +8%$33,340
    2023$5,598 +119.9%$33,340 -0.2%
    2022$2,546 +104.4%$33,394 +121.8%
    2021$1,246 $15,054
    2020$1,246 --
    Find assessor info on the county website

    Neighborhood: 80002

    Nearby schools

    GreatSchools rating
    Schools provided by the listing agent
    • Elementary: Vanderhoof
    • Middle: Drake
    • High: Arvada West
    • District: Jefferson County R-1

    Source: REcolorado as distributed by MLS GRID. This data may not be complete. We recommend contacting the local school district to confirm school assignments for this home.

    Get a cash offer in 3 minutes
    Find out how much your home could sell for in as little as 3 minutes with a no-obligation cash offer.
    Estimated market value
    $573,400
    Get a cash offer in 3 minutes
    Find out how much your home could sell for in as little as 3 minutes with a no-obligation cash offer.
    Estimated market value
    $573,400