Skip main navigation
Sold for $670,000
  • $670,000

    12155 W 57th Pl, Arvada, CO 80002

    4beds
    2,274sqft
    Condominium
    Built in 2022
    -- sqft lot
    $655,100 Zestimate®
    $295/sqft
    $4,378 Estimated rent

    Home value

    $655,100

    $616,000 - $701,000

    $4,378/mo

    Zestimate® history
    Loading
    Loading...

    Owner options

    List your home for rent

    $4,378/mo

    Rent Zestimate®

    Find your next renter with Zillow Rental Manager. Plus, with online applications, you can quickly screen prospective tenants – for free.

    Learn more

    $4,378/mo

    Rent Zestimate®

    Refinance and save

    $3,865/mo

    Est. payment

    Refinancing to a lower rate could help reduce your monthly payments and save thousands over the life of the loan.

    See today's rates

    $3,865/mo

    Est. payment

    Explore your selling options

    Work with a Zillow partner agent

    Leverage their expertise and Zillow's premium Showcase listings to get your home seen by more buyers.

    Get started

    List with your own agent

    Get your home in front of millions of buyers by listing it on Zillow.

    Learn how to do it

    Sell it yourself

    Take full control of how buyers see your home on Zillow by listing For Sale by Owner (FSBO).

    List your home

    What's special

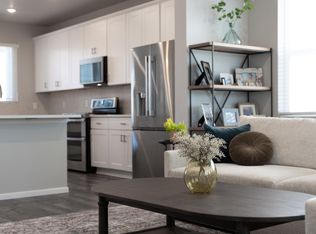
    You are in for a treat! The owners touched every inch of this home with their amazing style and have created a stunning and modern home for themselves - that now you get to enjoy! For starters, the entire home has been upgraded to luxury vinyl planking, there is additional and enhanced lighting in every room with designer fixtures, matte black plumbing faucets throughout, and every piece of door hardware has been coordinated to match. The ground level is a welcoming and functional entry area with a perfect-fit-mudroom bench, along with a bedroom and bath that is also well suited for an office. The attached two car garage has been professionally textured and painted, has a polyaspartic coated floor, and a slat wall storage system to keep your CO gear organized. Head on up to the main living area where you'll find an incredibly open and spacious living and kitchen layout with a breakfast/dining area that opens to a covered patio. The oversized eat-in island with its expansive quartz counter and high end Cafe appliances will surely make this a popular cooking and gathering spot in the home. Be sure to check out the fully renovated powder bath with wood trim wall detailing and pedestal sink. The primary suite is on the upper level with two gracious walk-in closets, a gorgeous glass-enclosed shower, a full height double vanity with designer tile and enhanced finishes, and a custom barn door with soft open/close. There are two secondary bedrooms with a shared bathroom that have also received modern updates. Both of the upper level bathrooms have ceiling exhaust fans with bluetooth enabled speakers. Every counter top in the home is an upgraded selection of quartz. As this home is an end unit you'll appreciate the abundance of windows on every level allowing natural light to fill the home. Tucked in a private spot within the Sabell neighborhood, this lock-n-leave residence is convenient to downtown Denver and launching adventures into the mountains.

    Zillow last checked:

    Listing updated:

    Listed by:

    David Trow 303-880-7255,

    Compass - Boulder,

    Patrick Brown 303-242-6012,

    Compass - Boulder

    Bought with:

    Tearsa Nelson, 100085448

    All In Real Estate LLC

    Source: IRES as distributed by MLS GRID,MLS#: 1034818MLS Logo

    Facts & features

    Interior

    Bedrooms & bathrooms
    • Bedrooms: 4
    • Bathrooms: 4
    • Full bathrooms: 1
    • 3/4 bathrooms: 2
    • 1/2 bathrooms: 1
    • Main level bathrooms: 1
    Primary bedroom
    • Description: Luxury Vinyl
    • Features: 3/4 Primary Bath
    • Level: Upper
    • Dimensions: 0 x 0
    Bedroom 2
    • Description: Luxury Vinyl
    • Level: Upper
    Bedroom 3
    • Description: Luxury Vinyl
    • Level: Upper
    Bedroom 4
    • Description: Luxury Vinyl
    • Level: Lower
    Dining room
    • Description: Luxury Vinyl
    • Level: Main
    Kitchen
    • Description: Luxury Vinyl
    • Level: Main
    • Dimensions: 0 x 0
    Living room
    • Description: Luxury Vinyl
    • Level: Main
    Heating
    • Forced Air
    Cooling
    • Central Air
    Appliances
    • Included: Self Cleaning Oven, Dishwasher, Refrigerator, Washer, Dryer, Microwave, Disposal
    Features
    • Eat-in Kitchen, Separate Dining Room, Open Floorplan, Walk-In Closet(s), Kitchen Island, High Ceilings
    • Windows: Window Coverings
    • Basement: Crawl Space,Sump Pump
    Interior area
    • Total structure area: 2,274
    • Total interior livable area: 2,274 sqft
    • Finished area above ground: 2,274

    Property

    Parking
    • Total spaces: 2
    • Parking features: Garage - Attached
    • Attached garage spaces: 2
    • Details: Attached
    Features
    • Levels: Tri-Level
    • Exterior features: Balcony
    Lot
    • Size: 1,198 sqft
    • Features: Paved, Curbs, Sidewalks
    Details
    • Parcel number: 517082
    • Zoning: RES
    • Special conditions: Private Owner

    Construction

    Type & style
    • Home type: Condo
    • Property subtype: Condominium
    • Attached to another structure: Yes
    Materials
    • Frame, Composition
    • Roof: Composition
    Condition
    • New construction: No
    • Year built: 2022

    Utilities & green energy

    • Sewer: Public Sewer
    • Water: City
    • Utilities for property: Natural Gas Available, Electricity Available, Cable Available, Satellite Avail, High Speed Avail, Underground Utilities
    Green energy
    • Energy efficient items: Windows, High Efficiency Furnace

    Community & neighborhood

    Security
    • Security features: Fire Alarm
    Community
    • Community features: Park, Trail(s)
    Location
    • Region: Arvada
    • Subdivision: Sabell Sub Amd 1

    HOA & financial

    HOA
    • Has HOA: Yes
    • HOA fee: $30 monthly
    • Services included: Snow Removal, Management
    • Association name: Advance HOA Management Company
    • Association phone: 303-482-2213

    Other

    Other facts
    • Listing terms: Cash,Conventional
    • Road surface type: Concrete

    Price history

    DateEventPrice
    9/22/2025Sold$670,000-2.9%$295/sqft
    Source: IRES as distributed by MLS GRID #1034818 Report a problem
    8/10/2025Pending sale$690,000$303/sqft
    Source: REcolorado as distributed by MLS GRID #IR1034818 Report a problem
    7/9/2025Price change$690,000-6.1%$303/sqft
    Source: REcolorado as distributed by MLS GRID #IR1034818 Report a problem
    5/29/2025Listed for sale$735,000+27.5%$323/sqft
    Source: IRES as distributed by MLS GRID #1034818 Report a problem
    12/30/2021Sold$576,375$253/sqft
    Source: Public Record Report a problem

    Public tax history

    YearProperty taxesTax assessment
    2025$5,965 -4%$38,215 +11.5%
    2024$6,213 +35.5%$34,259
    2023$4,584 +80%$34,259 +25.3%
    2022$2,546 +104.4%$27,342 +81.6%
    2021$1,246 $15,054
    2020$1,246 --

    Find assessor info on the county website

    Neighborhood: 80002

    Nearby schools

    GreatSchools rating
    Schools provided by the listing agent
    • Elementary: Vanderhoof
    • Middle: Drake
    • High: Arvada West

    Source: IRES as distributed by MLS GRID. This data may not be complete. We recommend contacting the local school district to confirm school assignments for this home.

    Get a cash offer in 3 minutes
    Find out how much your home could sell for in as little as 3 minutes with a no-obligation cash offer.
    Estimated market value
    $655,100
    Get a cash offer in 3 minutes
    Find out how much your home could sell for in as little as 3 minutes with a no-obligation cash offer.
    Estimated market value
    $655,100