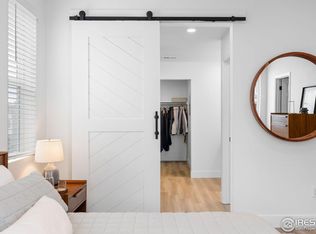
Tucked away in a quiet, premier location within the community, this stunning end-unit townhome is the largest floor plan available and remains in absolutely pristine condition. Custom-designed with every luxury detail in mind, it seamlessly blends sophisticated indoor living with the tranquil beauty of the outdoors. The interior is flawless, yet the real showstopper awaits at the top. Prepare to be amazed by the massive 540 SQ FT rooftop deck. Boasting sweeping, unobstructed foothill views, this private oasis is your front-row seat to Colorado's finest sunsets. Whether you're hosting summer barbecues or enjoying a quiet evening with friends, this space elevates everyday living into something extraordinary. Inside, the home has been meticulously maintained. The main level of the home features a bright, open-concept living area that flows seamlessly into a gourmet kitchen with an oversized island-ideal for entertaining. A quiet, covered deck off the dining room offers a peaceful spot for your morning coffee. The lower entry level allows direct access to the two car garage and a versatile guest suite perfect for a home office or gym. Head to the upper level featuring a spacious primary suite, two additional bedrooms, a full bath, and a convenient laundry area. Step outside and find yourself just moments from the serene Van Bibber Open Space and its beautiful greenbelt trails. Enjoy outdoor recreation at the nearby Stenger Sports Complex and multiple local parks. When you do want to venture out, you're just minutes from the vibrant energy of Old Town Arvada, the light rail into Denver, and the highway for a quick mountain getaway. Your luxury Colorado launchpad is waiting. All you have to do is unpack and plan your first adventure.
Sold for $663,000
Zillow last checked:
Listing updated:
Bought with:
Mark Bossert, 1327059
Bossert Residential LLC
Source: IRES as distributed by MLS GRID,MLS#: 1060721
Price history
| Date | Event | Price |
|---|---|---|
| 9/1/2026 | Sold | $663,000-1.8%$292/sqft |
Source:  IRES as distributed by MLS GRID #1060721 Report a problem IRES as distributed by MLS GRID #1060721 Report a problem | ||
| 6/15/2026 | Pending sale | $675,000$297/sqft |
Source:  REcolorado as distributed by MLS GRID #IR1060721 Report a problem REcolorado as distributed by MLS GRID #IR1060721 Report a problem | ||
| 6/5/2026 | Listed for sale | $675,000+5.1%$297/sqft |
Source: IRES as distributed by MLS GRID #1060721 Report a problem | ||
| 1/31/2022 | Sold | $642,375$282/sqft |
Source: Public Record Report a problem | ||
Get a cash offer in 3 minutes
Find out how much your home could sell for in as little as 3 minutes with a no-obligation cash offer.
Estimated market value
$657,400
