Welcome to this beautifully maintained and upgraded 3 bedroom, 2.5 bathroom home in the desirable Greenmont Walk community, just minutes from Downtown Alpharetta. This bright and airy home offers a fantastic layout, stylish updates, and a private backyard retreat-all in an unbeatable location within the top-rated Milton High School district. Step inside to the inviting fireside family room with vaulted ceilings that create an open and welcoming feel. The separate dining room flows seamlessly into the fully updated kitchen featuring white cabinetry, quartz countertops, stainless steel appliances, a farmhouse sink, and a sunny breakfast room. A convenient half bathroom and laundry room complete the main level. Upstairs, the spacious primary suite offers a walk-in closet and a beautifully updated ensuite bathroom with double vanities and heated flooring. Two generously sized secondary bedrooms are located on the opposite side of the level and share a full bathroom, providing comfort and privacy for family or guests. Enjoy outdoor living in the lovely fenced backyard featuring a partially covered patio with a louvered awning and retractable screens that easily convert the space into a screened porch, along with a deck, storage shed, and beautiful landscaping-perfect for relaxing or entertaining. An attached 2-car garage adds convenience and extra storage. Ideally located just minutes from Wills Park, Downtown Alpharetta, Avalon, and endless shopping, dining, and entertainment, this home truly has it all. Don't miss this incredible opportunity!
Closed
$575,000
12165 Greenmont Walk, Alpharetta, GA 30009
3beds
1,754sqft
Single Family Residence
Built in 1988
0.28 Acres Lot
$559,400 Zestimate®
$328/sqft
$2,999 Estimated rent
Home value
$559,400
$515,000 - $610,000
$2,999/mo
Zestimate® history
Owner options
List your home for rent
$2,999/mo
Rent Zestimate®
Find your next renter with Zillow Rental Manager. Plus, with online applications, you can quickly screen prospective tenants – for free.
$2,999/mo
Rent Zestimate®
Refinance and save
$3,902/mo
Est. payment
Refinancing to a lower rate could help reduce your monthly payments and save thousands over the life of the loan.
$3,902/mo
Est. payment
Explore your selling options
Work with a Zillow partner agent
Leverage their expertise and Zillow's premium Showcase listings to get your home seen by more buyers.
Get startedList with your own agent
Get your home in front of millions of buyers by listing it on Zillow.
Learn how to do itSell it yourself
Take full control of how buyers see your home on Zillow by listing For Sale by Owner (FSBO).
List your homeWhat's special
Zillow last checked:
Listing updated:
Listed by:
Janice Overbeck 404-800-3159,
Keller Williams Realty Atlanta North,
Lynne Anthony 770-289-9203,
Keller Williams Realty Atlanta North
Bought with:
Jeff Carrier, 231500
Atlanta Communities
Source: GAMLS,MLS#: 10685486
Facts & features
Interior
Bedrooms & bathrooms
- Bedrooms: 3
- Bathrooms: 3
- Full bathrooms: 2
- 1/2 bathrooms: 1
Rooms
- Room types: Family Room
Dining room
- Features: Separate Room
Kitchen
- Features: Breakfast Area
Heating
- Electric
Cooling
- Ceiling Fan(s), Central Air
Appliances
- Included: Dishwasher, Disposal, Microwave, Oven/Range (Combo)
- Laundry: Other
Features
- Double Vanity, High Ceilings, Split Bedroom Plan, Vaulted Ceiling(s), Walk-In Closet(s)
- Flooring: Carpet, Hardwood, Tile
- Basement: None
- Number of fireplaces: 1
- Fireplace features: Family Room
- Common walls with other units/homes: No Common Walls
Interior area
- Total structure area: 1,754
- Total interior livable area: 1,754 sqft
- Finished area above ground: 1,754
- Finished area below ground: 0
Property
Parking
- Total spaces: 2
- Parking features: Attached, Garage
- Has attached garage: Yes
Features
- Levels: Two
- Stories: 2
- Patio & porch: Deck, Patio, Screened
- Exterior features: Other
- Fencing: Back Yard,Fenced
- Body of water: None
Lot
- Size: 0.28 Acres
- Features: Private
Details
- Additional structures: Outbuilding
- Parcel number: 22 450312740179
Construction
Type & style
- Home type: SingleFamily
- Architectural style: Traditional
- Property subtype: Single Family Residence
Materials
- Other
- Foundation: Slab
- Roof: Composition
Condition
- Resale
- New construction: No
- Year built: 1988
Utilities & green energy
- Sewer: Public Sewer
- Water: Public
- Utilities for property: Other
Community & HOA
Community
- Features: Walk To Schools, Near Shopping
- Subdivision: Greenmont Walk
HOA
- Has HOA: Yes
- Services included: Other
- HOA fee: $220 annually
Location
- Region: Alpharetta
Financial & listing details
- Price per square foot: $328/sqft
- Tax assessed value: $439,400
- Annual tax amount: $1,830
- Date on market: 2/16/2026
- Cumulative days on market: 2 days
- Listing agreement: Exclusive Right To Sell
Price history
| Date | Event | Price |
|---|---|---|
| 3/5/2026 | Sold | $575,000$328/sqft |
Source:  GAMLS #10685486 Report a problem GAMLS #10685486 Report a problem | ||
| 2/18/2026 | Pending sale | $575,000$328/sqft |
Source: GAMLS #10685486 Report a problem | ||
| 2/16/2026 | Listed for sale | $575,000$328/sqft |
Source:  FMLS GA #7713341 Report a problem FMLS GA #7713341 Report a problem | ||
Public tax history
| Year | Property taxes | Tax assessment |
|---|---|---|
| 2025 | $1,830 +3.5% | $175,760 +11.6% |
| 2024 | $1,767 +41.9% | $157,440 |
| 2023 | $1,246 -25.1% | $157,440 +12.9% |
| 2022 | $1,663 +0.8% | $139,400 +16.5% |
| 2021 | $1,649 -49.7% | $119,680 +3.1% |
| 2020 | $3,275 +20.1% | $116,040 +1.9% |
| 2019 | $2,727 | $113,920 +7.6% |
| 2018 | $2,727 | $105,880 +63.6% |
| 2017 | $2,727 +58.3% | $64,720 |
| 2016 | $1,723 +0.6% | $64,720 +0.1% |
| 2015 | $1,714 +7.7% | $64,640 |
| 2014 | $1,591 +3.3% | $64,640 |
| 2013 | $1,540 -0.4% | $64,640 |
| 2012 | $1,545 | $64,640 -3.1% |
| 2011 | -- | $66,720 |
| 2010 | $1,612 -10.7% | $66,720 -14.7% |
| 2009 | $1,806 | $78,240 |
| 2008 | -- | $78,240 +18.1% |
| 2007 | $1,429 | $66,240 |
| 2005 | -- | $66,240 +11.9% |
| 2004 | $1,305 +1.2% | $59,200 +3.9% |
| 2003 | $1,289 | $57,000 +13.5% |
| 2002 | -- | $50,200 +5.2% |
| 2001 | $1,134 | $47,720 |
Find assessor info on the county website
Neighborhood: 30009
Nearby homes
- $651,2004 bd2 ba2.9k sqft12175 Greenmont Walk, Alpharetta, GA 30009Off Market
- $592,1004 bd3 ba1.9k sqft12155 Greenmont Walk, Alpharetta, GA 30009Off Market

- $782,6004 bd3 ba2k sqft155 Jay Dr, Alpharetta, GA 30009Off Market
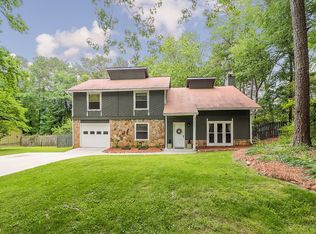
- $574,9004 bd3 ba2.8k sqft275 Greenmont Cir, Alpharetta, GA 30009Off Market
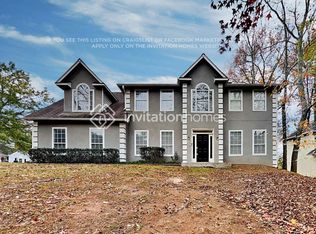
- $594,9004 bd2 ba2.7k sqft12185 Greenmont Walk, Alpharetta, GA 30009Off Market
- $623,0004 bd3 ba2.1k sqft12145 Greenmont Walk, Alpharetta, GA 30009Sold
- $751,0004 bd3 ba2.1k sqft12140 Greenmont Walk, Alpharetta, GA 30009Sold
- $600,4004 bd2 ba2.8k sqft12130 Greenmont Walk, Alpharetta, GA 30009Off Market
Nearby schools
GreatSchools rating
- 9/10Alpharetta Elementary SchoolGrades: PK-5Distance: 1 mi
- 8/10Northwestern Middle SchoolGrades: 6-8Distance: 1.8 mi
- 10/10Milton High SchoolGrades: 9-12Distance: 1.9 mi
Schools provided by the listing agent
- Elementary: Alpharetta
- Middle: Northwestern
- High: Milton
Source: GAMLS. This data may not be complete. We recommend contacting the local school district to confirm school assignments for this home.
Get a cash offer in 3 minutes
Find out how much your home could sell for in as little as 3 minutes with a no-obligation cash offer.
Estimated market value
$559,400
Get a cash offer in 3 minutes
Find out how much your home could sell for in as little as 3 minutes with a no-obligation cash offer.
Estimated market value
$559,400
- Georgia
- Fulton County
- Alpharetta
- 30009
- 12165 Greenmont Walk
