Great location and plenty of space along with many new upgrades! The brand-new Paradigm Performer waterproof flooring throughout the first floor makes the entire home fresh and bright. This stunning 4 bedroom, 5 bath traditional frame and stone home has been well cared for by the original owners and sits on a quiet street in the award winning neighborhood of Idyllwilde. Just a very short walk to Cimarron Middle School and Legend High School, this 4,398 square foot home boasts 4,137 square feet of finished living space! The kitchen is well designed with gorgeous solid maple cabinets, granite counter tops and stainless appliances including a brand-new stainless dishwasher and new 5 burner gas stainless stove. There is also a comfortable breakfast nook to enjoy meals prepared in the gourmet kitchen. The main floor also features a spacious family room, formal dining room, powder room and a cozy den / study. A complete 5-piece bath connects to the charming primary suite with a large walk-in closet. There are two additional bedrooms and bathrooms upstairs along with a loft that can easily be converted to a 5th bedroom. Enjoy the comfortable climate as the upstairs has its own separate furnace and central air conditioning unit. The basement is professionally finished with a great room / game room as well as an additional bedroom and bathroom. Enjoy the perfectly landscaped backyard with covered porch and spectacular gas firepit with a water feature and built in seating. Just minutes from downtown Parker, Idyllwilde has many well-maintained amenities, just to name a few are parks, trails, swimming pool with a water slide, fantastic clubhouse, BBQ grills, neighborhood gym and even a coffee house! For peace of mind, this home includes a one-year Premium Home Warranty from 2-10 Home Warranty. Come enjoy all that Idyllwilde has to offer! Don’t miss out on this exquisite home in Parker!
Sold for $790,000
$790,000
12165 Windy Trail Lane, Parker, CO 80138
4beds
4,398sqft
Single Family Residence
Built in 2012
7,405 Square Feet Lot
$840,000 Zestimate®
$180/sqft
$4,356 Estimated rent
Home value
$840,000
$798,000 - $890,000
$4,356/mo
Zestimate® history
Owner options
List your home for rent
$4,356/mo
Rent Zestimate®
Find your next renter with Zillow Rental Manager. Plus, with online applications, you can quickly screen prospective tenants – for free.
$4,356/mo
Rent Zestimate®
Refinance and save
$4,756/mo
Est. payment
Refinancing to a lower rate could help reduce your monthly payments and save thousands over the life of the loan.
$4,756/mo
Est. payment
Explore your selling options
Work with a Zillow partner agent
Leverage their expertise and Zillow's premium Showcase listings to get your home seen by more buyers.
Get startedList with your own agent
Get your home in front of millions of buyers by listing it on Zillow.
Learn how to do itSell it yourself
Take full control of how buyers see your home on Zillow by listing For Sale by Owner (FSBO).
List your homeWhat's special
Zillow last checked:
Listing updated:
Listed by:
Philip Candela 303-906-5454 philip@candela-realestate.com,
Equity Colorado Real Estate,
Misty Candela 303-906-7779,
Equity Colorado Real Estate
Bought with:
Lauren Pfeifer, 100029502
Shop Real Estate
Russell Pfeifer, 100067763
Shop Real Estate
Source: REcolorado as distributed by MLS GRID,MLS#: 3272267
Facts & features
Interior
Bedrooms & bathrooms
- Bedrooms: 4
- Bathrooms: 5
- Full bathrooms: 4
- 1/2 bathrooms: 1
- Main level bathrooms: 1
Primary bedroom
- Description: Bright With Plenty Of Room.
- Level: Upper
- Area: 280.5 Square Feet
- Dimensions: 17 x 16.5
Bedroom
- Description: Attached To Private Full Bathroom.
- Level: Upper
- Area: 118.17 Square Feet
- Dimensions: 10.1 x 11.7
Bedroom
- Description: Walk-In Closet.
- Level: Upper
- Area: 129.28 Square Feet
- Dimensions: 10.1 x 12.8
Bedroom
- Description: Walk-In Closet.
- Level: Basement
- Area: 114.48 Square Feet
- Dimensions: 10.6 x 10.8
Primary bathroom
- Description: Full 5 Piece Bath W/ Separate Sinks.
- Level: Upper
Bathroom
- Level: Upper
Bathroom
- Level: Upper
Bathroom
- Level: Main
Bathroom
- Level: Basement
Den
- Description: Cozy Main Floor Work Area.
- Level: Main
- Area: 134.4 Square Feet
- Dimensions: 10.5 x 12.8
Dining room
- Description: Beautiful Formal Dining Room.
- Level: Main
Family room
- Description: Spacious With Fireplace And Included Mounted Tv.
- Level: Main
- Area: 290.72 Square Feet
- Dimensions: 15.8 x 18.4
Game room
- Level: Basement
Kitchen
- Description: Granite Counter Tops & Stainless Appliances.
- Level: Main
Laundry
- Description: Complete With Laundry Sink!
- Level: Upper
- Area: 65.57 Square Feet
- Dimensions: 7.9 x 8.3
Loft
- Description: Can Be Easily Converted To A Conforming Bedroom.
- Level: Upper
- Area: 193.6 Square Feet
- Dimensions: 11 x 17.6
Mud room
- Level: Main
Heating
- Forced Air, Natural Gas
Cooling
- Central Air
Appliances
- Included: Dishwasher, Disposal, Dryer, Gas Water Heater, Microwave, Refrigerator, Washer
- Laundry: In Unit
Features
- Eat-in Kitchen, Five Piece Bath, Granite Counters, High Ceilings, Open Floorplan, Smoke Free, Walk-In Closet(s)
- Flooring: Carpet, Tile, Wood
- Windows: Window Coverings
- Basement: Finished
- Number of fireplaces: 1
- Fireplace features: Family Room, Gas
Interior area
- Total structure area: 4,398
- Total interior livable area: 4,398 sqft
- Finished area above ground: 3,025
- Finished area below ground: 1,112
Property
Parking
- Total spaces: 3
- Parking features: Concrete, Tandem
- Attached garage spaces: 3
Features
- Levels: Two
- Stories: 2
- Patio & porch: Covered, Deck, Front Porch
- Exterior features: Fire Pit, Private Yard, Water Feature
- Fencing: Full
Lot
- Size: 7,405 Square Feet
- Features: Landscaped, Master Planned, Sprinklers In Front, Sprinklers In Rear
Details
- Parcel number: R0461376
- Special conditions: Standard
Construction
Type & style
- Home type: SingleFamily
- Architectural style: Traditional
- Property subtype: Single Family Residence
Materials
- Frame
- Roof: Composition
Condition
- Year built: 2012
Details
- Builder name: Village Homes
- Warranty included: Yes
Utilities & green energy
- Sewer: Public Sewer
- Water: Public
- Utilities for property: Cable Available, Electricity Connected, Natural Gas Connected
Community & HOA
Community
- Security: Carbon Monoxide Detector(s), Video Doorbell
- Subdivision: Idyllwilde/Reata North
HOA
- Has HOA: Yes
- Amenities included: Clubhouse, Fitness Center, Park, Playground, Pool, Trail(s)
- Services included: Maintenance Grounds, Recycling, Trash
- HOA fee: $128 monthly
- HOA name: Reata North
- HOA phone: 720-974-4256
Location
- Region: Parker
Financial & listing details
- Price per square foot: $180/sqft
- Annual tax amount: $4,428
- Date on market: 5/2/2024
- Listing terms: Cash,Conventional,FHA,VA Loan
- Exclusions: Sellers Personal Property. Chandelier In Primary Bedroom.
- Ownership: Individual
- Electric utility on property: Yes
- Road surface type: Paved
Price history
| Date | Event | Price |
|---|---|---|
| 6/12/2024 | Sold | $790,000-0.6%$180/sqft |
Source:  REcolorado as distributed by MLS GRID #3272267 Report a problem REcolorado as distributed by MLS GRID #3272267 Report a problem | ||
| 5/12/2024 | Pending sale | $795,000$181/sqft |
Source: REcolorado as distributed by MLS GRID #3272267 Report a problem | ||
| 5/8/2024 | Price change | $795,000-2.5%$181/sqft |
Source: REcolorado as distributed by MLS GRID #3272267 Report a problem | ||
| 5/2/2024 | Listed for sale | $815,000$185/sqft |
Source: REcolorado as distributed by MLS GRID #3272267 Report a problem | ||
Public tax history
Tax history is unavailable.
Neighborhood: Reata North
Nearby homes
- $790,0004 bd4 ba3k sqft12165 S Windy Trail Ln, Parker, CO 80138Sold
- $763,5004 bd4 ba3.9k sqft12177 S Windy Trail Ln, Parker, CO 80138Off Market
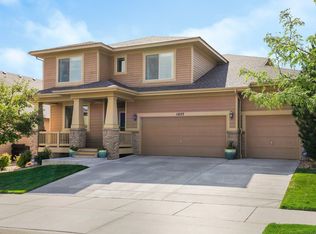
- $701,8004 bd4 ba2.6k sqft12153 S Windy Trail Ln, Parker, CO 80138Off Market
- $700,0003 bd2 ba4k sqft12189 Windy Trail Ln, Parker, CO 80138Sold

- $683,2234 bd4 ba2.9k sqft12164 S Hidden Trail Ct, Parker, CO 80138Off Market
- $700,0003 bd2 ba4k sqft12189 S Windy Trail Ln, Parker, CO 80138Sold
- $849,0005 bd4 ba4.6k sqft12141 S Windy Trail Ln, Parker, CO 80138Off Market
- $746,4005 bd4 ba4.4k sqft12152 S Hidden Trail Ct, Parker, CO 80138Off Market
Nearby schools
GreatSchools rating
- 7/10Pioneer Elementary SchoolGrades: PK-5Distance: 1.5 mi
- 5/10Cimarron Middle SchoolGrades: 6-8Distance: 0.2 mi
- 7/10Legend High SchoolGrades: 9-12Distance: 0.3 mi
Schools provided by the listing agent
- Elementary: Pioneer
- Middle: Cimarron
- High: Legend
- District: Douglas RE-1
Source: REcolorado as distributed by MLS GRID. This data may not be complete. We recommend contacting the local school district to confirm school assignments for this home.
Get a cash offer in 3 minutes
Find out how much your home could sell for in as little as 3 minutes with a no-obligation cash offer.
Estimated market value
$840,000
Get a cash offer in 3 minutes
Find out how much your home could sell for in as little as 3 minutes with a no-obligation cash offer.
Estimated market value
$840,000
- Colorado
- Douglas County
- Parker
- 80138
- Reata North
- 12165 Windy Trail Lane
Nearby cities
Nearby neighborhoods
Nearby zip codes
Other Parker Topics
