NEW ROOF COMING SOON! Welcome to this beautifully maintained home nestled on a fully fenced lot with exceptional curb appeal in the desirable Idyllwilde neighborhood of Parker. This residence features an inviting open-concept floor plan complemented by modern design touches, extensive engineered hardwood flooring, and elegant Plantation shutters. Architectural highlights include soaring ceilings, expansive windows that bathe the interior in natural light, and a spacious layout ideal for comfortable living and entertaining. The stylish Kitchen is a chef’s delight, offering stainless steel appliances, a center island, slab granite countertops, and a cozy breakfast nook. The heart of the home is the stunning Great Room, where a gas fireplace and a wall of windows create a warm and inviting atmosphere with picturesque views of the backyard. Main-level living includes a serene Primary Suite with a luxurious five-piece bath, two additional bedrooms, and a dedicated Study—perfect for remote work or a quiet retreat. The full unfinished basement presents a fantastic opportunity for future expansion, whether you envision a home theater, gym, or additional living space. Recent updates include a freshly painted exterior, new radon mitigation system, brand new hot water heater and new roof. Enjoy the vibrant Idyllwilde lifestyle with access to a community pool, fitness center, parks, walking trails, and the beloved Fika Coffee House. Located in the top-rated Douglas County School District and just minutes from historic Downtown Parker and scenic trails, this home offers the perfect blend of comfort, convenience, and community.
Sold for $700,000
$700,000
12189 Windy Trail Lane, Parker, CO 80138
3beds
4,076sqft
Single Family Residence
Built in 2012
8,276 Square Feet Lot
$698,200 Zestimate®
$172/sqft
$3,394 Estimated rent
Home value
$698,200
$663,000 - $733,000
$3,394/mo
Zestimate® history
Owner options
List your home for rent
$3,394/mo
Rent Zestimate®
Find your next renter with Zillow Rental Manager. Plus, with online applications, you can quickly screen prospective tenants – for free.
$3,394/mo
Rent Zestimate®
Refinance and save
$4,336/mo
Est. payment
Refinancing to a lower rate could help reduce your monthly payments and save thousands over the life of the loan.
$4,336/mo
Est. payment
Explore your selling options
Work with a Zillow partner agent
Leverage their expertise and Zillow's premium Showcase listings to get your home seen by more buyers.
Get startedList with your own agent
Get your home in front of millions of buyers by listing it on Zillow.
Learn how to do itSell it yourself
Take full control of how buyers see your home on Zillow by listing For Sale by Owner (FSBO).
List your homeWhat's special
Gas fireplaceFully fenced lotModern design touchesFreshly painted exteriorSerene primary suiteLuxurious five-piece bathDedicated study
Zillow last checked:
Listing updated:
Listed by:
Jane Brennan 303-807-0135 jbrennan@livsothebysrealty.com,
LIV Sotheby's International Realty,
Beckett Brennan 303-810-8601,
LIV Sotheby's International Realty
Bought with:
Cassia Bourne, 100094342
Redfin Corporation
Source: REcolorado as distributed by MLS GRID,MLS#: 4213539
Facts & features
Interior
Bedrooms & bathrooms
- Bedrooms: 3
- Bathrooms: 2
- Full bathrooms: 2
- Main level bathrooms: 2
- Main level bedrooms: 3
Primary bedroom
- Description: Main Level Primary Bedroom Suite With Wood Accent Inlaid Ceiling
- Level: Main
- Area: 210 Square Feet
- Dimensions: 14 x 15
Bedroom
- Description: Sunny Front Facing Bedroom With Ceiling Fan
- Level: Main
- Area: 132 Square Feet
- Dimensions: 12 x 11
Bedroom
- Description: Spacious Bedroom With Ceiling Fan
- Level: Main
- Area: 132 Square Feet
- Dimensions: 11 x 12
Bathroom
- Description: Hall Bath With Two Sinks And Classic Finishes
- Level: Main
- Area: 50 Square Feet
- Dimensions: 5 x 10
Bathroom
- Description: Primary Bathroom With Large Walk-In Closet
- Level: Main
- Area: 120 Square Feet
- Dimensions: 10 x 12
Dining room
- Description: Elegant Dining Space With Plenty Of Room For Buffet And Large Dining Table
- Level: Main
- Area: 120 Square Feet
- Dimensions: 10 x 12
Great room
- Description: Dramatic Living Space With Wall Of Windows And Gas Fireplace
- Level: Main
- Area: 256 Square Feet
- Dimensions: 16 x 16
Kitchen
- Description: Updated Gourmet Kitchen With Breakfast Nook
- Level: Main
- Area: 273 Square Feet
- Dimensions: 21 x 13
Laundry
- Description: Washer And Dryer Included
- Level: Main
- Area: 42 Square Feet
- Dimensions: 6 x 7
Office
- Description: Spacious Study With Glass French Doors
- Level: Main
- Area: 130 Square Feet
- Dimensions: 10 x 13
Heating
- Forced Air, Hot Water, Natural Gas
Cooling
- Central Air
Appliances
- Included: Dishwasher, Disposal, Dryer, Humidifier, Microwave, Refrigerator, Self Cleaning Oven, Washer
- Laundry: In Unit
Features
- Ceiling Fan(s), Eat-in Kitchen, Entrance Foyer, Five Piece Bath, Granite Counters, High Ceilings, Kitchen Island, Open Floorplan, Primary Suite, Smoke Free, Walk-In Closet(s)
- Flooring: Carpet, Tile, Wood
- Windows: Window Coverings
- Basement: Bath/Stubbed,Full,Unfinished
- Number of fireplaces: 1
- Fireplace features: Family Room, Gas
- Common walls with other units/homes: No Common Walls
Interior area
- Total structure area: 4,076
- Total interior livable area: 4,076 sqft
- Finished area above ground: 2,038
- Finished area below ground: 0
Property
Parking
- Total spaces: 2
- Parking features: Concrete, Dry Walled, Insulated Garage, Lighted, Oversized
- Attached garage spaces: 2
Features
- Levels: One
- Stories: 1
- Patio & porch: Patio
- Exterior features: Private Yard
- Fencing: Full
Lot
- Size: 8,276 Square Feet
- Features: Landscaped, Level, Sprinklers In Front, Sprinklers In Rear
Details
- Parcel number: R0461378
- Special conditions: Standard
Construction
Type & style
- Home type: SingleFamily
- Architectural style: Contemporary
- Property subtype: Single Family Residence
Materials
- Frame, Stone, Wood Siding
- Foundation: Structural
- Roof: Composition
Condition
- Year built: 2012
Utilities & green energy
- Sewer: Public Sewer
- Water: Public
- Utilities for property: Cable Available, Electricity Connected, Natural Gas Connected, Phone Connected
Community & HOA
Community
- Security: Carbon Monoxide Detector(s), Smoke Detector(s)
- Subdivision: Idyllwilde/Reata North
HOA
- Has HOA: Yes
- Amenities included: Clubhouse, Fitness Center, Pool
- Services included: Maintenance Grounds, Trash
- HOA fee: $133 monthly
- HOA name: Idyllwilde Master Association
- HOA phone: 303-840-2350
Location
- Region: Parker
Financial & listing details
- Price per square foot: $172/sqft
- Annual tax amount: $4,447
- Date on market: 5/21/2025
- Listing terms: Cash,Conventional,FHA,VA Loan
- Exclusions: Seller's Personal Property
- Ownership: Individual
- Electric utility on property: Yes
- Road surface type: Paved
Price history
| Date | Event | Price |
|---|---|---|
| 9/12/2025 | Sold | $700,000-2.1%$172/sqft |
Source:  REcolorado as distributed by MLS GRID #4213539 Report a problem REcolorado as distributed by MLS GRID #4213539 Report a problem | ||
| 8/27/2025 | Pending sale | $715,000$175/sqft |
Source: REcolorado as distributed by MLS GRID #4213539 Report a problem | ||
| 8/22/2025 | Listed for sale | $715,000$175/sqft |
Source: REcolorado as distributed by MLS GRID #4213539 Report a problem | ||
| 8/6/2025 | Pending sale | $715,000$175/sqft |
Source: REcolorado as distributed by MLS GRID #4213539 Report a problem | ||
| 7/16/2025 | Price change | $715,000-1.4%$175/sqft |
Source: REcolorado as distributed by MLS GRID #4213539 Report a problem | ||
| 6/11/2025 | Price change | $725,000-3.3%$178/sqft |
Source: REcolorado as distributed by MLS GRID #4213539 Report a problem | ||
| 5/21/2025 | Listed for sale | $750,000$184/sqft |
Source: REcolorado as distributed by MLS GRID #4213539 Report a problem | ||
Public tax history
Tax history is unavailable.
Neighborhood: Reata North
Nearby homes
- $700,0003 bd2 ba4k sqft12189 S Windy Trail Ln, Parker, CO 80138Sold

- $763,5004 bd4 ba3.9k sqft12177 S Windy Trail Ln, Parker, CO 80138Off Market
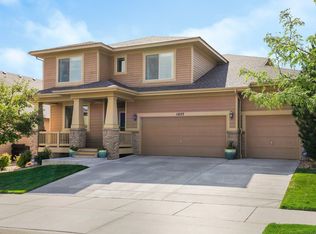
- $910,7006 bd6 ba4.5k sqft12201 S Windy Trail Ln, Parker, CO 80138Off Market

- $790,0004 bd5 ba4.3k sqft12165 Windy Trail Ln, Parker, CO 80138Sold

- $790,0004 bd4 ba3k sqft12165 S Windy Trail Ln, Parker, CO 80138Sold
- $840,6002 bd2 ba4.3k sqft12188 S Hidden Trail Ct, Parker, CO 80138Off Market
- $790,0005 bd4 ba3.7k sqft12176 S Hidden Trail Ct, Parker, CO 80138Sold
- $683,2234 bd4 ba2.9k sqft12164 S Hidden Trail Ct, Parker, CO 80138Off Market
Nearby schools
GreatSchools rating
- 7/10Pioneer Elementary SchoolGrades: PK-5Distance: 1.5 mi
- 5/10Cimarron Middle SchoolGrades: 6-8Distance: 0.2 mi
- 7/10Legend High SchoolGrades: 9-12Distance: 0.3 mi
Schools provided by the listing agent
- Elementary: Pioneer
- Middle: Cimarron
- High: Legend
- District: Douglas RE-1
Source: REcolorado as distributed by MLS GRID. This data may not be complete. We recommend contacting the local school district to confirm school assignments for this home.
Get a cash offer in 3 minutes
Find out how much your home could sell for in as little as 3 minutes with a no-obligation cash offer.
Estimated market value
$698,200
Get a cash offer in 3 minutes
Find out how much your home could sell for in as little as 3 minutes with a no-obligation cash offer.
Estimated market value
$698,200
- Colorado
- Douglas County
- Parker
- 80138
- Reata North
- 12189 Windy Trail Lane
Nearby cities
Nearby neighborhoods
Nearby zip codes
Other Parker Topics
