Discover the perfect blend of luxury, comfort and functionality in this meticulously designed 5 bedroom, 3.1 bath custom walkout ranch. Sprawling on over a half-acre gently sloped cul de sac lot overlooking greenspace. This home offers expansive views and just minutes from beautiful Geneva Lake and local amenities. From the moment you step inside, the 11' soaring ceilings and abundant natural light create a welcoming atmosphere. Rich Brazilian cherry hardwood flooring flows throughout the main living area highlighting the superior construction and attention to detail. The chef's kitchen with walk-in pantry, butler's area, cherry cabinetry and granite counters include a breakfast bar and table area. In addition, a dedicated separate dining room adjacent to the kitchen is perfect for hosting elegant dinners while the open kitchen design makes daily life effortless. The master bedroom suite is enhanced with a step ceiling and access to the bath with 2 walk-in closets, step in shower and whirlpool tub. A stunning second bedroom can also be used as a quiet home office or den with impressive vaulted ceiling. Many options for this bright and airy room which shares a full bath with a third bedroom. Enjoy the warmth and ambience of two fireplaces-a focal point in the main level living/great room and another in the sunny walkout lower level. The spacious lower level is perfect for entertaining, media or hobbies with storage space and a workshop. Two additional bedrooms with adjoining bath ensures room for everyone. This is a very versatile space offering privacy and flexibility for guests, family or fitness needs. The 3 car attached garage with 8 foot high doors is an added bonus for oversized vehicles. Enjoy sunsets with a favorite beverage on the screened porch or cookouts on lower level expansive paver brick patio. Close proximity to Chicago and Milwaukee and conveniently located to major transportation, shopping, health care facilities, dining and entertainment. Delight in all the beauty that is offered in the Geneva Lakes area by home ownership and municipal lake rights.
Closed
$850,000
1217 Bridget Ct, Fontana, WI 53125
5beds
4,172sqft
Single Family Residence
Built in 2003
0.59 Acres Lot
$840,500 Zestimate®
$204/sqft
$6,111 Estimated rent
Home value
$840,500
$798,000 - $883,000
$6,111/mo
Zestimate® history
Owner options
List your home for rent
$6,111/mo
Rent Zestimate®
Find your next renter with Zillow Rental Manager. Plus, with online applications, you can quickly screen prospective tenants – for free.
$6,111/mo
Rent Zestimate®
Refinance and save
$5,688/mo
Est. payment
Refinancing to a lower rate could help reduce your monthly payments and save thousands over the life of the loan.
$5,688/mo
Est. payment
Explore your selling options
Work with a Zillow partner agent
Leverage their expertise and Zillow's premium Showcase listings to get your home seen by more buyers.
Get startedList with your own agent
Get your home in front of millions of buyers by listing it on Zillow.
Learn how to do itSell it yourself
Take full control of how buyers see your home on Zillow by listing For Sale by Owner (FSBO).
List your homeWhat's special
Zillow last checked:
Listing updated:
Listed by:
Anna Marie Henry 847-997-3356,
Berkshire Hathaway HomeServices Chicago
Bought with:
Non Member
NON MEMBER
Source: MRED as distributed by MLS GRID,MLS#: 12548455
Facts & features
Interior
Bedrooms & bathrooms
- Bedrooms: 5
- Bathrooms: 4
- Full bathrooms: 3
- 1/2 bathrooms: 1
Rooms
- Room types: Bedroom 5, Den, Eating Area, Game Room, Screened Porch
Primary bedroom
- Features: Flooring (Hardwood), Window Treatments (Shades), Bathroom (Full, Double Sink, Shower Only, Tub & Separate Shwr, Whirlpool & Sep Shwr)
- Level: Main
- Area: 252 Square Feet
- Dimensions: 21X12
Bedroom 2
- Features: Flooring (Hardwood)
- Level: Main
- Area: 156 Square Feet
- Dimensions: 13X12
Bedroom 3
- Features: Flooring (Hardwood), Window Treatments (Shades)
- Level: Main
- Area: 143 Square Feet
- Dimensions: 11X13
Bedroom 4
- Features: Flooring (Ceramic Tile), Window Treatments (Blinds)
- Level: Basement
- Area: 198 Square Feet
- Dimensions: 18X11
Bedroom 5
- Features: Flooring (Ceramic Tile), Window Treatments (Blinds)
- Level: Basement
- Area: 168 Square Feet
- Dimensions: 14X12
Den
- Features: Flooring (Ceramic Tile), Window Treatments (Blinds)
- Level: Basement
- Area: 252 Square Feet
- Dimensions: 12X21
Dining room
- Features: Flooring (Hardwood)
- Level: Main
- Area: 275 Square Feet
- Dimensions: 11X25
Eating area
- Features: Flooring (Hardwood), Window Treatments (Shades)
- Level: Main
- Area: 156 Square Feet
- Dimensions: 13X12
Family room
- Features: Flooring (Ceramic Tile)
- Level: Basement
- Area: 352 Square Feet
- Dimensions: 16X22
Game room
- Features: Flooring (Ceramic Tile)
- Level: Basement
- Area: 210 Square Feet
- Dimensions: 14X15
Kitchen
- Features: Kitchen (Eating Area-Breakfast Bar, Eating Area-Table Space, Galley, Pantry-Walk-in, Custom Cabinetry, Granite Counters), Flooring (Hardwood)
- Level: Main
- Area: 224 Square Feet
- Dimensions: 16X14
Laundry
- Features: Flooring (Hardwood)
- Level: Main
- Area: 30 Square Feet
- Dimensions: 5X6
Living room
- Features: Flooring (Hardwood)
- Level: Main
- Area: 462 Square Feet
- Dimensions: 21X22
Screened porch
- Features: Flooring (Other)
- Level: Main
- Area: 242 Square Feet
- Dimensions: 22X11
Heating
- Natural Gas, Forced Air, Radiant, Zoned, Radiant Floor
Cooling
- Central Air
Appliances
- Included: Double Oven, Microwave, Dishwasher, Refrigerator, Washer, Dryer, Disposal, Wine Refrigerator, Cooktop, Oven, Range Hood, Water Softener Owned, Gas Cooktop, Humidifier
- Laundry: Main Level, Gas Dryer Hookup, In Unit, Sink
Features
- Vaulted Ceiling(s), 1st Floor Bedroom, 1st Floor Full Bath, Walk-In Closet(s), High Ceilings, Open Floorplan, Granite Counters, Separate Dining Room, Pantry, Workshop
- Flooring: Hardwood, Wood
- Doors: 6 Panel Door(s)
- Windows: Window Treatments, Blinds, Shades
- Basement: Partially Finished,Full,Walk-Out Access
- Attic: Pull Down Stair,Unfinished
- Number of fireplaces: 2
- Fireplace features: Wood Burning, Gas Log, Family Room, Basement
Interior area
- Total structure area: 0
- Total interior livable area: 4,172 sqft
Property
Parking
- Total spaces: 3
- Parking features: Asphalt, Garage Door Opener, Garage, Yes, Garage Owned, Attached
- Attached garage spaces: 3
- Has uncovered spaces: Yes
Accessibility
- Accessibility features: No Disability Access
Features
- Stories: 1
- Patio & porch: Screened, Patio
- Exterior features: Lighting
Lot
- Size: 0.59 Acres
- Dimensions: 140x198x200x153
- Features: Cul-De-Sac, Landscaped, Water Rights, Mature Trees
Details
- Additional structures: Workshop
- Parcel number: SPHR00028
- Special conditions: None
- Other equipment: Water-Softener Owned, TV-Cable, Ceiling Fan(s), Sump Pump, Air Purifier
Construction
Type & style
- Home type: SingleFamily
- Architectural style: Ranch
- Property subtype: Single Family Residence
Materials
- Brick, Wood Siding
- Foundation: Concrete Perimeter
- Roof: Asphalt
Condition
- New construction: No
- Year built: 2003
Utilities & green energy
- Electric: 200+ Amp Service
- Sewer: Public Sewer
- Water: Public
- Utilities for property: Cable Available
Community & HOA
Community
- Features: Water Rights, Street Paved
- Security: Carbon Monoxide Detector(s)
- Subdivision: Pheasant Ridge
HOA
- Has HOA: Yes
- Services included: Insurance, Other
- HOA fee: $275 annually
Location
- Region: Fontana
Financial & listing details
- Price per square foot: $204/sqft
- Tax assessed value: $1,013,000
- Annual tax amount: $12,164
- Date on market: 2/12/2026
- Listing terms: Cash
- Ownership: Fee Simple w/ HO Assn.
- Has irrigation water rights: Yes
Price history
| Date | Event | Price |
|---|---|---|
| 4/2/2026 | Sold | $850,000-2%$204/sqft |
Source:  MRED as distributed by MLS GRID #12548455 Report a problem MRED as distributed by MLS GRID #12548455 Report a problem | ||
| 3/5/2026 | Contingent | $867,500$208/sqft |
Source: MRED as distributed by MLS GRID #12548455 Report a problem | ||
| 2/12/2026 | Listed for sale | $867,500$208/sqft |
Source:  WIREX MLS #1948921 Report a problem WIREX MLS #1948921 Report a problem | ||
Public tax history
| Year | Property taxes | Tax assessment |
|---|---|---|
| 2024 | $11,942 +17.1% | $1,013,000 +54.2% |
| 2023 | $10,202 +2% | $656,800 |
| 2022 | $10,005 +7.9% | $656,800 |
| 2021 | $9,269 -3.3% | $656,800 +22.5% |
| 2020 | $9,585 +8.8% | $536,100 |
| 2019 | $8,812 +7.4% | $536,100 |
| 2018 | $8,207 -6.6% | $536,100 |
| 2017 | $8,785 -6.4% | $536,100 |
| 2016 | $9,390 -1.4% | $536,100 |
| 2015 | $9,523 +1.2% | $536,100 |
| 2014 | $9,411 | $536,100 -5.7% |
| 2013 | $9,411 | $568,800 |
| 2012 | -- | -- |
| 2011 | -- | -- |
| 2010 | -- | -- |
| 2009 | -- | -- |
| 2008 | -- | -- |
| 2007 | -- | -- |
| 2005 | -- | -- |
| 2004 | -- | -- |
| 2003 | -- | -- |
| 2002 | -- | -- |
| 2001 | -- | -- |
| 2000 | -- | -- |
Find assessor info on the county website
Neighborhood: 53125
Nearby homes
- $1,029,700-- bd-- ba-- sqft1221 Bridget Ct, Fontana, WI 53125Off Market
- $1,160,4005 bd4 ba4.3k sqft1213 Bridget Ct, Fontana, WI 53125Off Market
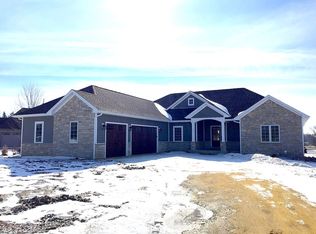
- $1,373,200-- bd-- ba-- sqft1214 Bridget Ct, Fontana, WI 53125Off Market
- $706,700-- bd-- ba-- sqft1209 Bridget Ct, Fontana, WI 53125Off Market
- $576,6004 bd3 ba2.4k sqft1220 Bridget Ct, Fontana, WI 53125Off Market
- $277,4004 bd3 ba3.5k sqft1216 Bridget Ct, Fontana, WI 53125Off Market
- $631,900-- bd-- ba-- sqft1216 Bridget Ct, Fontana, WI 53125Off Market
- $848,5003 bd3 ba2.2k sqft1205 Bridget Ct, Fontana, WI 53125Off Market
Nearby schools
GreatSchools rating
- 6/10Walworth Elementary SchoolGrades: PK-8Distance: 2 mi
- 6/10Big Foot High SchoolGrades: 9-12Distance: 1.7 mi
Schools provided by the listing agent
- Elementary: Wal J1
- Middle: Wal J1
Source: MRED as distributed by MLS GRID. This data may not be complete. We recommend contacting the local school district to confirm school assignments for this home.


Get pre-qualified for a loan
At Zillow Home Loans, we can pre-qualify you in as little as 5 minutes with no impact to your credit score.An equal housing lender. NMLS #10287.
- Wisconsin
- Walworth County
- Fontana
- 53125
- 1217 Bridget Ct
