Modern comfort meets historic charm at 1217 Delaware. This pristine and fully renovated 3 bedroom 2 bath is located in one of San Antonio's most historic and rapidly revitalizing neighborhood of Denver Heights. Completely updated from the inside out, this home offers all new siding, electrical, HVAC, plumbing, roof, energy efficient windows, tankless water heater and foundation - giving you peace of mind for years to come. Inside, you'll find spacious bedrooms, each outfitted with custom California Closets, providing elegant storage solutions. The completely remodeled kitchen features soft-close custom cabinetry w/ 25 yr warranty, granite countertops, and all-new fixtures. High-end appliances include a Frigidaire 7-function gas range, matching microwave, and a sleek TCL beverage mini fridge. All bathrooms have been fully updated with modern finishes. Enjoy the Primary Sleek Double headed shower and custom vanity. The open-concept layout allows natural light to flow beautifully throughout the home. Step outside to your private retreat, starting with a brand-new covered wooden front porch. Front and backyard have been landscaped with fresh sod, a custom fire pit surrounded by four full-sized benches, wooden bar, entertainment zone, and pavers throughout for a polished, low-maintenance finish. Located just minutes from downtown San Antonio, the Alamodome, and the Pearl. Enjoy an ideal blend of comfort, style, and a great location in the city living in this immaculate home.
Sold
Price Unknown
1217 Delaware St., San Antonio, TX 78210
3beds
1,476sqft
Single Family Residence
Built in 1918
8,873 Square Feet Lot
$291,300 Zestimate®
$--/sqft
$1,774 Estimated rent
Home value
$291,300
$271,000 - $312,000
$1,774/mo
Zestimate® history
Owner options
List your home for rent
$1,774/mo
Rent Zestimate®
Find your next renter with Zillow Rental Manager. Plus, with online applications, you can quickly screen prospective tenants – for free.
$1,774/mo
Rent Zestimate®
Refinance and save
Refinancing to a lower rate could help reduce your monthly payments and save thousands over the life of the loan.
Explore your selling options
Work with a Zillow partner agent
Leverage their expertise and Zillow's premium Showcase listings to get your home seen by more buyers.
Get startedList with your own agent
Get your home in front of millions of buyers by listing it on Zillow.
Learn how to do itSell it yourself
Take full control of how buyers see your home on Zillow by listing For Sale by Owner (FSBO).
List your homeWhat's special
Modern finishesCustom fire pitSpacious bedroomsEntertainment zoneGranite countertopsNatural lightCustom california closets
Zillow last checked:
Listing updated:
Listed by:
Rebecca Ramirez TREC #676859 (210) 371-1968,
NB Elite Realty
Source: LERA MLS,MLS#: 1894340
Facts & features
Interior
Bedrooms & bathrooms
- Bedrooms: 3
- Bathrooms: 2
- Full bathrooms: 2
Primary bedroom
- Features: Full Bath
- Area: 221
- Dimensions: 17 x 13
Bedroom 2
- Area: 187
- Dimensions: 17 x 11
Bedroom 3
- Area: 121
- Dimensions: 11 x 11
Primary bathroom
- Features: Shower Only, Double Vanity
- Area: 84
- Dimensions: 12 x 7
Dining room
- Area: 88
- Dimensions: 11 x 8
Kitchen
- Area: 143
- Dimensions: 11 x 13
Living room
- Area: 300
- Dimensions: 20 x 15
Heating
- Central, Electric
Cooling
- Central Air
Appliances
- Included: Microwave, Range, Gas Cooktop, Refrigerator, Disposal, Dishwasher, Gas Water Heater
- Laundry: Main Level, Washer Hookup, Dryer Connection
Features
- One Living Area, Separate Dining Room, Utility Room Inside, 1st Floor Lvl/No Steps, Open Floorplan, High Speed Internet, Solid Counter Tops, Custom Cabinets
- Flooring: Vinyl
- Windows: Double Pane Windows, Window Coverings
- Has fireplace: No
- Fireplace features: Not Applicable
Interior area
- Total interior livable area: 1,476 sqft
Property
Parking
- Parking features: Detached
- Has garage: Yes
Features
- Levels: One
- Stories: 1
- Patio & porch: Deck
- Pool features: None
- Fencing: Wire
Lot
- Size: 8,873 Square Feet
- Residential vegetation: Mature Trees
Details
- Parcel number: 010320030120
Construction
Type & style
- Home type: SingleFamily
- Architectural style: Craftsman
- Property subtype: Single Family Residence
Materials
- Siding
- Roof: Composition
Condition
- Pre-Owned
- New construction: No
- Year built: 1918
Utilities & green energy
- Utilities for property: Cable Available, City Garbage service
Community & HOA
Community
- Features: None
- Security: Smoke Detector(s), Carbon Monoxide Detector(s)
- Subdivision: Denver Heights West Of New Bra
Location
- Region: San Antonio
Financial & listing details
- Tax assessed value: $223,370
- Annual tax amount: $5,450
- Date on market: 8/21/2025
- Cumulative days on market: 56 days
- Listing terms: Conventional,FHA,VA Loan,TX Vet,Cash
Price history
| Date | Event | Price |
|---|---|---|
| 11/10/2025 | Sold | -- |
Source:  LERA MLS #1894340 Report a problem LERA MLS #1894340 Report a problem | ||
| 10/16/2025 | Pending sale | $299,900$203/sqft |
Source: LERA MLS #1894340 Report a problem | ||
| 9/16/2025 | Price change | $299,900-4.8%$203/sqft |
Source: LERA MLS #1894340 Report a problem | ||
| 8/21/2025 | Price change | $315,000+110%$213/sqft |
Source: LERA MLS #1894340 Report a problem | ||
| 9/21/2024 | Listed for sale | $150,000+50%$102/sqft |
Source: LERA MLS #1810648 Report a problem | ||
| 8/26/2024 | Sold | -- |
Source: LERA MLS #1726539 Report a problem | ||
| 7/31/2024 | Pending sale | $100,000$68/sqft |
Source: LERA MLS #1726539 Report a problem | ||
| 7/26/2024 | Contingent | $100,000$68/sqft |
Source: LERA MLS #1726539 Report a problem | ||
| 7/24/2024 | Price change | $100,000-31%$68/sqft |
Source: LERA MLS #1726539 Report a problem | ||
| 4/25/2024 | Price change | $145,000-12.1%$98/sqft |
Source: LERA MLS #1726539 Report a problem | ||
| 2/12/2024 | Price change | $165,000-19.5%$112/sqft |
Source: LERA MLS #1726539 Report a problem | ||
| 1/16/2024 | Listed for sale | $205,000$139/sqft |
Source: LERA MLS #1726539 Report a problem | ||
| 1/10/2024 | Contingent | $205,000$139/sqft |
Source: LERA MLS #1726539 Report a problem | ||
| 11/27/2023 | Price change | $205,000-18%$139/sqft |
Source: LERA MLS #1726539 Report a problem | ||
| 10/14/2023 | Listed for sale | $250,000$169/sqft |
Source: LERA MLS #1726539 Report a problem | ||
Public tax history
| Year | Property taxes | Tax assessment |
|---|---|---|
| 2025 | $5,451 -14.3% | $223,370 -14.4% |
| 2024 | $6,364 +3172.6% | $260,800 +167.1% |
| 2023 | $194 -5.1% | $97,644 +10% |
| 2022 | $205 -6.6% | $88,767 +10% |
| 2021 | $219 | $80,697 +10% |
| 2020 | $219 +9.8% | $73,361 +10% |
| 2019 | $200 | $66,692 +10% |
| 2018 | $200 +3.7% | $60,629 +10% |
| 2017 | $193 +10.4% | $55,117 +10% |
| 2016 | $174 +22% | $50,106 +10% |
| 2015 | $143 | $45,551 +10% |
| 2014 | $143 | $41,410 -10.5% |
| 2013 | -- | $46,270 -4.4% |
| 2012 | -- | $48,410 -11% |
| 2011 | -- | $54,410 -12% |
| 2010 | -- | $61,810 +3.2% |
| 2009 | -- | $59,900 -6.5% |
| 2008 | -- | $64,030 -5.6% |
| 2007 | -- | $67,810 +20.7% |
| 2006 | -- | $56,170 +9.7% |
| 2005 | -- | $51,200 |
| 2004 | -- | -- |
| 2003 | -- | -- |
| 2002 | -- | -- |
| 2001 | -- | -- |
| 2000 | -- | -- |
Find assessor info on the county website
Neighborhood: Denver Heights
Nearby homes
- $--2 bd1 ba1.8k sqft1221 Delaware St #A, San Antonio, TX 78210Off Market

- $1,2001 bd1 ba1.3k sqft1221 Delaware St #2, San Antonio, TX 78210For Rent

- $193,5002 bd1 ba1.8k sqft1221 Delaware St #1, San Antonio, TX 78210Off Market
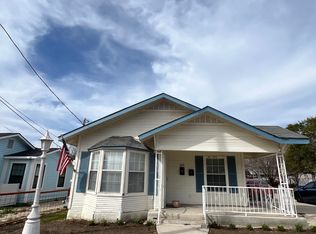
- $215,8002 bd2 ba1.8k sqft1221 Delaware St, San Antonio, TX 78210Off Market
- $170,3002 bd1 ba912 sqft1207 Delaware St, San Antonio, TX 78210Off Market
- $--2 bd3 ba1.2k sqft211 Utah St #401, San Antonio, TX 78210Sold
- $97,0002 bd1 ba400 sqft1227 Delaware St, San Antonio, TX 78210Off Market
- $226,6003 bd3 ba1.2k sqft211 Utah St #301, San Antonio, TX 78210Off Market
Nearby schools
GreatSchools rating
- 2/10Herff Elementary SchoolGrades: PK-5Distance: 0.3 mi
- NAPoe Middle SchoolGrades: 8Distance: 0.4 mi
- 4/10Brackenridge High SchoolGrades: 9-12Distance: 1.4 mi
Schools provided by the listing agent
- Elementary: Herff
- Middle: Poe
- High: Brackenridge
- District: San Antonio I.S.D.
Source: LERA MLS. This data may not be complete. We recommend contacting the local school district to confirm school assignments for this home.
Get a cash offer in 3 minutes
Find out how much your home could sell for in as little as 3 minutes with a no-obligation cash offer.
Estimated market value
$291,300
Get a cash offer in 3 minutes
Find out how much your home could sell for in as little as 3 minutes with a no-obligation cash offer.
Estimated market value
$291,300
- Texas
- Bexar County
- San Antonio
- 78210
- Denver Heights
- 1217 Delaware St.
Nearby cities
Nearby neighborhoods
Nearby zip codes
Other San Antonio Topics
