NEW CONSTRUCTION
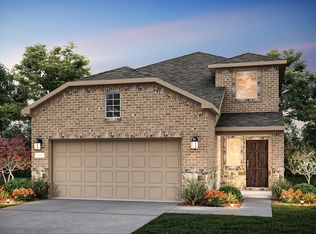
Welcome to Ashford Crossing by Centex in Princeton, where your dream home awaits! Introducing the Enloe plan. a stunning blend of elegance and comfort. This 5-bedroom, 3-bathroom home is thoughtfully designed with every detail in mind. Imagine unwinding on your charming, uncovered patio or retreating to your oversized owner’s suite. The upgraded secondary bedrooms and premium finishes in the bathrooms add a touch of luxury while the sun-drenched loft on the second level offers a perfect space for relaxation or play. Perfect for active families, this neighborhood provides a warm, close-knit atmosphere. Don’t miss the opportunity to make this exquisite home yours— Available September 2026!
Pending
Price cut: $10K (8/4)
$373,660
1217 Dublin Ln, Princeton, TX 75407
4beds
2,520sqft
Single Family Residence
Built in 2026
6,272 Square Feet Lot
$366,600 Zestimate®
$148/sqft
$102/mo HOA
What's special
Charming uncovered patioUpgraded secondary bedrooms
- 63 days
- 22
- 2
Zillow last checked:
Listing updated:
Listed by:
Bill Roberds 0237220,
William Roberds 972-694-0856
Source: NTREIS,MLS#: 21343975
Facts & features
Interior
Bedrooms & bathrooms
- Bedrooms: 4
- Bathrooms: 3
- Full bathrooms: 2
- 1/2 bathrooms: 1
Primary bedroom
- Features: Dual Sinks, Linen Closet, Walk-In Closet(s)
- Level: First
- Dimensions: 13 x 16
Bedroom
- Features: Walk-In Closet(s)
- Level: First
- Dimensions: 10 x 11
Bedroom
- Features: Walk-In Closet(s)
- Level: Second
- Dimensions: 13 x 13
Bedroom
- Level: Second
- Dimensions: 12 x 12
Dining room
- Level: First
- Dimensions: 8 x 12
Game room
- Level: Second
- Dimensions: 18 x 20
Living room
- Level: First
- Dimensions: 16 x 15
Appliances
- Included: Dishwasher, Electric Range, Electric Water Heater, Disposal
Features
- Smart Home, Cable TV
- Flooring: Carpet, Luxury Vinyl Plank
- Has basement: No
- Has fireplace: No
Interior area
- Total interior livable area: 2,520 sqft
Video & virtual tour
Property
Parking
- Total spaces: 2
- Parking features: Covered
- Attached garage spaces: 2
Features
- Levels: Two
- Stories: 2
- Pool features: None
Lot
- Size: 6,272 Square Feet
Details
- Parcel number: 2949839
Construction
Type & style
- Home type: SingleFamily
- Architectural style: Detached
- Property subtype: Single Family Residence
Materials
- Foundation: Slab
- Roof: Composition
Condition
- Under Construction
- New construction: Yes
- Year built: 2026
Utilities & green energy
- Utilities for property: Municipal Utilities, Sewer Available, Water Available, Cable Available
Community & HOA
Community
- Security: Carbon Monoxide Detector(s)
- Subdivision: Ashford Crossing
HOA
- Has HOA: Yes
- Services included: All Facilities, Association Management
- HOA fee: $305 quarterly
- HOA name: Cma Management
- HOA phone: 000-000-0000
Location
- Region: Princeton
Financial & listing details
- Price per square foot: $148/sqft
- Date on market: 7/28/2026
- Cumulative days on market: 63 days
Estimated market value
$366,600
$348,000 - $385,000
$2,278/mo
Price history
| Date | Event | Price |
|---|---|---|
| 8/20/2026 | Pending sale | $373,660$148/sqft |
Source: NTREIS #21343975 Report a problem | ||
| 8/4/2026 | Price change | $373,660-2.6%$148/sqft |
Source: NTREIS #21343975 Report a problem | ||
| 7/28/2026 | Price change | $383,660+2.3%$152/sqft |
Source: NTREIS #21343975 Report a problem | ||
| 7/23/2026 | Listed for sale | $374,990$149/sqft |
Source:  Centex Report a problem Centex Report a problem | ||
Public tax history
Tax history is unavailable.
Monthly payment
Est. payment
Payment breakdown
Explore the cost of this home by adjusting the details. Changes won't be saved.Climate risks
Neighborhood: 75407
Nearby schools
Schools provided by the listing agent
- Elementary: Harper
- Middle: Mattei
- High: Lovelady
- District: Princeton ISD
Source: NTREIS. This data may not be complete. We recommend contacting the local school district to confirm school assignments for this home.
- $364,9904 bd3 ba2.6k sqft1213 Dublin Ln, Princeton, TX 75407New Construction
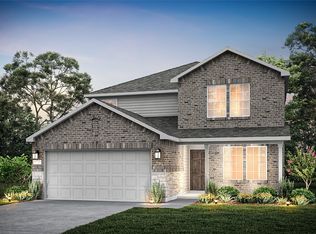
- $357,0404 bd3 ba2.3k sqft1221 Dublin Ln, Princeton, TX 75407New Construction

- $336,6404 bd3 ba2.1k sqft1225 Dublin Ln, Princeton, TX 75407New Construction
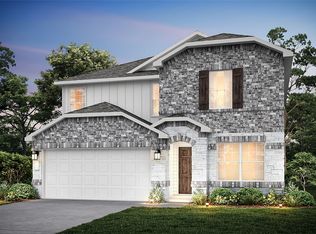
- $373,4404 bd3 ba2.6k sqft1229 Dublin Ln, Princeton, TX 75407New Construction
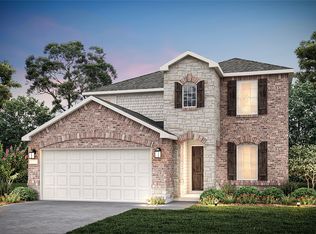
Similar homes
- $373,6604 bd3 ba2.5k sqft1233 Dublin Ln, Princeton, TX 75407New Construction
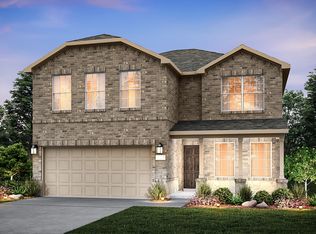 NTREIS
 - $373,4404 bd3 ba2.6k sqft1229 Dublin Ln, Princeton, TX 75407New ConstructionNTREIS
- $364,9904 bd3 ba2.6k sqft1213 Dublin Ln, Princeton, TX 75407New ConstructionNTREIS
- $339,9904 bd3 ba2.2k sqft2504 Limerick Dr, Princeton, TX 75407New Construction
 NTREIS
