For Sale! Not a Rental! Extensively remodeled and move-in ready, this welcoming brick home sits on an approximately 0.29-acre lot in Pearsall. The thoughtfully updated interior features granite countertops, fresh paint, new flooring, remodeled bathrooms, and electrical improvements. Major 2026 upgrades include a new roof and HVAC system, offering valuable updates for the next owner. Warm and inviting front and rear porches provide comfortable spaces to relax and enjoy the outdoors. The chain-link-fenced yard offers plenty of room for outdoor activities, pets, gardening, or future improvements. A large carport and generous driveway provide convenient off-street parking for multiple vehicles. Located near local schools, recreation, shopping, dining, and everyday services, this updated home combines classic brick construction, a spacious lot, and extensive improvements in one appealing property. Schedule a showing to see all this home has to offer.
Pending
$234,900
1217 E COMAL ST, Pearsall, TX 78061
3beds
1,301sqft
Single Family Residence
Built in 1971
0.29 Acres Lot
$231,900 Zestimate®
$181/sqft
$-- HOA
What's special
Classic brick constructionFresh paintThoughtfully updated interiorLarge carportRemodeled bathroomsSpacious lotChain-link-fenced yard
- 50 days
- 75
- 5
Zillow last checked:
Listing updated:
Listed by:
Daye Wanat TREC #759952 (210) 355-4229,
Epique Realty LLC
Source: LERA MLS,MLS#: 2001166
Facts & features
Interior
Bedrooms & bathrooms
- Bedrooms: 3
- Bathrooms: 2
- Full bathrooms: 2
Primary bedroom
- Area: 168
- Dimensions: 14 x 12
Bedroom 2
- Area: 144
- Dimensions: 12 x 12
Bedroom 3
- Area: 121
- Dimensions: 11 x 11
Primary bathroom
- Features: Shower Only
- Area: 54
- Dimensions: 9 x 6
Family room
- Area: 255
- Dimensions: 17 x 15
Kitchen
- Area: 72
- Dimensions: 12 x 6
Heating
- Central, Electric
Cooling
- Central Air
Appliances
- Included: Microwave, Range, Dishwasher
- Laundry: Washer Hookup, Dryer Connection
Features
- One Living Area, Utility Room Inside, Open Floorplan, Master Downstairs, Ceiling Fan(s)
- Flooring: Vinyl
- Has basement: No
- Has fireplace: No
- Fireplace features: Not Applicable
Interior area
- Total interior livable area: 1,301 sqft
Property
Parking
- Total spaces: 1
- Parking features: Attached, One Car Carport
- Has attached garage: Yes
- Carport spaces: 1
Features
- Levels: One
- Stories: 1
- Patio & porch: Patio, Covered
- Pool features: None
- Fencing: Chain Link
Lot
- Size: 0.29 Acres
- Residential vegetation: Mature Trees
Details
- Parcel number: 001950000200496000120
Construction
Type & style
- Home type: SingleFamily
- Architectural style: Traditional
- Property subtype: Single Family Residence
Materials
- Brick
- Foundation: Slab
- Roof: Heavy Composition
Condition
- Pre-Owned
- New construction: No
- Year built: 1971
Utilities & green energy
- Electric: AEP
- Gas: City
- Sewer: City, Sewer System
- Water: City, Water System
Community & HOA
Community
- Features: None
- Subdivision: None
Location
- Region: Pearsall
Financial & listing details
- Price per square foot: $181/sqft
- Tax assessed value: $111,580
- Annual tax amount: $2,806
- Price range: $234.9K - $234.9K
- Date on market: 7/17/2026
- Cumulative days on market: 51 days
- Listing terms: Conventional,FHA,VA Loan,Cash,USDA Loan
Estimated market value
$231,900
$220,000 - $243,000
$1,506/mo
Price history
| Date | Event | Price |
|---|---|---|
| 9/2/2026 | Pending sale | $234,900$181/sqft |
Source:  LERA MLS #2001166 Report a problem LERA MLS #2001166 Report a problem | ||
| 8/18/2026 | Contingent | $234,900$181/sqft |
Source: LERA MLS #2001166 Report a problem | ||
| 7/17/2026 | Listed for sale | $234,900$181/sqft |
Source: LERA MLS #2001166 Report a problem | ||
Public tax history
| Year | Property taxes | Tax assessment |
|---|---|---|
| 2025 | -- | $111,580 +5.8% |
| 2024 | -- | $105,500 +11.1% |
| 2023 | -- | $94,960 +2.6% |
| 2022 | -- | $92,520 +6.2% |
| 2021 | -- | $87,100 |
| 2020 | -- | $87,100 +9.1% |
| 2018 | -- | $79,850 |
| 2017 | -- | $79,850 +1.1% |
| 2016 | -- | $78,980 +6.6% |
| 2015 | -- | $74,060 -5.2% |
| 2014 | -- | $78,130 +2.7% |
| 2012 | -- | $76,080 |
| 2011 | -- | $76,080 +5.1% |
| 2010 | -- | $72,390 |
| 2009 | -- | $72,390 +0.7% |
| 2008 | -- | $71,890 |
| 2007 | -- | -- |
Find assessor info on the county website
Monthly payment
Est. payment
Payment breakdown
Explore the cost of this home by adjusting the details. Changes won't be saved.Climate risks
Neighborhood: 78061
Nearby schools
Schools provided by the listing agent
- Elementary: Pearsall
- Middle: Pearsall
- High: Pearsall High School
- District: Pearsall
Source: LERA MLS. This data may not be complete. We recommend contacting the local school district to confirm school assignments for this home.

Similar homes
- $239,9003 bd2 ba1.7k sqft604 E Rio Grande, Pearsall, TX 78061For Sale
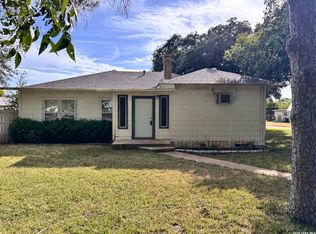
 MLS ID #1997687, Richard Mayorga TREC #625392, 3D Realty & Property Management. LERA MLS
 - $204,9994 bd2 ba1.6k sqft1107 E SAN ANTONIO ST, Pearsall, TX 78061For Sale
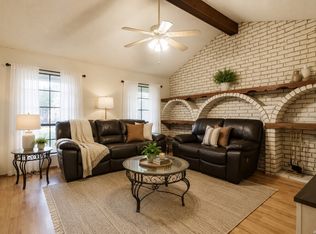 MLS ID #1993516, Craig Mendoza TREC #742723, eXp Realty. LERA MLS
 - $197,0003 bd1 ba1.3k sqft421 E Rio Grande, Pearsall, TX 78061For Sale
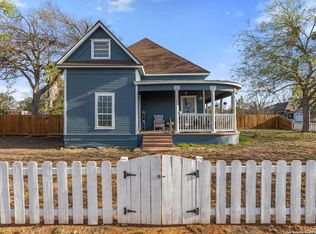 MLS ID #1850421, Loribeth Guerrero TREC #796297, Our Texas Real Estate. LERA MLS
 - $309,9995 bd2 ba1.9k sqft719 E Taft, Pearsall, TX 78061For Sale
 MLS ID #1953177, Paula Manzanares TREC #634171, LPT Realty, LLC. LERA MLS
 - $169,0003 bd1 ba1k sqft1713 S Pecan, Pearsall, TX 78061For SaleMLS ID #2004353, Paula Manzanares TREC #634171, LPT Realty, LLC. LERA MLS
- $139,9003 bd2 ba1.1k sqft411 S TREVINO ST, Pearsall, TX 78061For SaleMLS ID #2011691, Stephanie Sieckenius TREC #588507, Lantana Realty. LERA MLS
- $125,0002 bd2 ba1.2k sqft311 N MULBERRY ST, Pearsall, TX 78061For SaleMLS ID #2011057, Fabian Peralta TREC #695056, Keller Williams Heritage. LERA MLS
- $130,0002 bd1 ba1k sqft719 E Trinity, Pearsall, TX 78061For SaleMLS ID #1927733, Janet Davis TREC #747439, Southern Real Estate LLC. LERA MLS
- $169,0003 bd1 ba1.2k sqft2820 County Road 1129, Pearsall, TX 78061For SaleMLS ID #1948261, Juan Rangel TREC #600145, Legendary Realty. LERA MLS
- $125,0001 bd1 ba1.5k sqft212 S APPLE ST, Pearsall, TX 78061For SaleMLS ID #1998048, Melissa Pena TREC #552759, Morales Realty, LLC. LERA MLS
- $210,0002 bd2 ba960 sqft13950 Ih 35, Moore, TX 78057For SaleMLS ID #1993332, Sandra Benavidez TREC #833625, Real Broker, LLC. LERA MLS
- $305,5003 bd2 ba1.4k sqft1213 County Road 1670, Moore, TX 78057For SaleMLS ID #2004866, Brandi Gutierrez TREC #828828, Keller Williams Heritage. LERA MLS
- $189,0003 bd1 ba1.3k sqft305 E HUGO ST, Dilley, TX 78017For SaleMLS ID #2003130, Blanca Hale TREC #652980, Aranda Real Estate. LERA MLS
- $214,5004 bd2 ba1.6k sqft138 county road 2665, Devine, TX 78016For SaleMLS ID #1933681, Susie Flores TREC #739377, SADDLE & SAGE REALTY CO LLC. LERA MLS
- $185,0004 bd2 ba1.2k sqft138 County Road 2666, Devine, TX 78016For SaleMLS ID #2008339, Erica Salazar TREC #752678, 1st Choice Realty Group. LERA MLS
- $160,0004 bd1 ba1.3k sqft323 E WHITE ST, Dilley, TX 78017For SaleMLS ID #1993711, Jacob DeLaGarza TREC #545952, eXp Realty. LERA MLS
