This fantastic small-town home is sitting on an incredibly wide lot. The exterior features a generously sized covered front patio area, built-in swimming pool, complete privacy, and fenced rear yard. Once you enter, you'll be amazed at the inviting, well-designed, and refurbished home. Besides its features, a large living area with built-in shelving and a fireplace has a nice-sized dining room right off the kitchen. The kitchen has more pantry space than you can imagine and has been totally redone from top to bottom with new cabinets, new appliances, and new countertops. Also, we have a secondary living area that also has its own majestic fireplace. The primary bedroom has an abundance of natural light, high ceilings, decorative beams, and the adjacent primary bath has been redone completely with dual granite countertops and an oversized, spacious shower. Separate closet space is also featured. Yes, there's more: the secondary bedroom has its own half bath as well, and to finish off the remaining bedrooms, bedrooms three and four all have access to the full hall bath. This home really does have it all. This is a Fannie Mae HomePath property.
Sold
Price Unknown
1228 E San Marcos St, Pearsall, TX 78061
4beds
2,757sqft
Single Family Residence
Built in ----
0.73 Acres Lot
$320,500 Zestimate®
$--/sqft
$1,723 Estimated rent
Home value
$320,500
Estimated sales range
Not available
$1,723/mo
Zestimate® history
Owner options
List your home for rent
$1,723/mo
Rent Zestimate®
Find your next renter with Zillow Rental Manager. Plus, with online applications, you can quickly screen prospective tenants – for free.
$1,723/mo
Rent Zestimate®
Refinance and save
Refinancing to a lower rate could help reduce your monthly payments and save thousands over the life of the loan.
Explore your selling options
Work with a Zillow partner agent
Leverage their expertise and Zillow's premium Showcase listings to get your home seen by more buyers.
Get startedList with your own agent
Get your home in front of millions of buyers by listing it on Zillow.
Learn how to do itSell it yourself
Take full control of how buyers see your home on Zillow by listing For Sale by Owner (FSBO).
List your homeWhat's special
Built-in swimming poolIncredibly wide large lotNew appliancesFenced rear yardComplete privacyNew cabinetsNice size dining room
Zillow last checked:
Listing updated:
Listed by:
Joe Davalos TREC #304731 (210) 573-3560,
Davalos & Associates
Source: LERA MLS,MLS#: 1944162
Facts & features
Interior
Bedrooms & bathrooms
- Bedrooms: 4
- Bathrooms: 3
- Full bathrooms: 2
- 1/2 bathrooms: 1
Primary bedroom
- Features: Walk-In Closet(s), Multi-Closets, Ceiling Fan(s), Full Bath
- Area: 272
- Dimensions: 17 x 16
Bedroom 2
- Area: 210
- Dimensions: 15 x 14
Bedroom 3
- Area: 143
- Dimensions: 13 x 11
Bedroom 4
- Area: 121
- Dimensions: 11 x 11
Primary bathroom
- Features: Shower Only, Double Vanity
- Area: 144
- Dimensions: 12 x 12
Kitchen
- Area: 100
- Dimensions: 10 x 10
Living room
- Area: 567
- Dimensions: 27 x 21
Heating
- Central, Electric
Cooling
- Two Central
Appliances
- Included: Microwave, Range, Refrigerator, Vented Exhaust Fan, Electric Water Heater
- Laundry: Washer Hookup, Dryer Connection
Features
- Two Living Area, Separate Dining Room, Eat-in Kitchen, Two Eating Areas, Breakfast Bar, Game Room, Utility Room Inside, High Ceilings, High Speed Internet, All Bedrooms Downstairs, Telephone, Walk-In Closet(s), Ceiling Fan(s), Central Vacuum
- Flooring: Saltillo Tile, Ceramic Tile
- Windows: Window Coverings
- Has basement: No
- Has fireplace: No
- Fireplace features: Not Applicable
Interior area
- Total interior livable area: 2,757 sqft
Property
Parking
- Total spaces: 4
- Parking features: Two Car Garage, Two Car Carport
- Garage spaces: 2
- Carport spaces: 2
- Covered spaces: 4
Features
- Levels: One
- Stories: 1
- Has private pool: Yes
- Pool features: In Ground
Lot
- Size: 0.73 Acres
Details
- Parcel number: 4161
Construction
Type & style
- Home type: SingleFamily
- Property subtype: Single Family Residence
Materials
- Stucco
- Foundation: Slab
- Roof: Metal
Condition
- Pre-Owned
- New construction: No
Utilities & green energy
- Water: Water System, Private Well
- Utilities for property: Cable Available
Community & HOA
Community
- Features: None
- Security: Smoke Detector(s)
- Subdivision: N/A
Location
- Region: Pearsall
Financial & listing details
- Tax assessed value: $274,180
- Annual tax amount: $7,110
- Date on market: 2/26/2026
- Cumulative days on market: 12 days
- Listing terms: Conventional,Cash
Price history
| Date | Event | Price |
|---|---|---|
| 4/17/2026 | Sold | -- |
Source:  LERA MLS #1944162 Report a problem LERA MLS #1944162 Report a problem | ||
| 3/9/2026 | Pending sale | $319,900$116/sqft |
Source: LERA MLS #1944162 Report a problem | ||
| 2/26/2026 | Listed for sale | $319,900+45.4%$116/sqft |
Source: LERA MLS #1944162 Report a problem | ||
| 10/16/2023 | Sold | -- |
Source: Public Record Report a problem | ||
| 6/22/2023 | Pending sale | $220,000$80/sqft |
Source: LERA MLS #1573463 Report a problem | ||
| 5/21/2023 | Contingent | $220,000$80/sqft |
Source: LERA MLS #1573463 Report a problem | ||
| 5/7/2023 | Price change | $220,000-2.2%$80/sqft |
Source: LERA MLS #1573463 Report a problem | ||
| 3/9/2023 | Price change | $225,000-2.2%$82/sqft |
Source: LERA MLS #1573463 Report a problem | ||
| 2/23/2023 | Price change | $230,000-8%$83/sqft |
Source: LERA MLS #1573463 Report a problem | ||
| 1/4/2023 | Listed for sale | $250,000$91/sqft |
Source: LERA MLS #1573463 Report a problem | ||
| 7/1/2022 | Listing removed | -- |
Source: LERA MLS #1573463 Report a problem | ||
| 11/23/2021 | Listed for sale | $250,000$91/sqft |
Source: LERA MLS #1573463 Report a problem | ||
| 8/13/2019 | Sold | -- |
Source: LERA MLS #1370838 Report a problem | ||
Public tax history
| Year | Property taxes | Tax assessment |
|---|---|---|
| 2025 | -- | $274,180 +5.6% |
| 2024 | -- | $259,570 +10.1% |
| 2023 | -- | $235,820 +36.8% |
| 2022 | -- | $172,390 +5.5% |
| 2021 | -- | $163,380 |
| 2020 | -- | $163,380 -2.2% |
| 2018 | -- | $167,100 |
| 2017 | -- | $167,100 +1% |
| 2016 | -- | $165,400 +1.2% |
| 2015 | -- | $163,420 -4.9% |
| 2014 | -- | $171,920 +3% |
| 2012 | -- | $166,840 |
| 2011 | -- | $166,840 +8.1% |
| 2010 | -- | $154,370 |
| 2009 | -- | $154,370 |
| 2008 | -- | $154,370 |
| 2007 | -- | -- |
Find assessor info on the county website
Neighborhood: 78061
Nearby homes
- $234,9003 bd2 ba1.3k sqft1217 E Comal St, Pearsall, TX 78061For Sale

- $221,100-- bd-- ba1.3k sqft1227 E Comal St, Pearsall, TX 78061Off Market
- $--4 bd2 ba2k sqft1306 E San Marcos St, Pearsall, TX 78061Sold
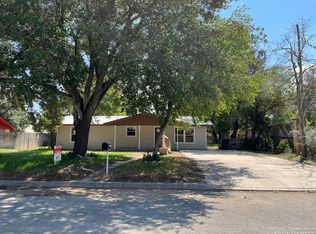
- $244,800-- bd-- ba1.7k sqft1221 E San Marcos St, Pearsall, TX 78061Off Market
- $131,900-- bd-- ba1k sqft1202 E San Marcos St, Pearsall, TX 78061Off Market
- $212,300-- bd-- ba1.5k sqft1305 E Comal St, Pearsall, TX 78061Off Market
- $188,700-- bd-- ba1.3k sqft1305 E San Marcos St, Pearsall, TX 78061Off Market
- $206,200-- bd-- ba1.7k sqft1209 E San Marcos St, Pearsall, TX 78061Off Market
Nearby schools
GreatSchools rating
- 2/10Pearsall Intermediate SchoolGrades: 3-5Distance: 0.7 mi
- 3/10Pearsall Junior High SchoolGrades: 6-8Distance: 0.6 mi
- 4/10Pearsall High SchoolGrades: 9-12Distance: 1 mi
Schools provided by the listing agent
- Elementary: Pearsall
- Middle: Pearsall
- High: Pearsall High School
- District: Pearsall
Source: LERA MLS. This data may not be complete. We recommend contacting the local school district to confirm school assignments for this home.
- Texas
- Frio County
- Pearsall
- 78061
- 1228 E San Marcos St
Nearby cities
Nearby neighborhoods
Nearby zip codes
Other Pearsall Topics
