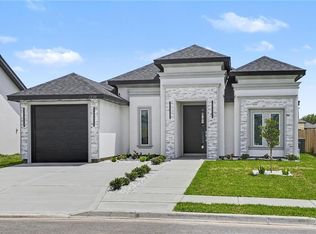
SELLER CONCESSIONS AVAILABLE TO HELP WITH LOW DOWN PAYMENT! 3 BEDS PLUS ADDITIONAL OFFICE SPACE! BEDROOM BIG ENOUGH FOR A KING-SIZED BED! This beautiful new construction home is move-in ready and features a smart, open layout with custom kitchen—quartz countertops, large island, under-cabinet lighting, and incredible storage. The living room is sure to impress with modern ceiling details, elegant sconces, big windows, and a stylish TV wall. Enjoy 3 spacious bedrooms (4 with the extra office with barn doors), 2 full bathrooms, including a private master suite with a spacious shower, dual sinks, and a walk-in closet with built-ins. The backyard is fully fenced with a patio slab—perfect for BBQs! Garage, sprinkler system, and great curb appeal. Don’t wait—schedule your showing today! Down payment assistance available! At Oakridge Estates - corner of Cesar Chavez & 495
Sold
Price Unknown
1217 E Evergreen Ave, San Juan, TX 78589
3beds
1,403sqft
Single Family Residence, Residential
Built in 2025
5,915 Square Feet Lot
$239,000 Zestimate®
$--/sqft
$1,730 Estimated rent
Home value
$239,000
$215,000 - $265,000
$1,730/mo
Zestimate® history
Owner options
List your home for rent
$1,730/mo
Rent Zestimate®
Find your next renter with Zillow Rental Manager. Plus, with online applications, you can quickly screen prospective tenants – for free.
$1,730/mo
Rent Zestimate®
Refinance and save
$250/mo
Est. payment
Refinancing to a lower rate could help reduce your monthly payments and save thousands over the life of the loan.
$250/mo
Est. payment
Explore your selling options
Work with a Zillow partner agent
Leverage their expertise and Zillow's premium Showcase listings to get your home seen by more buyers.
Get startedList with your own agent
Get your home in front of millions of buyers by listing it on Zillow.
Learn how to do itSell it yourself
Take full control of how buyers see your home on Zillow by listing For Sale by Owner (FSBO).
List your homeWhat's special
Stylish tv wallBig windowsPrivate master suiteQuartz countertopsSpacious showerGreat curb appealWalk-in closet with built-ins
Zillow last checked:
Listing updated:
Listed by:
Ingrid Cepeda 956-538-0376,
Exp Realty Llc
Source: Greater McAllen AOR,MLS#: 490475
Facts & features
Interior
Bedrooms & bathrooms
- Bedrooms: 3
- Bathrooms: 2
- Full bathrooms: 2
Dining room
- Description: Living Area(s): 1
Living room
- Description: Living Area(s): 1
Heating
- Has Heating (Unspecified Type)
Cooling
- Central Air, Electric
Appliances
- Included: Electric Water Heater, Water Heater (In Garage), Microwave
- Laundry: Laundry Room, Washer/Dryer Connection
Features
- Countertops (Quartz), Bonus Room, Built-in Features, Ceiling Fan(s), High Ceilings, Office/Study, Walk-In Closet(s)
- Flooring: Tile
- Windows: Double Pane Windows, No Window Coverings
Interior area
- Total structure area: 1,403
- Total interior livable area: 1,403 sqft
Property
Parking
- Total spaces: 1
- Parking features: Attached, Garage Faces Front
- Attached garage spaces: 1
Features
- Patio & porch: Covered Patio, Deck, Deck/Balcony/Porch, Patio
- Exterior features: Sprinkler System
- Fencing: Privacy,Wood
Lot
- Size: 5,915 Square Feet
- Features: Professional Landscaping, Sidewalks, Sprinkler System
Details
- Parcel number: O064000000007200
- Other equipment: 1 Year Warranty
Construction
Type & style
- Home type: SingleFamily
- Property subtype: Single Family Residence, Residential
Materials
- Stone, Stucco
- Foundation: Slab
- Roof: Composition
Condition
- New Construction
- New construction: Yes
- Year built: 2025
Utilities & green energy
- Sewer: Public Sewer
- Water: Public
Community & HOA
Community
- Features: Sidewalks, Street Lights
- Security: Carbon Monoxide Detector(s), Security System, Smoke Detector(s)
- Subdivision: Oak Ridge Estates
HOA
- Has HOA: Yes
- HOA fee: $250 annually
- HOA name: OAK RIDGE ESTATES HOA - Samson Property Management
Location
- Region: San Juan
Financial & listing details
- Tax assessed value: $61,234
- Annual tax amount: $1,586
- Date on market: 12/20/2025
- Road surface type: Paved
Price history
| Date | Event | Price |
|---|---|---|
| 4/27/2026 | Sold | -- |
Source: Greater McAllen AOR #490475 Report a problem | ||
| 4/15/2026 | Pending sale | $249,900$178/sqft |
Source: Greater McAllen AOR #490475 Report a problem | ||
| 12/22/2025 | Price change | $249,900-3.8%$178/sqft |
Source: Greater McAllen AOR #490475 Report a problem | ||
| 12/20/2025 | Price change | $259,900+4%$185/sqft |
Source: Greater McAllen AOR #490475 Report a problem | ||
| 11/11/2025 | Price change | $249,900-9%$178/sqft |
Source: Greater McAllen AOR #477645 Report a problem | ||
| 10/24/2025 | Listed for sale | $274,500$196/sqft |
Source: Greater McAllen AOR #477645 Report a problem | ||
Public tax history
| Year | Property taxes | Tax assessment |
|---|---|---|
| 2025 | $1,584 | $61,234 |
Find assessor info on the county website
Neighborhood: 78589
Nearby homes
- $271,0003 bd3 ba1.5k sqft1225 E Evergreen Ave, San Juan, TX 78589New Construction

- $252,0003 bd2 ba1.4k sqft1220 E Evergreen Ave, San Juan, TX 78589For Sale
- $659,6104 bd1 ba4k sqft1807 N Cesar Chavez Rd, San Juan, TX 78589Off Market
- $262,9004 bd2 ba1.6k sqft1216 E Evergreen Ave, San Juan, TX 78589For Sale

- $239,9003 bd2 ba1.3k sqft1208 E Boxwood Ave, McAllen, TX 78589For Sale
- $215,0003 bd2 ba1.2k sqft1204 E Boxwood Ave, San Juan, TX 78589For Sale
- $215,0003 bd2 ba1.2k sqft1212 E Boxwood Ave, San Juan, TX 78589For Sale
- $259,9003 bd2 ba1.4k sqft1221 E Acacia Dr, San Juan, TX 78589New Construction
Nearby schools
GreatSchools rating
- 6/10Amanda Garza-Pena Elementary SchoolGrades: PK-5Distance: 1.6 mi
- 5/10R Yzaguirre Middle SchoolGrades: 6-8Distance: 1.7 mi
- 6/10PSJA High SchoolGrades: 9-12Distance: 3.1 mi
Schools provided by the listing agent
- Elementary: Pena
- Middle: Yzaguierre
- High: PSJA H.S.
- District: PSJA ISD
Source: Greater McAllen AOR. This data may not be complete. We recommend contacting the local school district to confirm school assignments for this home.
- Texas
- Hidalgo County
- San Juan
- 78589
- 1217 E Evergreen Ave
Nearby cities
Nearby zip codes
Other San Juan Topics
