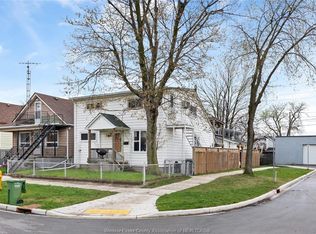
Attention Investors! Welcome to 1217 Henry Ford, this 2-unit dwelling is completely VACANT, perfect for an investor, large family, or those looking for a mortgage helper. Main has an open living room with tons of natural light, a larger kitchen with an island, and tons of cabinet space. is Basement features new flooring, painting throughout, potlights, new kitchen cabinets, backsplash, countertops & bathroom vanity. Located on a quiet dead-end street, this home has a covered front porch, a cement side drive, is fully fenced-in backyard, and a back deck. Located right behind the main Drouillard block, with Chance Coffee, Cookie Bar, Sawyer's Craft Bbq, & Charron's market.
For sale
C$267,000
1217 Henry Ford Centre Dr, Windsor, ON N8Y 2T7
4beds
Single Family Residence, Duplex
Built in ----
-- sqft lot
$-- Zestimate®
C$--/sqft
C$-- HOA
What's special
Tons of cabinet spaceNew flooringNew kitchen cabinetsCovered front porchCement side driveFully fenced-in backyardBack deck
- 41 days |
- 163 |
- 7 |
Zillow last checked:
Listing updated:
Listed by:
Clarke Gallie, Sales Person,
Jump Realty Inc. Brokerage
Source: Windsor-Essex County AOR,MLS®#: 26017045 Originating MLS®#: Windsor-Essex County Association of REALTORS®
Originating MLS®#: Windsor-Essex County Association of REALTORS®Facts & features
Interior
Bedrooms & bathrooms
- Bedrooms: 4
- Bathrooms: 2
- Full bathrooms: 2
Rooms
- Room types: 2nd Kitchen
Heating
- Natural Gas, Forced Air, Furnace
Appliances
- Included: 2 Stoves, Dryer, Refrigerator, Washer, Gas Water Heater
Features
- In-Law Suite
- Basement: Full,Finished
Property
Parking
- Parking features: Concrete Drive, Side Drive, None
- Has uncovered spaces: Yes
Features
- Fencing: Fenced Yard
- Frontage length: 30.11
Lot
- Features: Shopping Nearby, Acreage Info (Unknown)
Details
- Parcel number: 373901012003100
- Zoning: RD2.1
Construction
Type & style
- Home type: MultiFamily
- Architectural style: Bungalow
- Property subtype: Single Family Residence, Duplex
- Attached to another structure: Yes
Materials
- Aluminum/Vinyl
- Foundation: Block
- Roof: Asphalt Shingle
Utilities & green energy
- Sewer: Sanitary
- Water: Municipal Water
- Utilities for property: Water Connected, Sewer Connected
Community & HOA
Location
- Region: Windsor
Financial & listing details
- Annual tax amount: C$1,781
- Date on market: 7/16/2026
- Inclusions: Fridge, Stove X2, Washer, Dryer
- Ownership: Freehold
Price history
| Date | Event | Price |
|---|---|---|
| 8/17/2026 | Price change | C$267,000-3.6% |
Source:  Windsor-Essex County AOR #26017045 Report a problem Windsor-Essex County AOR #26017045 Report a problem | ||
| 7/16/2026 | Listed for sale | C$277,000 |
Source: Windsor-Essex County AOR #26017045 Report a problem | ||
Public tax history
Tax history is unavailable.
Climate risks
Neighborhood: Ford City
Nearby schools
GreatSchools rating
- 3/10Detroit Academy Of Arts And SciencesGrades: PK-5Distance: 1.9 mi
- 5/10Detroit Academy Of Arts And Sciences Middle SchoolGrades: 6-8Distance: 1.9 mi
- 5/10University Preparatory Science And Math (Psad) High SchoolGrades: 9-12Distance: 1.8 mi
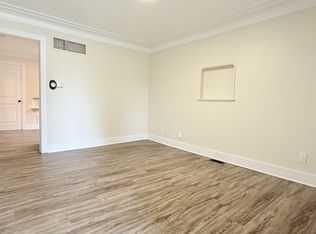
- C$--2 bd1 ba-- sqft1227 Henry Ford Centre Dr, Windsor, ON N8Y2T7Off Market
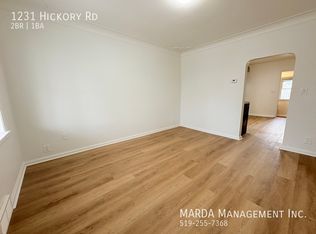
- C$--2 bd1 ba-- sqft1231 Hickory Rd, Windsor, ON N8Y3S5Off Market
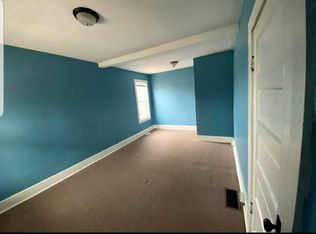
- C$--3 bd2 ba2k sqft1133 Henry Ford Centre Dr #1133, Windsor, ON N8Y2T7Off Market
- C$1,7702 bd1 ba-- sqft1147 Hickory Rd, Windsor, ON N8Y3S4For Rent

- C$--2 bd1 ba-- sqft2585 Ontario St UNIT 3, Windsor, ON N8Y1N7Off Market
- C$579,999-- bd-- ba-- sqft1095 Henry Ford Centre Dr, Windsor, ON N8Y2T4For Sale
- C$--2 bd1 ba-- sqft2565 Ontario St UNIT 1, Windsor, ON N8Y1N7Off Market
- C$--1 bd1 ba800 sqft1135 Albert Rd #2, Windsor, ON N8Y3P5Off Market
Similar homes
- C$239,0004 bd2 ba-- sqft1066 Hickory Rd, Windsor, ON N8Y 3S1For Sale
 MLS ID #26019609, Goran Todorovic , Broker Of Record, Remax Care Realty Brokerage. Windsor-Essex County AOR
 - C$269,9003 bd2 ba-- sqft5446 Lassaline Ave #47, Windsor, ON N8T 1A8For Sale
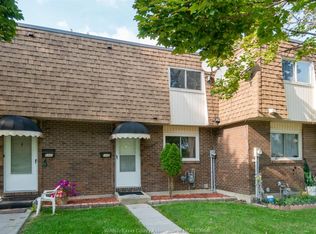 MLS ID #26020324, Sean O'hearn, Sales Person, Remax Capital Diamond Realty Brokerage. Windsor-Essex County AOR
 - C$399,5007 bd3 ba-- sqft1361 Albert Rd, Windsor, ON N8Y 3R1For Sale
 MLS ID #26020565, Ida Sproule, Sales Person, Remo Valente Real Estate (1990) Limited Brokerage. Windsor-Essex County AOR
 - C$299,9004 bd1 ba-- sqft1626 Albert Rd, Windsor, ON N8Y 3R5For Sale
 MLS ID #26019116, Goran Todorovic , Broker Of Record, Remax Care Realty Brokerage. Windsor-Essex County AOR
 - C$249,9002 bd2 ba-- sqft722 Brant St, Windsor, ON N9A 3E8For SaleMLS ID #26015234, Mario Leonardo, Sales Person, Remax Capital Diamond Realty Brokerage. Windsor-Essex County AOR
- C$268,5003 bd2 ba2.6k sqft1023 Hall Ave, Windsor, ON N9A 2M6For SaleMLS ID #26006722, Rashpal Singh Suri, Broker, Double Up Realty Inc Brokerage. Windsor-Essex County AOR
- C$265,0004 bd2 ba-- sqft521 Brock St, Windsor, ON N9C 2T1For SaleMLS ID #26018035, Jason Brown, Sales Person, Remo Valente Real Estate (1990) Limited Brokerage. Windsor-Essex County AOR
- C$299,0004 bd3 ba-- sqft531 McEwan Ave #527, Windsor, ON N9B 2E7For SaleMLS ID #26017441, Sylvia Biederman, Sales Person, Deerbrook Realty Inc. Brokerage. Windsor-Essex County AOR
- C$299,9003 bd2 ba-- sqft1563 Albert Rd, Windsor, ON N8Y 3R3For SaleMLS ID #26019808, Alyssa Ismail, Sales Person, Century 21 Local Home Team Realty Inc. Brokerage. Windsor-Essex County AOR
- C$278,9003 bd2 ba680 sqft924 Marentette Ave, Windsor, ON N9A 2A3For SaleMLS ID #26015618, Lisa Cipparone, Sales Person, Jump Realty Inc. Brokerage. Windsor-Essex County AOR
- C$279,9004 bd2 ba-- sqft355 Bridge Ave, Windsor, ON N9B 2M3For SaleMLS ID #26019153, Kelsey Quick, Sales Person, Remax Preferred Realty Ltd. - 584 Brokerage. Windsor-Essex County AOR
- C$255,0005 bd2 ba-- sqft915 Josephine Ave, Windsor, ON N9B 2L4For SaleMLS ID #26019864, Kuldeep Reddy Medthapally, Sales Person, The Canadian Home Realty Inc Brokerage. Windsor-Essex County AOR
- C$314,9005 bd2 ba-- sqft497 Rankin Ave, Windsor, ON N9B 2R6For SaleMLS ID #26020723, Milena Simsic, Sales Person, Real Broker Ontario Ltd Brokerage. Windsor-Essex County AOR
- C$269,9003 bd2 ba1k sqft6318 Thornberry Cres, Windsor, ON N8T 3A2For SaleCentury 21 Canada
- C$224,9003 bd2 ba1.3k sqft1037 Howard Ave, Windsor, ON N9A 1S6For SaleMLS ID #26020385, Joe Conlon, Broker, Royal Lepage Binder Real Estate Brokerage. Windsor-Essex County AOR
- C$279,9002 bd1 ba-- sqft977 Gladstone Ave, Windsor, ON N9A 2R5For SaleMLS ID #26018964, Sheldon Harrison, Sales Person, Jump Realty Inc. Brokerage. Windsor-Essex County AOR
- C$199,9003 bd2 ba-- sqft1343 Lillian Ave, Windsor, ON N8X 4A4For SaleMLS ID #26020663, Randy Standel, Sales Person, Century 21 Local Home Team Realty Inc. Brokerage. Windsor-Essex County AOR
- C$279,0003 bd2 ba-- sqft1396 Janette Ave, Windsor, ON N8X 1Y8For SaleMLS ID #26019234, Kossi Dodjro, Sales Person, Jump Realty Inc. Brokerage. Windsor-Essex County AOR
- C$349,9004 bd1 ba-- sqft1756 Westcott Rd, Windsor, ON N8Y 4C9For SaleMLS ID #26020449, Goran Todorovic , Broker Of Record, Remax Care Realty Brokerage. Windsor-Essex County AOR
- C$319,9005 bd3 ba-- sqft418 Caron Ave, Windsor, ON N9A 5B4For SaleMLS ID #26018265, Jamie Kerr, Sales Person, Jump Realty Inc. Brokerage. Windsor-Essex County AOR
