If you are looking for a quiet cul-de-sac location with a breath taking view, this could be it. Enjoy sunsets & wildlife out your back yard. 2 story home with finished walk out basement. New kitchen appliances, flooring, paint & some light fixtures. 3-plus bedrooms on one floor. The primary suite has a custom designed walk-in closet & spacious bathroom. Many recent improvements!
For sale
$490,000
1217 Hilgers Dr, Pierre, SD 57501
4beds
--sqft
Single Family Residence
Built in 1994
-- sqft lot
$477,200 Zestimate®
$--/sqft
$-- HOA
What's special
Quiet cul-de-sac locationNew kitchen appliancesBreathtaking viewFinished walk out basementSpacious bathroomCustom designed walk-in closetPrimary suite
- 27 days
- 691
- 18
Zillow last checked:
Listing updated:
Listed by:
Cathy Sonnenschein 605-224-5588,
Cathy Sonnenschein Properties
Source: Central South Dakota BOR,MLS#: 26-378
Facts & features
Interior
Bedrooms & bathrooms
- Bedrooms: 4
- Bathrooms: 4
- Full bathrooms: 3
- 1/2 bathrooms: 1
Bedroom
- Level: Upper
- Area: 100
- Dimensions: 10.00 x 10.00
Bedroom
- Level: Upper
- Area: 1339
- Dimensions: 103.00 x 13.00
Bonus room
- Description: doors to deck
- Level: Lower
- Area: 180
- Dimensions: 15.00 x 12.00
Den
- Description: could be nursery
- Level: Upper
- Area: 77
- Dimensions: 7.00 x 11.00
Dining room
- Description: view
- Level: Main
- Area: 130
- Dimensions: 13.00 x 10.00
Family room
- Description: fireplace/doors to deck
- Level: Main
- Area: 256
- Dimensions: 16.00 x 16.00
Family room
- Level: Lower
- Area: 132
- Dimensions: 11.00 x 12.00
Family room
- Description: fireplace
- Level: Lower
- Area: 270
- Dimensions: 18.00 x 15.00
Kitchen
- Description: open concept
- Level: Main
- Area: 1302
- Dimensions: 14.00 x 93.00
Living room
- Description: vault, high ceilings
- Level: Main
- Area: 224
- Dimensions: 14.00 x 16.00
Other
- Level: Upper
- Area: 224
- Dimensions: 14.00 x 16.00
Heating
- Forced Air
Cooling
- Ceiling Fan(s), Central Air
Appliances
- Included: Oven, Dishwasher, Wall Oven, Water Softener, Refrigerator
Features
- Vaulted Ceiling(s)
- Flooring: Hardwood, Carpet
- Windows: Window Coverings
- Basement: Daylight,Finished,Full-size
Interior area
- Total structure area: 0
Property
Parking
- Total spaces: 2
- Parking features: Garage - Attached
- Attached garage spaces: 2
Features
- Levels: Multi-level
- Stories: 2
Details
- Parcel number: 009245
- Special conditions: Standard
Construction
Type & style
- Home type: SingleFamily
- Property subtype: Single Family Residence
Materials
- Color-loc, Brick
Condition
- Year built: 1994
Community & HOA
Community
- Subdivision: None
Location
- Region: Pierre
Financial & listing details
- Tax assessed value: $429,803
- Annual tax amount: $5,113
- Date on market: 9/25/2026
Estimated market value
$477,200
$453,000 - $501,000
$2,257/mo
Price history
| Date | Event | Price |
|---|---|---|
| 9/25/2026 | Listed for sale | $490,000+0.1% |
Source:  Central South Dakota BOR #26-378 Report a problem Central South Dakota BOR #26-378 Report a problem | ||
| 9/13/2026 | Listing removed | $489,500 |
Source: Central South Dakota BOR #26-60 Report a problem | ||
| 6/9/2026 | Price change | $489,500-5.6% |
Source: Central South Dakota BOR #26-60 Report a problem | ||
| 3/15/2026 | Listed for sale | $518,500+3.9% |
Source: Central South Dakota BOR #26-60 Report a problem | ||
| 12/14/2025 | Listing removed | $499,000 |
Source: Central South Dakota BOR #25-418 Report a problem | ||
| 11/3/2025 | Price change | $499,000-6.2% |
Source: Central South Dakota BOR #25-418 Report a problem | ||
| 10/20/2025 | Price change | $532,000-1.8% |
Source: Central South Dakota BOR #25-418 Report a problem | ||
| 9/22/2025 | Price change | $542,000-2.2% |
Source: Central South Dakota BOR #25-418 Report a problem | ||
| 8/15/2025 | Price change | $554,000-2.3% |
Source: Central South Dakota BOR #25-418 Report a problem | ||
| 7/29/2025 | Price change | $567,000-2.1% |
Source: Central South Dakota BOR #25-418 Report a problem | ||
| 7/18/2025 | Listed for sale | $579,000+47.2% |
Source: Central South Dakota BOR #25-418 Report a problem | ||
| 5/2/2022 | Sold | $393,250-1.6% |
Source: Central South Dakota BOR #22-66 Report a problem | ||
| 3/8/2022 | Pending sale | $399,500 |
Source: Central South Dakota BOR #22-66 Report a problem | ||
| 3/5/2022 | Listed for sale | $399,500 |
Source: Central South Dakota BOR #22-66 Report a problem | ||
Public tax history
| Year | Property taxes | Tax assessment |
|---|---|---|
| 2025 | $5,040 -19.8% | $429,803 +4.2% |
| 2024 | $6,284 +36% | $412,509 +2.8% |
| 2023 | $4,619 +6.3% | $401,204 +17.3% |
| 2022 | $4,347 +2.1% | $341,928 +12% |
| 2021 | $4,258 -2.3% | $305,292 +3% |
| 2020 | $4,359 +0.2% | $296,400 +3% |
| 2019 | $4,351 | $287,767 |
| 2018 | -- | $287,767 +5% |
| 2017 | -- | $274,064 |
| 2016 | -- | $274,064 +3% |
| 2015 | -- | $266,081 +3% |
| 2014 | -- | $258,331 |
| 2013 | -- | $258,331 +24.6% |
| 2011 | -- | $207,387 |
Find assessor info on the county website
Monthly payment
Est. payment
Payment breakdown
Explore the cost of this home by adjusting the details. Changes won't be saved.Climate risks
Neighborhood: 57501
Nearby schools
Schools provided by the listing agent
- Elementary: Addl schools
- Middle: Georgia Morse School
- High: Pierre Riggs H.S.
Source: Central South Dakota BOR. This data may not be complete. We recommend contacting the local school district to confirm school assignments for this home.

Similar homes
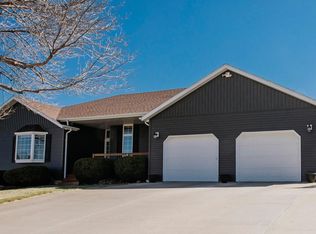
- $465,0004 bd2 ba2k sqft29360 209th St, Pierre, SD 57501For Sale
 MLS ID #26-321, Meredith Lee, Lee Real Estate. Central South Dakota BOR
 - $329,0004 bd2 ba1.5k sqft117 Bluebell Dr, Pierre, SD 57501For Sale
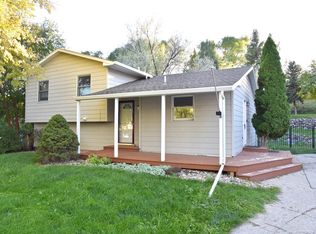 MLS ID #26-410, Meredith Lee, Lee Real Estate. Central South Dakota BOR
 - $599,5004 bd3 ba3k sqft28876 Puckett St, Pierre, SD 57501For Sale
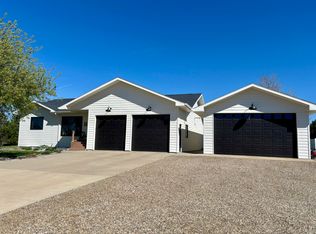 MLS ID #26-115, Cathy Sonnenschein, Cathy Sonnenschein Properties. Central South Dakota BOR
 - $353,0004 bd2 ba3.3k sqft29275 Rooney St, Pierre, SD 57501For Sale
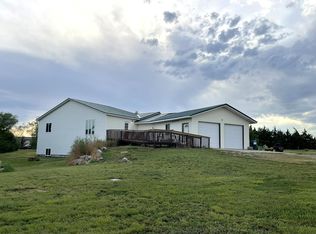 MLS ID #26-325, pierre.rets.olsonr, Premier Property. Central South Dakota BOR
