Owner Agent. You're going to love this beautifully remodeled 3 bedroom, 2 bath home! It boasts an open floorplan that combines living, dining, and kitchen. The kitchen has been completely remodeled, with new cabinetry and beautiful quartz countertops throughout. Both bathrooms are tastefully updated, as well as the large laundry, mudroom. Brand new HVAC system. Centrally located near shops and restaurants. Schedule a showing soon! This one definitely won't last long! Available starting July 4th.
Sold
Price Unknown
1217 Jeanette St, Abilene, TX 79602
3beds
1,644sqft
Single Family Residence
Built in 1945
8,407 Square Feet Lot
$247,800 Zestimate®
$--/sqft
$2,546 Estimated rent
Home value
$247,800
$235,000 - $263,000
$2,546/mo
Zestimate® history
Owner options
List your home for rent
$2,546/mo
Rent Zestimate®
Find your next renter with Zillow Rental Manager. Plus, with online applications, you can quickly screen prospective tenants – for free.
$2,546/mo
Rent Zestimate®
Refinance and save
Refinancing to a lower rate could help reduce your monthly payments and save thousands over the life of the loan.
Explore your selling options
Work with a Zillow partner agent
Leverage their expertise and Zillow's premium Showcase listings to get your home seen by more buyers.
Get startedList with your own agent
Get your home in front of millions of buyers by listing it on Zillow.
Learn how to do itSell it yourself
Take full control of how buyers see your home on Zillow by listing For Sale by Owner (FSBO).
List your homeWhat's special
Open floorplanNew cabinetryBeautiful quartz countertops throughoutLarge laundry
Zillow last checked:
Listing updated:
Listed by:
December Boon 0749009 888-519-7431,
eXp Realty LLC 888-519-7431
Bought with:
Amy Brumley
Sendero Properties, LLC
Source: NTREIS,MLS#: 20371543
Facts & features
Interior
Bedrooms & bathrooms
- Bedrooms: 3
- Bathrooms: 2
- Full bathrooms: 2
Primary bedroom
- Features: Dual Sinks, En Suite Bathroom
Heating
- Central
Cooling
- Central Air, Ceiling Fan(s)
Appliances
- Included: Dishwasher, Electric Range, Gas Water Heater, Refrigerator
- Laundry: Washer Hookup, Electric Dryer Hookup
Features
- Kitchen Island, Open Floorplan
- Has basement: No
- Has fireplace: No
Interior area
- Total interior livable area: 1,644 sqft
Property
Parking
- Total spaces: 3
- Parking features: Garage, Garage Faces Rear
- Garage spaces: 2
- Carport spaces: 1
- Covered spaces: 3
Features
- Levels: One
- Stories: 1
- Pool features: None
Lot
- Size: 8,407 Square Feet
Details
- Parcel number: 57069
Construction
Type & style
- Home type: SingleFamily
- Architectural style: Detached
- Property subtype: Single Family Residence
Materials
- Wood Siding
Condition
- Year built: 1945
Utilities & green energy
- Sewer: Public Sewer
- Water: Public
- Utilities for property: Cable Available, Electricity Available, Sewer Available, Water Available
Community & HOA
Community
- Subdivision: Fairmont
HOA
- Has HOA: No
Location
- Region: Abilene
Financial & listing details
- Tax assessed value: $237,757
- Annual tax amount: $2,370
- Date on market: 7/3/2023
- Cumulative days on market: 4 days
- Exclusions: All staging items, furniture, floating shelf in primary bedroom, and refrigerator. Refrigerator is negotiable.
- Electric utility on property: Yes
Price history
| Date | Event | Price |
|---|---|---|
| 8/3/2023 | Sold | -- |
Source: NTREIS #20371543 Report a problem | ||
| 7/18/2023 | Pending sale | $229,900$140/sqft |
Source: NTREIS #20371543 Report a problem | ||
| 7/8/2023 | Contingent | $229,900$140/sqft |
Source: NTREIS #20371543 Report a problem | ||
| 7/3/2023 | Listed for sale | $229,900$140/sqft |
Source: NTREIS #20371543 Report a problem | ||
Public tax history
| Year | Property taxes | Tax assessment |
|---|---|---|
| 2025 | $1,349 +7.9% | $125,692 +10% |
| 2024 | $1,250 -47.8% | $114,265 +10% |
| 2023 | $2,394 +1% | $103,877 +11.3% |
| 2022 | $2,370 | $93,360 +24.9% |
| 2021 | -- | $74,753 +81% |
| 2020 | -- | $41,293 +0.5% |
| 2019 | $81 | $41,078 +2.5% |
| 2018 | $81 | $40,087 +11.6% |
| 2017 | $81 | $35,934 +2.9% |
| 2016 | $81 | $34,927 +0.2% |
| 2015 | $81 | $34,843 -2.2% |
| 2014 | $81 | $35,636 +3.7% |
| 2013 | -- | $34,363 +12.2% |
| 2012 | -- | $30,634 +2.4% |
| 2011 | -- | $29,929 -0.7% |
| 2010 | -- | $30,129 |
| 2009 | -- | $30,129 +4.1% |
| 2008 | -- | $28,934 +1.1% |
| 2007 | -- | $28,614 -3.1% |
| 2006 | -- | $29,531 +10% |
| 2005 | -- | $26,846 -1.9% |
| 2004 | -- | $27,375 -0.2% |
| 2003 | -- | $27,427 +4.4% |
| 2001 | -- | $26,266 |
Find assessor info on the county website
Neighborhood: Original Town
Nearby homes
- $182,2002 bd2 ba1.3k sqft1225 Jeanette St, Abilene, TX 79602Off Market

- $205,9002 bd2 ba1.3k sqft1641 S 12th St, Abilene, TX 79602Off Market
- $--2 bd1 ba1k sqft1633 S 12th St, Abilene, TX 79602Sold
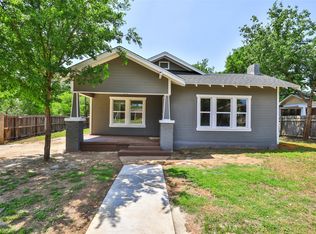
- $221,4003 bd2 ba1.7k sqft1241 Jeanette St, Abilene, TX 79602Off Market

- $147,400-- bd2 ba1.4k sqft1218 Peach St, Abilene, TX 79602Off Market
- $104,800-- bd1 ba1.3k sqft1210 Peach St, Abilene, TX 79602Off Market
- $136,2002 bd1 ba1.3k sqft1226 Peach St, Abilene, TX 79602Off Market
- $122,400-- bd1 ba1k sqft1249 Jeanette St, Abilene, TX 79602Off Market
Nearby schools
GreatSchools rating
- 3/10Bowie Elementary SchoolGrades: K-5Distance: 0.8 mi
- 3/10Madison Middle SchoolGrades: 6-8Distance: 1.8 mi
- 5/10Cooper High SchoolGrades: 9-12Distance: 2 mi
Schools provided by the listing agent
- Elementary: Bowie
- Middle: Madison
- High: Cooper
- District: Abilene ISD
Source: NTREIS. This data may not be complete. We recommend contacting the local school district to confirm school assignments for this home.
- Texas
- Taylor County
- Abilene
- 79602
- Original Town
- 1217 Jeanette St
Nearby cities
Nearby neighborhoods
Nearby zip codes
Other Abilene Topics
