South Abilene home with historic character and modern updates. Complete remodel from foundation to roof. New electric and plumbing throughout. New Electric Panel. New Hvac and duct work. New windows. All new kitchen with modern cabinets, butcher block counters, and subway tile back-splash. New appliances including stainless steel electric range, built-in microwave, and dishwasher. All new bathroom. Freshly painted inside and out. New flooring luxury vinyl plank and carpet. New plumbing and electric fixtures throughout. Newly insulated attic. Move-in ready.
Sold
Price Unknown
1633 S 12th St, Abilene, TX 79602
2beds
1,088sqft
Single Family Residence
Built in 1927
8,407 Square Feet Lot
$169,800 Zestimate®
$--/sqft
$1,715 Estimated rent
Home value
$169,800
$160,000 - $180,000
$1,715/mo
Zestimate® history
Owner options
List your home for rent
$1,715/mo
Rent Zestimate®
Find your next renter with Zillow Rental Manager. Plus, with online applications, you can quickly screen prospective tenants – for free.
$1,715/mo
Rent Zestimate®
Refinance and save
Refinancing to a lower rate could help reduce your monthly payments and save thousands over the life of the loan.
Explore your selling options
Work with a Zillow partner agent
Leverage their expertise and Zillow's premium Showcase listings to get your home seen by more buyers.
Get startedList with your own agent
Get your home in front of millions of buyers by listing it on Zillow.
Learn how to do itSell it yourself
Take full control of how buyers see your home on Zillow by listing For Sale by Owner (FSBO).
List your homeWhat's special
Zillow last checked:
Listing updated:
Listed by:
Eric Robirds 0616019 (325)232-2426,
Traditions Real Estate Group 325-232-2426
Bought with:
Crissy Ward
Ekdahl Real Estate STAMFORD
Source: NTREIS,MLS#: 20627643
Facts & features
Interior
Bedrooms & bathrooms
- Bedrooms: 2
- Bathrooms: 1
- Full bathrooms: 1
Primary bedroom
- Level: First
- Dimensions: 12 x 14
Living room
- Level: First
- Dimensions: 16 x 14
Heating
- Central, Electric
Cooling
- Central Air, Ceiling Fan(s), Electric
Appliances
- Included: Dishwasher, Electric Range, Disposal
- Laundry: Washer Hookup, Electric Dryer Hookup, Laundry in Utility Room
Features
- Decorative/Designer Lighting Fixtures, High Speed Internet, Cable TV
- Flooring: Carpet, Luxury Vinyl, Luxury VinylPlank
- Has basement: No
- Number of fireplaces: 1
- Fireplace features: Decorative
Interior area
- Total interior livable area: 1,088 sqft
Property
Parking
- Parking features: Driveway, Gravel
- Has uncovered spaces: Yes
Features
- Levels: One
- Stories: 1
- Patio & porch: Deck
- Exterior features: Storage
- Pool features: None
- Fencing: Chain Link,Wood
Lot
- Size: 8,407 Square Feet
- Features: Interior Lot, Subdivision
Details
- Parcel number: 57206
Construction
Type & style
- Home type: SingleFamily
- Architectural style: Traditional,Detached
- Property subtype: Single Family Residence
Materials
- Foundation: Pillar/Post/Pier
- Roof: Composition
Condition
- Year built: 1927
Utilities & green energy
- Sewer: Public Sewer
- Water: Public
- Utilities for property: Sewer Available, Water Available, Cable Available
Community & HOA
Community
- Features: Curbs
- Subdivision: Fairmont
HOA
- Has HOA: No
Location
- Region: Abilene
Financial & listing details
- Tax assessed value: $142,945
- Annual tax amount: $1,078
- Date on market: 5/25/2024
- Cumulative days on market: 2 days
- Listing terms: Cash,Conventional,FHA,VA Loan
- Road surface type: Asphalt
Price history
| Date | Event | Price |
|---|---|---|
| 7/2/2024 | Sold | -- |
Source: NTREIS #20627643 Report a problem | ||
| 6/11/2024 | Pending sale | $147,500$136/sqft |
Source: NTREIS #20627643 Report a problem | ||
| 5/27/2024 | Contingent | $147,500$136/sqft |
Source: NTREIS #20627643 Report a problem | ||
| 5/25/2024 | Listed for sale | $147,500$136/sqft |
Source: NTREIS #20627643 Report a problem | ||
Public tax history
| Year | Property taxes | Tax assessment |
|---|---|---|
| 2025 | $819 -49.2% | $76,990 +10% |
| 2024 | $1,611 +225% | $69,991 +49.6% |
| 2023 | $496 +6% | $46,773 +10% |
| 2022 | $468 | $42,521 +10% |
| 2021 | -- | $38,655 +10% |
| 2020 | $488 +4.8% | $35,141 +3.2% |
| 2019 | $466 +11.9% | $34,048 +0.6% |
| 2018 | $416 | $33,829 +3.2% |
| 2017 | $416 +11.4% | $32,777 +2% |
| 2016 | $373 -9.2% | $32,137 +4.7% |
| 2015 | $411 | $30,707 +4.1% |
| 2014 | $411 | $29,500 |
| 2013 | -- | $29,500 +0.5% |
| 2012 | -- | $29,342 +0.4% |
| 2011 | -- | $29,236 +0.9% |
| 2010 | -- | $28,972 +0.3% |
| 2009 | -- | $28,887 +3.8% |
| 2008 | -- | $27,827 |
| 2007 | -- | $27,827 +4.9% |
| 2006 | -- | $26,535 -1.9% |
| 2005 | -- | $27,057 |
| 2004 | -- | $27,057 +2% |
| 2003 | -- | $26,535 |
Find assessor info on the county website
Neighborhood: Original Town
Nearby homes
- $205,9002 bd2 ba1.3k sqft1641 S 12th St, Abilene, TX 79602Off Market
- $--3 bd2 ba1.6k sqft1217 Jeanette St, Abilene, TX 79602Sold
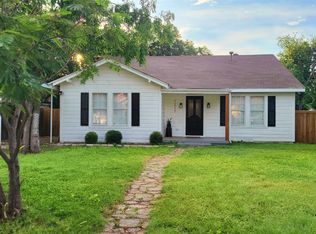
- $110,400-- bd1 ba1.3k sqft1210 Peach St, Abilene, TX 79602Off Market
- $170,2003 bd1 ba1.3k sqft1202 Peach St, Abilene, TX 79602Off Market
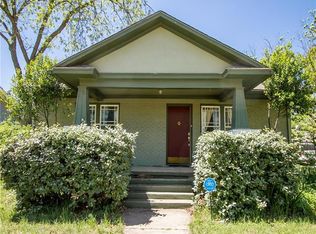
- $154,300-- bd2 ba1.4k sqft1218 Peach St, Abilene, TX 79602Off Market
- $183,3002 bd2 ba1.3k sqft1225 Jeanette St, Abilene, TX 79602Off Market
- $224,500-- bd3 ba1.6k sqft1634 S 12th St, Abilene, TX 79602Off Market
- $105,4003 bd1 ba1.4k sqft1642 S 12th St, Abilene, TX 79602Off Market
Nearby schools
GreatSchools rating
- 3/10Bowie Elementary SchoolGrades: K-5Distance: 0.8 mi
- 3/10Madison Middle SchoolGrades: 6-8Distance: 1.8 mi
- 5/10Cooper High SchoolGrades: 9-12Distance: 2 mi
Schools provided by the listing agent
- Elementary: Bowie
- Middle: Madison
- High: Cooper
- District: Abilene ISD
Source: NTREIS. This data may not be complete. We recommend contacting the local school district to confirm school assignments for this home.
- Texas
- Taylor County
- Abilene
- 79602
- Original Town
- 1633 S 12th St
Nearby cities
Nearby neighborhoods
Nearby zip codes
Other Abilene Topics
