Welcome to the Davidson at Magnolia Terrace, Lennar's newest community in the heart of Cleveland! This thoughtfully designed two-story home offers 4 bedrooms, 3 full baths, and an open-concept layout with over 2,170 square feet of comfortable living space. The main level features a spacious Great Room, designer kitchen, dining area, and a convenient first-floor bedroom--perfect for guests, a home office, or multigenerational living. Upstairs, you'll find a versatile loft, two secondary bedrooms, and a luxurious owner's suite with a large walk-in closet.
Enjoy Everything's Included® by Lennar, featuring designer-selected upgrades at no additional cost, including quartz countertops, stainless steel appliances, luxury vinyl plank flooring, smart home technology, and more--giving you exceptional value from day one.
Now is your chance to be among the first homeowners in Magnolia Terrace! Take advantage of introductory pricing and limited-time buyer incentives while they last. This exciting new community offers convenient access to I-75, shopping, dining, recreation, and future neighborhood amenities including a clubhouse and pool.
Quick Move-In Home available July 2026. Call today to schedule your personalized tour and discover why Magnolia Terrace is Cleveland's newest place to call home!
Pending
$332,900
1217 Leyland Pass #65, Cleveland, TN 37323
4beds
2,170sqft
Single Family Residence
Built in 2026
-- sqft lot
$332,200 Zestimate®
$153/sqft
$75/mo HOA
What's special
Convenient first-floor bedroomSpacious great roomVersatile loftStainless steel appliancesOpen-concept layoutLarge walk-in closetDesigner kitchen
- 57 days
- 31
- 3
Zillow last checked:
Listing updated:
Listed by:
Cyndi Burge 423-914-5324,
Zach Taylor - Chattanooga 855-261-2233,
Emily Berryman 423-451-6654,
Zach Taylor - Chattanooga
Source: Greater Chattanooga Realtors,MLS#: 1538157
Facts & features
Interior
Bedrooms & bathrooms
- Bedrooms: 4
- Bathrooms: 3
- Full bathrooms: 2
- 1/2 bathrooms: 1
Heating
- Electric
Cooling
- Central Air, Zoned
Appliances
- Included: Disposal, Dishwasher, Electric Water Heater, Microwave, Refrigerator, Stainless Steel Appliance(s), Washer/Dryer
- Laundry: Laundry Room
Features
- Kitchen Island, Pantry, Walk-In Closet(s)
- Flooring: Carpet, Luxury Vinyl
- Windows: Low-Emissivity Windows, Vinyl Frames
- Has basement: No
- Has fireplace: No
Interior area
- Total structure area: 2,170
- Total interior livable area: 2,170 sqft
- Finished area above ground: 2,170
Property
Parking
- Total spaces: 2
- Parking features: Concrete, Driveway, Garage, Garage Door Opener, Off Street, On Street, Garage Faces Front
- Attached garage spaces: 2
Accessibility
- Accessibility features: Accessible Central Living Area, Accessible Entrance, Accessible Full Bath, Accessible Hallway(s), Accessible Kitchen, Accessible Kitchen Appliances, Adaptable Bathroom Walls
Features
- Levels: Two
- Stories: 2
- Patio & porch: Patio
- Exterior features: Rain Gutters, Smart Lock(s)
- Pool features: Community
Lot
- Features: Level
Details
- Parcel number: Tbd
Construction
Type & style
- Home type: SingleFamily
- Property subtype: Single Family Residence
Materials
- Brick, Fiber Cement
- Foundation: Slab
Condition
- New construction: Yes
- Year built: 2026
Utilities & green energy
- Sewer: Public Sewer
- Water: Public
- Utilities for property: Electricity Connected, Sewer Connected, Water Connected
Community & HOA
Community
- Features: Pool, Street Lights, Sidewalks
- Subdivision: Magnolia Terrace
HOA
- Has HOA: Yes
- Amenities included: Management, Pool
- HOA fee: $75 monthly
Location
- Region: Cleveland
Financial & listing details
- Price per square foot: $153/sqft
- Date on market: 7/6/2026
- Listing terms: Cash,Conventional,FHA,USDA Loan,VA Loan
Estimated market value
$332,200
$316,000 - $349,000
$2,447/mo
Price history
| Date | Event | Price |
|---|---|---|
| 8/13/2026 | Pending sale | $332,900$153/sqft |
Source: Greater Chattanooga Realtors #1538157 Report a problem | ||
| 7/6/2026 | Listed for sale | $332,900$153/sqft |
Source: Greater Chattanooga Realtors #1538157 Report a problem | ||
Public tax history
Tax history is unavailable.
Monthly payment
Est. payment
Payment breakdown
Explore the cost of this home by adjusting the details. Changes won't be saved.Climate risks
Neighborhood: 37323
Nearby schools
Schools provided by the listing agent
- Elementary: Mayfield Elementary
- Middle: Cleveland Middle
- High: Cleveland High
Source: Greater Chattanooga Realtors. This data may not be complete. We recommend contacting the local school district to confirm school assignments for this home.
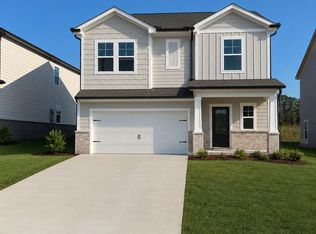
- $340,9004 bd3 ba2k sqft1231 Leyland Pass #62, Cleveland, TN 37323New Construction
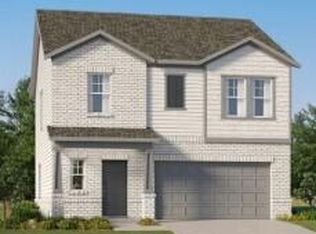
- $340,4004 bd3 ba2k sqft1236 Leyland Pass #72, Cleveland, TN 37323New Construction
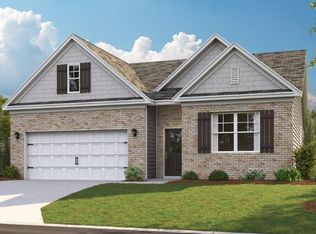
- $329,4004 bd3 ba1.8k sqft1127 Leyland Pass #63, Cleveland, TN 37323New Construction
- $324,9004 bd3 ba1.8k sqft1241 Leyland Pass #60, Cleveland, TN 37323New Construction
Similar homes
- $340,4004 bd3 ba2k sqft1236 Leyland Pass #72, Cleveland, TN 37323New ConstructionMLS ID #1541518, Cyndi Burge. Greater Chattanooga Realtors
- $324,9004 bd3 ba1.8k sqft1241 Leyland Pass #60, Cleveland, TN 37323New ConstructionMLS ID #1541520, Cyndi Burge. Greater Chattanooga Realtors
- from $334,9904 bd2 ba1.7k sqftCali Plan, Fairview Hills, Cleveland, TN 37323New Construction
 DR Horton
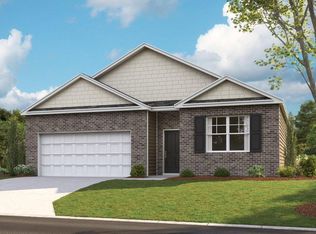
 - $352,2854 bd2 ba1.7k sqft2170 Madision Ln NE, Cleveland, TN 37323New Construction
 MLS ID #1540157, Diane Motsay. Greater Chattanooga Realtors
