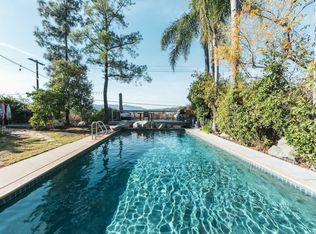
Property Highlights: * Newly custom built in 2015 with premium materials and exceptional craftsmanship * Fully owned solar panels for significant electricity savings * Entire first floor with radiant floor heating * Every bedroom with a private en-suite bathroom * Dual Sub-Zero refrigerators, Wolf appliances & Bosch dishwasher * High-end home theater system with built-in speakers * Level 2 EV charger * Complimentary weekly pool and gardener service
Experience unparalleled luxury in the award-winning La Canada Unified School District with this stunning custom-built estate.
Completed in 2015, this exceptional 4-bedroom, 5-bathroom residence offers the perfect blend of elegance, comfort, and modern convenience.
With high 10-foot ceilings, premium hardwood flooring, and an open living environment filled with natural light, this spacious floor plan includes a dedicated executive office, dual-zone central HVAC, and expansive living and entertaining areas.
Upstairs, four generously sized bedroom suites provide exceptional privacy, while three bedrooms feature oversized walk-in closets.
The beautifully landscaped backyard offers a private outdoor retreat, complete with premium outdoor furnishings.
The home also includes a detached two-car garage, parking for up to four vehicles, and is ideally located just minutes from major freeways.
This rare offering combines luxury, privacy, convenience, and an effortless move-in-ready lifestyle.
Don't miss this rare opportunity to lease a luxury estate in one of La Canada Flintridge's most desirable neighborhoods.
House for rent
$14,500/moFees may apply
1217 Olive La Canada, La Canada Flintridge, CA 91011
4beds
3,596sqft
Price may not include required fees and charges. Learn more|
Singlefamily
Available Tue Sep 15 2026
Cats, dogs OK
Air conditioner, central air
In unit laundry
2 Parking spaces parking
Central, electric, wood
What's special
Beautifully landscaped backyardPrivate outdoor retreatDetached two-car garagePremium outdoor furnishingsPremium hardwood flooringDual-zone central hvacDedicated executive office
- 43 days |
- -- |
- -- |
Zillow last checked:
Listing updated:
Travel times

Let’s turn your rent into credit progress
Build credit history with every on-time payment and get credit for the payment you’re already making.
Facts & features
Interior
Bedrooms & bathrooms
- Bedrooms: 4
- Bathrooms: 5
- Full bathrooms: 5
Rooms
- Room types: Bedroom, Dining Room, Family Room, Kitchen, Laundry, Living Room, Office, Pantry
Heating
- Central, Electric, Wood
Cooling
- Air Conditioner, Central Air
Appliances
- Included: 6 Burner Stove, Dishwasher, Dryer, Electric Oven, Microwave Oven, Range Hood, Washer, Water Heater, Water Softener
- Laundry: In Unit, Inside
Features
- All Bedrooms Up, Furnished, Pantry, Separate/Formal Dining Room, Walk-In Closet(s), Walk-In Pantry
- Flooring: Wood
- Has fireplace: Yes
- Furnished: Yes
Interior area
- Total interior livable area: 3,596 sqft
Property
Parking
- Total spaces: 2
- Details: Contact manager
Features
- Stories: 2
- Exterior features: 0-1 Unit/Acre, All Bedrooms Up, Furnished, Separate/Formal Dining Room, Walk-In Closet(s)
- Has private pool: Yes
- Pool features: Pool, Private
- Has view: Yes
- View description: Neighborhood
Construction
Type & style
- Home type: SingleFamily
- Property subtype: SingleFamily
Materials
- Roof: Shake Shingle
Condition
- Year built: 2015
Community & HOA
Community
- Features: Street Lights
HOA
- Amenities included: Laundry, Pool
Location
- Region: La Canada Flintridge
Financial & listing details
- Lease term: 12 Months,24 Months
Nearby apartments for rent

Price history
| Date | Event | Price |
|---|---|---|
| 7/24/2026 | Price change | $14,500-6.5%$4/sqft |
Source: CRMLS #WS26151720 Report a problem | ||
| 7/13/2026 | Listed for rent | $15,500$4/sqft |
Source: CRMLS #WS26151720 Report a problem | ||
Neighborhood: 91011
Nearby schools
GreatSchools rating
- 10/10La Canada Elementary SchoolGrades: K-6Distance: 0.5 mi
- 9/10La Canada High SchoolGrades: 7-12Distance: 2.2 mi