This stately stone-front colonial blends timeless charm with rare versatility. Set on a corner lot, the home showcases classic 1940s craftsmanship with original plaster walls, detailed trim, and preserved original fixtures. The solid construction provides a strong natural sound barrier, giving you a remarkably quiet, comfortable living environment—proof that timeless design and quality materials stand the test of time and accommodate today's modern lifestyle. The most unique feature is the private main-floor suite with its own exterior entrance and the ability to be locked off from the rest of the house. Ideal for an au pair, in-law suite, guest quarters, or a dedicated business area, it’s move-in ready as-is and could easily accommodate a future bathroom for potential rental income, or even for your in-law's convenience (I mean, even though there IS a half bathroom on the main level already, why not add some value and pop in a full one). Inside, enjoy a spacious living room with a wood-burning fireplace, a formal dining room, and a sunroom with a breeze that captures both sunrise and sunset. Off the kitchen and foyer is a cozy breakfast nook—perfect for casual meals or coffee breaks. The kitchen itself features warm cabinetry, granite counters, stainless steel appliances, and a charming Dutch door that opens directly to the driveway for convenient access to the oversized two-car garage. And between the garage, the wide private driveway, and the remarkably open street parking, this home is truly social-gathering ready. You’ll never worry about where guests will park, that's for sure. Upstairs, you’ll find a large primary suite with a walk-in closet and its own bathroom, plus three additional generously sized bedrooms and a newly renovated full hall bath. From the hallway, you’ll also access the attic—offering an unbelievable amount of storage, with sturdy pull-down stairs that make it safe and easy to use. The basement provides even more storage and retains its original coal room—a historic feature from the home’s mid-century era—alongside dry, usable square footage. Added bonuses include the sheer convenience of having all of Springfield and Haverford’s shopping within a 15-minute drive, as well as plenty of stores and eateries within a one-mile radius. A favorite is the iconic Llanerch Diner, famously featured in Silver Linings Playbook with Jennifer Lawrence and Bradley Cooper. Words alone can’t capture everything this home has to offer, inside and out. Come see for yourself and find your forever at Ormond—make your move today.
Sold for $550,000
$550,000
1217 Ormond Ave, Drexel Hill, PA 19026
5beds
2,814sqft
Single Family Residence
Built in 1949
0.25 Acres Lot
$554,500 Zestimate®
$195/sqft
$3,489 Estimated rent
Home value
$554,500
$499,000 - $615,000
$3,489/mo
Zestimate® history
Owner options
List your home for rent
$3,489/mo
Rent Zestimate®
Find your next renter with Zillow Rental Manager. Plus, with online applications, you can quickly screen prospective tenants – for free.
$3,489/mo
Rent Zestimate®
Refinance and save
$3,792/mo
Est. payment
Refinancing to a lower rate could help reduce your monthly payments and save thousands over the life of the loan.
$3,792/mo
Est. payment
Explore your selling options
Work with a Zillow partner agent
Leverage their expertise and Zillow's premium Showcase listings to get your home seen by more buyers.
Get startedList with your own agent
Get your home in front of millions of buyers by listing it on Zillow.
Learn how to do itSell it yourself
Take full control of how buyers see your home on Zillow by listing For Sale by Owner (FSBO).
List your homeWhat's special
Wood-burning fireplacePrivate main-floor suiteDetailed trimCorner lotOriginal coal roomOversized two-car garageCozy breakfast nook
Zillow last checked:
Listing updated:
Listed by:
Jennifer Anusky 610-389-7411,
Real of Pennsylvania,
Co-Listing Agent: Seth Lejeune 610-804-2104,
Real of Pennsylvania
Bought with:
Chanda FLoyd, RS355692
Keys & Deeds Realty
Source: Bright MLS,MLS#: PADE2100722
Facts & features
Interior
Bedrooms & bathrooms
- Bedrooms: 5
- Bathrooms: 3
- Full bathrooms: 2
- 1/2 bathrooms: 1
- Main level bathrooms: 1
- Main level bedrooms: 1
Rooms
- Room types: Living Room, Dining Room, Primary Bedroom, Bedroom 2, Bedroom 3, Bedroom 4, Kitchen, Breakfast Room, Office, Bonus Room, Primary Bathroom, Half Bath, Additional Bedroom
Primary bedroom
- Features: Walk-In Closet(s), Attached Bathroom
- Level: Upper
- Area: 456 Square Feet
- Dimensions: 19 X 24
Other
- Level: Main
- Area: 240 Square Feet
- Dimensions: 12 X 20
Bedroom 2
- Level: Upper
- Area: 195 Square Feet
- Dimensions: 15 X 13
Bedroom 3
- Features: Walk-In Closet(s)
- Level: Upper
- Area: 182 Square Feet
- Dimensions: 13 X 14
Bedroom 4
- Level: Upper
- Area: 182 Square Feet
- Dimensions: 13 X 14
Primary bathroom
- Level: Upper
- Area: 54 Square Feet
- Dimensions: 6 X 9
Bonus room
- Level: Main
- Area: 99 Square Feet
- Dimensions: 9 X 11
Breakfast room
- Level: Main
- Area: 96 Square Feet
- Dimensions: 12 X 8
Dining room
- Level: Main
- Area: 221 Square Feet
- Dimensions: 17 X 13
Half bath
- Level: Main
- Area: 35 Square Feet
- Dimensions: 5 X 7
Kitchen
- Level: Main
- Area: 110 Square Feet
- Dimensions: 10 X 11
Living room
- Features: Fireplace - Wood Burning
- Level: Main
- Area: 350 Square Feet
- Dimensions: 25 X 14
Office
- Level: Main
- Area: 72 Square Feet
- Dimensions: 9 X 8
Screened porch
- Level: Main
- Area: 144 Square Feet
- Dimensions: 16 X 9
Heating
- Hot Water, Natural Gas
Cooling
- Window Unit(s)
Appliances
- Included: Microwave, Dishwasher, Disposal, Dryer, Oven/Range - Gas, Refrigerator, Stainless Steel Appliance(s), Washer, Water Heater, Gas Water Heater
Features
- Attic, Breakfast Area, Entry Level Bedroom, Formal/Separate Dining Room, Primary Bath(s), Walk-In Closet(s)
- Flooring: Hardwood, Carpet, Tile/Brick, Wood
- Doors: Double Entry
- Windows: Bay/Bow
- Basement: Full,Unfinished
- Number of fireplaces: 1
- Fireplace features: Wood Burning
Interior area
- Total structure area: 4,253
- Total interior livable area: 2,814 sqft
- Finished area above ground: 2,814
- Finished area below ground: 0
Property
Parking
- Total spaces: 6
- Parking features: Garage Faces Front, Garage Door Opener, Attached, Driveway, On Street
- Attached garage spaces: 2
- Uncovered spaces: 4
- Details: Garage Sqft: 342
Accessibility
- Accessibility features: None
Features
- Levels: Two
- Stories: 2
- Patio & porch: Screened Porch
- Pool features: None
Lot
- Size: 0.25 Acres
- Dimensions: 120.00 x 100.00
Details
- Additional structures: Above Grade, Below Grade
- Parcel number: 16100143300
- Zoning: RESIDENTIAL
- Special conditions: Standard
Construction
Type & style
- Home type: SingleFamily
- Architectural style: Colonial
- Property subtype: Single Family Residence
Materials
- Stone
- Foundation: Concrete Perimeter, Stone
Condition
- New construction: No
- Year built: 1949
Utilities & green energy
- Sewer: Public Sewer
- Water: Public
Community & HOA
Community
- Subdivision: Aronimink
HOA
- Has HOA: No
Location
- Region: Drexel Hill
- Municipality: UPPER DARBY TWP
Financial & listing details
- Price per square foot: $195/sqft
- Tax assessed value: $275,270
- Annual tax amount: $12,226
- Date on market: 9/30/2025
- Listing agreement: Exclusive Agency
- Listing terms: Cash,Conventional,FHA,VA Loan
- Inclusions: Washer, Dryer, Refrigerator
- Ownership: Fee Simple
Price history
| Date | Event | Price |
|---|---|---|
| 1/16/2026 | Sold | $550,000+4.8%$195/sqft |
Source:  Bright MLS #PADE2100722 Report a problem Bright MLS #PADE2100722 Report a problem | ||
| 11/13/2025 | Contingent | $525,000$187/sqft |
Source: Bright MLS #PADE2100722 Report a problem | ||
| 11/6/2025 | Price change | $525,000-4.5%$187/sqft |
Source: Bright MLS #PADE2100722 Report a problem | ||
| 9/30/2025 | Listed for sale | $549,900-0.5%$195/sqft |
Source: Bright MLS #PADE2100722 Report a problem | ||
| 4/10/2024 | Sold | $552,500+10.5%$196/sqft |
Source: Bright MLS #PADE2062236 Report a problem | ||
| 3/26/2024 | Pending sale | $500,000$178/sqft |
Source: Bright MLS #PADE2062236 Report a problem | ||
| 3/4/2024 | Contingent | $500,000$178/sqft |
Source: Bright MLS #PADE2062236 Report a problem | ||
| 3/1/2024 | Listed for sale | $500,000+0.1%$178/sqft |
Source: Bright MLS #PADE2062236 Report a problem | ||
| 11/22/2023 | Listing removed | -- |
Source: Bright MLS #PADE2054924 Report a problem | ||
| 10/5/2023 | Listed for sale | $499,500$178/sqft |
Source: Bright MLS #PADE2054924 Report a problem | ||
Public tax history
| Year | Property taxes | Tax assessment |
|---|---|---|
| 2026 | $12,429 +3.2% | $275,270 |
| 2025 | $12,048 +3.5% | $275,270 |
| 2024 | $11,642 +1% | $275,270 |
| 2023 | $11,532 +2.8% | $275,270 |
| 2022 | $11,222 | $275,270 |
| 2021 | $11,222 +1228.3% | $275,270 +77.9% |
| 2020 | $845 -91.4% | $154,700 |
| 2019 | $9,831 +1.2% | $154,700 |
| 2018 | $9,719 +1044.7% | $154,700 |
| 2017 | $849 -20.7% | $154,700 -19.1% |
| 2016 | $1,070 | $191,150 |
| 2015 | $1,070 | $191,150 |
| 2014 | $1,070 +2.8% | $191,150 |
| 2013 | $1,042 +4.9% | $191,150 |
| 2012 | $993 +0.3% | $191,150 |
| 2011 | $990 +2% | $191,150 |
| 2010 | $970 +7.5% | $191,150 |
| 2009 | $903 | $191,150 |
| 2008 | $903 +8.3% | $191,150 |
| 2007 | $834 -2% | $191,150 |
| 2006 | $851 | $191,150 |
| 2005 | $851 | $191,150 |
| 2004 | $851 +8.5% | $191,150 |
| 2003 | $784 +7.9% | $191,150 |
| 2002 | $726 | $191,150 |
| 2000 | $726 | $191,150 |
Find assessor info on the county website
Neighborhood: 19026
Nearby homes
- $497,8004 bd3 ba2.4k sqft1228 Edmonds Ave, Drexel Hill, PA 19026Off Market

- $563,3004 bd3 ba2.2k sqft1211 Ormond Ave, Drexel Hill, PA 19026Off Market
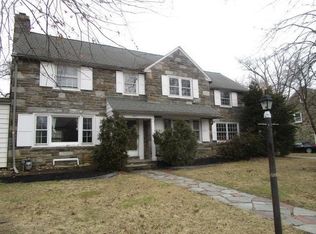
- $548,6004 bd1 ba3.1k sqft1224 Edmonds Ave, Drexel Hill, PA 19026Off Market
- $639,8004 bd2 ba2.7k sqft1220 Ormond Ave, Drexel Hill, PA 19026Off Market
- $585,0004 bd5 ba3.6k sqft1220 Edmonds Ave, Drexel Hill, PA 19026Sold
- $536,0004 bd2 ba2.6k sqft1212 Ormond Ave, Drexel Hill, PA 19026Off Market
- $580,0005 bd6 ba4k sqft1 N Ormond Ave, Havertown, PA 19083Sold
- $469,7004 bd3 ba2.3k sqft1209 Ormond Ave, Drexel Hill, PA 19026Off Market
Nearby schools
GreatSchools rating
- 5/10Hillcrest Elementary SchoolGrades: K-5Distance: 0.6 mi
- 3/10Drexel Hill Middle SchoolGrades: 6-8Distance: 0.7 mi
- 3/10Upper Darby Senior High SchoolGrades: 9-12Distance: 1.3 mi
Schools provided by the listing agent
- Elementary: Hillcrest
- Middle: Drexel Hill
- High: Upper Darby Senior
- District: Upper Darby
Source: Bright MLS. This data may not be complete. We recommend contacting the local school district to confirm school assignments for this home.
Get a cash offer in 3 minutes
Find out how much your home could sell for in as little as 3 minutes with a no-obligation cash offer.
Estimated market value
$554,500
Get a cash offer in 3 minutes
Find out how much your home could sell for in as little as 3 minutes with a no-obligation cash offer.
Estimated market value
$554,500
- Pennsylvania
- Delaware County
- Drexel Hill
- 19026
- 1217 Ormond Ave
Nearby cities
Nearby zip codes
Other Drexel Hill Topics
