Welcome to your end-unit glow-up in Lakemont Farms—where style, space, and a little bit of drama (the good kind) come standard.
Step inside and prepare to be wowed by the soaring cathedral ceilings in the living room, anchored by a floor-to-ceiling gas fireplace that practically begs for cozy nights and wine-filled conversations. French doors lead you out to your private patio and fenced yard—because yes, you can have peace, privacy, and a place for the dog to live its best life.
The open-concept layout flows effortlessly from dining to a center island kitchen that’s serving looks with newly installed vinyl plank flooring, ceramic tile, granite countertops, recessed lighting, and enough space to host everything from Sunday brunch to “I just listed a house” celebrations.
Your vaulted primary suite? It’s giving luxury retreat. Think palladian window, skylight, ceiling fan, and not one—but TWO sets of double closets (because we don’t believe in choosing between outfits).
Downstairs, the finished game room is ready for whatever vibe you’re bringing—movie nights, Steelers Sundays, home gym, or your own little speakeasy moment with the included bar and bonus alcove space.
And let’s talk peace of mind—almost everything is new, so you can spend less time worrying and more time living.
Lakemont Farms doesn’t just offer a home—it delivers a lifestyle. Enjoy a clubhouse, heated pool, tennis courts, and a scenic lake, all just minutes from I-79 for easy access to everything Pittsburgh has to offer.
This isn’t just a townhouse… it’s your next chapter. And trust me—you’re going to look really good living here.
Sold for $324,000
$324,000
1217 Parkside Dr, Bridgeville, PA 15017
3beds
1,872sqft
Townhouse
Built in 1989
8,712 Square Feet Lot
$324,200 Zestimate®
$173/sqft
$2,324 Estimated rent
Home value
$324,200
$308,000 - $340,000
$2,324/mo
Zestimate® history
Owner options
List your home for rent
$2,324/mo
Rent Zestimate®
Find your next renter with Zillow Rental Manager. Plus, with online applications, you can quickly screen prospective tenants – for free.
$2,324/mo
Rent Zestimate®
Refinance and save
$2,312/mo
Est. payment
Refinancing to a lower rate could help reduce your monthly payments and save thousands over the life of the loan.
$2,312/mo
Est. payment
Explore your selling options
Work with a Zillow partner agent
Leverage their expertise and Zillow's premium Showcase listings to get your home seen by more buyers.
Get startedList with your own agent
Get your home in front of millions of buyers by listing it on Zillow.
Learn how to do itSell it yourself
Take full control of how buyers see your home on Zillow by listing For Sale by Owner (FSBO).
List your homeWhat's special
Zillow last checked:
Listing updated:
Listed by:
Melinda Lynch 724-933-8500,
KELLER WILLIAMS STEEL CITY
Bought with:
Sara Baca, RS375211
RE/MAX SELECT REALTY
Source: WPMLS,MLS#: 1751197 Originating MLS: West Penn Multi-List
Originating MLS: West Penn Multi-ListFacts & features
Interior
Bedrooms & bathrooms
- Bedrooms: 3
- Bathrooms: 3
- Full bathrooms: 2
- 1/2 bathrooms: 1
Primary bedroom
- Level: Upper
- Dimensions: 18x15
Bedroom 2
- Level: Upper
- Dimensions: 12x10
Bedroom 3
- Level: Upper
- Dimensions: 11x10
Dining room
- Level: Main
- Dimensions: 12x11
Entry foyer
- Level: Main
- Dimensions: 9x7
Game room
- Level: Lower
- Dimensions: 21x12
Kitchen
- Level: Main
- Dimensions: 12x11
Laundry
- Level: Lower
Living room
- Level: Main
- Dimensions: 16x13
Heating
- Forced Air, Gas
Cooling
- Central Air
Appliances
- Included: Some Electric Appliances, Dishwasher, Disposal, Microwave, Refrigerator, Stove
Features
- Kitchen Island, Pantry
- Flooring: Ceramic Tile, Hardwood, Vinyl, Carpet
- Windows: Multi Pane
- Basement: Finished
- Number of fireplaces: 1
- Fireplace features: Gas
Interior area
- Total structure area: 1,872
- Total interior livable area: 1,872 sqft
Property
Parking
- Total spaces: 1
- Parking features: Attached, Garage, Garage Door Opener
- Has attached garage: Yes
Features
- Levels: Two
- Stories: 2
- Has view: Yes
- View description: Lake
- Has water view: Yes
- Water view: Lake
Lot
- Size: 8,712 Square Feet
- Dimensions: 0.2
Details
- Parcel number: 0398M00032000000
Construction
Type & style
- Home type: Townhouse
- Architectural style: Two Story
- Property subtype: Townhouse
Materials
- Brick
- Roof: Asphalt
Condition
- Resale
- Year built: 1989
Utilities & green energy
- Sewer: Public Sewer
- Water: Public
Community & HOA
Community
- Features: Public Transportation
- Subdivision: Lakemont Farms
HOA
- Has HOA: Yes
- HOA fee: $120 monthly
Location
- Region: Bridgeville
Financial & listing details
- Price per square foot: $173/sqft
- Tax assessed value: $162,900
- Annual tax amount: $6,371
- Date on market: 4/29/2026
Price history
| Date | Event | Price |
|---|---|---|
| 7/31/2026 | Pending sale | $315,900-2.5%$169/sqft |
Source:  WPMLS #1751197 Report a problem WPMLS #1751197 Report a problem | ||
| 7/30/2026 | Sold | $324,000+2.6%$173/sqft |
Source: WPMLS #1751197 Report a problem | ||
| 5/30/2026 | Contingent | $315,900$169/sqft |
Source: WPMLS #1751197 Report a problem | ||
| 5/26/2026 | Price change | $315,900-2.8%$169/sqft |
Source: WPMLS #1751197 Report a problem | ||
| 4/29/2026 | Listed for sale | $324,900-1.5%$174/sqft |
Source: WPMLS #1751197 Report a problem | ||
| 4/29/2026 | Listing removed | $329,900$176/sqft |
Source: WPMLS #1744760 Report a problem | ||
| 4/6/2026 | Price change | $329,900-2.9%$176/sqft |
Source: WPMLS #1744760 Report a problem | ||
| 3/22/2026 | Listed for sale | $339,900+36%$182/sqft |
Source: WPMLS #1744760 Report a problem | ||
| 10/1/2021 | Sold | $250,000+2%$134/sqft |
Source: WPMLS #1515787 Report a problem | ||
| 8/18/2021 | Contingent | $245,000$131/sqft |
Source: WPMLS #1515787 Report a problem | ||
| 8/7/2021 | Listed for sale | $245,000+29.6%$131/sqft |
Source: WPMLS #1515787 Report a problem | ||
| 2/21/2013 | Sold | $189,000+11.5%$101/sqft |
Source: WPMLS #941898 Report a problem | ||
| 12/2/2009 | Sold | $169,500+14.5%$91/sqft |
Source: Public Record Report a problem | ||
| 8/23/2000 | Sold | $148,000+28.8%$79/sqft |
Source: Public Record Report a problem | ||
| 7/1/1996 | Sold | $114,900$61/sqft |
Source: Public Record Report a problem | ||
Public tax history
| Year | Property taxes | Tax assessment |
|---|---|---|
| 2025 | $6,350 +7.8% | $162,900 |
| 2024 | $5,890 +664.5% | $162,900 |
| 2023 | $771 | $162,900 |
| 2022 | $771 +12.4% | $162,900 +12.4% |
| 2021 | $685 +2% | $144,900 |
| 2020 | $672 -2% | $144,900 |
| 2019 | $685 -50% | $144,900 |
| 2018 | $1,371 +2.7% | $144,900 |
| 2017 | $1,335 +94.7% | $144,900 |
| 2016 | $685 -87.4% | $144,900 -11% |
| 2015 | $5,444 +708.4% | $162,900 |
| 2014 | $673 | $162,900 +10.1% |
| 2013 | -- | $147,900 +3% |
| 2012 | -- | $143,600 |
| 2011 | -- | $143,600 -9.5% |
| 2010 | -- | $158,600 +10.4% |
| 2009 | -- | $143,600 |
| 2008 | -- | $143,600 |
| 2007 | -- | $143,600 |
| 2006 | -- | $143,600 |
| 2005 | -- | $143,600 |
| 2004 | -- | $143,600 -9.5% |
| 2003 | -- | $158,600 |
| 2002 | -- | $158,600 |
Find assessor info on the county website
Neighborhood: 15017
Nearby homes
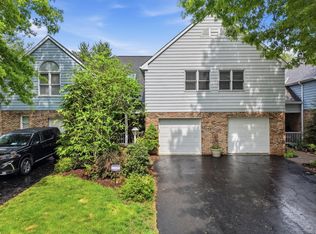
- $321,0003 bd3 ba1.7k sqft1221 Parkside Dr, Bridgeville, PA 15017Sold
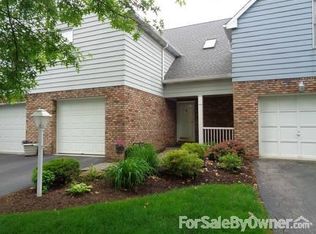
- $299,9003 bd3 ba1.3k sqft1225 Parkside Dr, Bridgeville, PA 15017Off Market
- $365,5002 bd2 ba2.1k sqft1213 Parkside Dr, Bridgeville, PA 15017Off Market
- $310,9003 bd2 ba1.8k sqft1229 Parkside Dr, Bridgeville, PA 15017Off Market
- $372,0003 bd3 ba2.1k sqft1209 Parkside Dr, Bridgeville, PA 15017Off Market
- $377,9003 bd2 ba1.3k sqft1205 Parkside Dr, Bridgeville, PA 15017Off Market
- $388,0003 bd4 ba2.1k sqft1212 Parkside Dr, Bridgeville, PA 15017Off Market
- $330,1002 bd4 ba2k sqft1216 Parkside Dr, Bridgeville, PA 15017Off Market
Nearby schools
GreatSchools rating
- 10/10South Fayette Intermediate SchoolGrades: 3-5Distance: 3.5 mi
- 9/10South Fayette Middle SchoolGrades: 6-8Distance: 3.8 mi
- 9/10South Fayette Twp High SchoolGrades: 9-12Distance: 3.7 mi
Schools provided by the listing agent
- District: South Fayette
Source: WPMLS. This data may not be complete. We recommend contacting the local school district to confirm school assignments for this home.


Get pre-qualified for a loan
At Zillow Home Loans, we can pre-qualify you in as little as 5 minutes with no impact to your credit score.An equal housing lender. NMLS #10287.
Sell for more on Zillow
Get a Zillow Showcase℠ listing at no additional cost and you could sell for .
$324,200
2% more
+$6,484
With Zillow Showcase(estimated)
$330,684
- Pennsylvania
- Allegheny County
- Bridgeville
- 15017
- 1217 Parkside Dr
Nearby cities
Nearby zip codes
Other Bridgeville Topics
