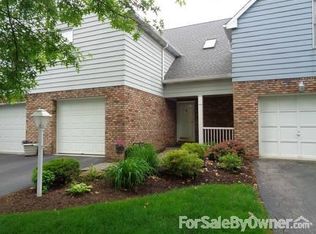
Welcome home to this storybook townhome situated on a quiet cul-de-sac in the much sought after Lakemont Farms! The charming covered front porch welcomes you in where you will find a light and airy open concept living/dining room and a fully equipped kitchen with pantry perfect for entertaining. A gorgeous enclosed sunroom off the living room with vaulted ceiling and wall of windows that overlook the park like landscaped yard is the surprise addition you need! A half bath and convenient entry to the garage from the foyer round out the main floor.
Upstairs, you will find the spacious primary bedroom that features a gorgeous palladian window, skylight, a third floor loft perfect to use as an office, two additional large bedrooms with ample closets and a full hall bath.
The lower level includes a finished game room, large laundry room and more storage possibilities.
You will love this picturesque neighborhood and all it has to offer which includes a well maintained clubhouse perfect for parties, heated pool, playground, tennis and sports courts, large duck pond that allows "catch and release" fishing and exciting Lakemont Farms community events that include scheduled food trucks all summer long. Use the path by the clubhouse that will lead you to a local restaurant and farm market. Easy access to I-79, downtown Pittsburgh and the airport.
Sold for $321,000
$321,000
1221 Parkside Dr, Bridgeville, PA 15017
3beds
1,722sqft
Single Family Residence
Built in 1989
3,092 Square Feet Lot
$321,100 Zestimate®
$186/sqft
$2,235 Estimated rent
Home value
$321,100
$305,000 - $337,000
$2,235/mo
Zestimate® history
Owner options
List your home for rent
$2,235/mo
Rent Zestimate®
Find your next renter with Zillow Rental Manager. Plus, with online applications, you can quickly screen prospective tenants – for free.
$2,235/mo
Rent Zestimate®
Refinance and save
$2,290/mo
Est. payment
Refinancing to a lower rate could help reduce your monthly payments and save thousands over the life of the loan.
$2,290/mo
Est. payment
Explore your selling options
Work with a Zillow partner agent
Leverage their expertise and Zillow's premium Showcase listings to get your home seen by more buyers.
Get startedList with your own agent
Get your home in front of millions of buyers by listing it on Zillow.
Learn how to do itSell it yourself
Take full control of how buyers see your home on Zillow by listing For Sale by Owner (FSBO).
List your homeWhat's special
Finished game roomPark like landscaped yardCharming covered front porchQuiet cul-de-sacLarge laundry roomGorgeous palladian windowSpacious primary bedroom
Zillow last checked:
Listing updated:
Listed by:
Jody Yurcich 412-833-3600,
HOWARD HANNA REAL ESTATE SERVICES
Bought with:
Amanda Gomez
RE/MAX SELECT REALTY
Source: WPMLS,MLS#: 1755044 Originating MLS: West Penn Multi-List
Originating MLS: West Penn Multi-ListFacts & features
Interior
Bedrooms & bathrooms
- Bedrooms: 3
- Bathrooms: 3
- Full bathrooms: 2
- 1/2 bathrooms: 1
Primary bedroom
- Level: Upper
- Dimensions: 16x12
Bedroom 2
- Level: Upper
- Dimensions: 12x11
Bedroom 3
- Level: Upper
- Dimensions: 13x12
Bonus room
- Level: Main
- Dimensions: 13x10
Den
- Level: Upper
- Dimensions: 13x11
Dining room
- Level: Main
- Dimensions: 12x11
Game room
- Level: Lower
- Dimensions: 19x13
Kitchen
- Level: Main
- Dimensions: 12x10
Living room
- Level: Main
- Dimensions: 15x12
Heating
- Gas
Cooling
- Central Air
Appliances
- Included: Some Electric Appliances, Dryer, Dishwasher, Disposal, Microwave, Refrigerator, Stove, Washer
Features
- Flooring: Ceramic Tile
- Basement: Interior Entry
- Number of fireplaces: 1
Interior area
- Total structure area: 1,722
- Total interior livable area: 1,722 sqft
Property
Parking
- Total spaces: 1
- Parking features: Attached, Garage, Garage Door Opener
- Has attached garage: Yes
Features
- Levels: Two
- Stories: 2
- Pool features: Pool
Lot
- Size: 3,092 Square Feet
- Dimensions: 20 x 41 x 99 x 24 x 106 x 26
Details
- Parcel number: 0398M00031000000
Construction
Type & style
- Home type: SingleFamily
- Architectural style: Colonial,Two Story
- Property subtype: Single Family Residence
Materials
- Brick
- Roof: Asphalt
Condition
- Resale
- Year built: 1989
Details
- Warranty included: Yes
Utilities & green energy
- Sewer: Public Sewer
- Water: Public
Community & HOA
Community
- Features: Public Transportation
- Subdivision: Lakemont Farms
HOA
- Has HOA: Yes
- HOA fee: $120 monthly
Location
- Region: Bridgeville
Financial & listing details
- Price per square foot: $186/sqft
- Tax assessed value: $149,200
- Annual tax amount: $5,984
- Date on market: 5/22/2026
Price history
| Date | Event | Price |
|---|---|---|
| 7/23/2026 | Sold | $321,000+2.2%$186/sqft |
Source:  WPMLS #1755044 Report a problem WPMLS #1755044 Report a problem | ||
| 7/8/2026 | Pending sale | $314,000$182/sqft |
Source: WPMLS #1755044 Report a problem | ||
| 5/25/2026 | Contingent | $314,000$182/sqft |
Source: WPMLS #1755044 Report a problem | ||
| 5/22/2026 | Listed for sale | $314,000+4.7%$182/sqft |
Source: WPMLS #1755044 Report a problem | ||
| 5/3/2024 | Sold | $300,000-3.2%$174/sqft |
Source: WPMLS #1644579 Report a problem | ||
| 4/9/2024 | Contingent | $310,000$180/sqft |
Source: WPMLS #1644579 Report a problem | ||
| 3/12/2024 | Listed for sale | $310,000$180/sqft |
Source: WPMLS #1644579 Report a problem | ||
Public tax history
| Year | Property taxes | Tax assessment |
|---|---|---|
| 2025 | $6,518 +20.8% | $167,200 +12.1% |
| 2024 | $5,395 +664.5% | $149,200 |
| 2023 | $706 | $149,200 |
| 2022 | $706 | $149,200 |
| 2021 | $706 +2% | $149,200 |
| 2020 | $692 -2% | $149,200 |
| 2019 | $706 -50% | $149,200 |
| 2018 | $1,411 +2.7% | $149,200 |
| 2017 | $1,374 +94.7% | $149,200 |
| 2016 | $706 -85.8% | $149,200 |
| 2015 | $4,986 +702.4% | $149,200 |
| 2014 | $621 | $149,200 -2% |
| 2013 | -- | $152,200 +14.9% |
| 2012 | -- | $132,500 |
| 2011 | -- | $132,500 |
| 2010 | -- | $132,500 |
| 2009 | -- | $132,500 |
| 2008 | -- | $132,500 |
| 2007 | -- | $132,500 |
| 2006 | -- | $132,500 |
| 2005 | -- | $132,500 |
| 2004 | -- | $132,500 -10.2% |
| 2003 | -- | $147,500 |
| 2002 | -- | $147,500 |
Find assessor info on the county website
Neighborhood: 15017
Nearby homes
- $303,0003 bd3 ba1.3k sqft1225 Parkside Dr, Bridgeville, PA 15017Off Market
- $324,0003 bd3 ba1.8k sqft1217 Parkside Dr, Bridgeville, PA 15017Sold

- $315,9003 bd2 ba1.8k sqft1229 Parkside Dr, Bridgeville, PA 15017Off Market
- $368,7002 bd2 ba2.1k sqft1213 Parkside Dr, Bridgeville, PA 15017Off Market
- $377,9003 bd2 ba1.3k sqft1205 Parkside Dr, Bridgeville, PA 15017Off Market
- $372,0003 bd3 ba2.1k sqft1209 Parkside Dr, Bridgeville, PA 15017Off Market
- $388,0003 bd4 ba2.1k sqft1212 Parkside Dr, Bridgeville, PA 15017Off Market
- $331,9002 bd4 ba2k sqft1216 Parkside Dr, Bridgeville, PA 15017Off Market
Nearby schools
GreatSchools rating
- 10/10South Fayette Intermediate SchoolGrades: 3-5Distance: 3.5 mi
- 9/10South Fayette Middle SchoolGrades: 6-8Distance: 3.8 mi
- 9/10South Fayette Twp High SchoolGrades: 9-12Distance: 3.7 mi
Schools provided by the listing agent
- District: South Fayette
Source: WPMLS. This data may not be complete. We recommend contacting the local school district to confirm school assignments for this home.


Get pre-qualified for a loan
At Zillow Home Loans, we can pre-qualify you in as little as 5 minutes with no impact to your credit score.An equal housing lender. NMLS #10287.
Sell for more on Zillow
Get a Zillow Showcase℠ listing at no additional cost and you could sell for .
$321,100
2% more
+$6,422
With Zillow Showcase(estimated)
$327,522
- Pennsylvania
- Allegheny County
- Bridgeville
- 15017
- 1221 Parkside Dr
Nearby cities
Nearby zip codes
Other Bridgeville Topics
