Immaculate 5 Bed/3 Full Bath w/ Finished Basement on Spacious Lot with Fenced Backyard and 3-Car Garage in Westfield's Popular Centennial Community. Updates include: Newer Roof & Gutters (2022), Updated Siding (2022), New Gas Furnace, New Gas Water Heater, New Wood Fence, New Fixtures, New LG Appliances, Updated Flooring, Fresh Paint. Beautiful Kitchen w/ 42in Cabinets and Granite Counters. Neighborhood Amenities include: Basketball Courts, Community Pool/Pool House, Playground, Tennis/Pickleball Courts, Sand Volleyball, Baseball Diamond, Soccer Field, Snow Sledding Hill, Walking Paths, Dog Park, Centennial Orchard (free apples each Fall), Community Gazebo, Ponds, Kindercare Pre-School. Additional features: Pull-down Attic Stairs (with additional floored storage space), Insulated/Finished Garage, Wireless Alarm System, Advanced Water Filtration System. 5th Bedroom on Main has an adjacent Full Bath - Perfect for Guests! Master Retreat has Office which could be used as a Nursery, Sitting Room, Fitness Room or even a 6th Bedroom. Basement has plumbing rough-in. Minutes away from Multiple Major Shopping Centers & Restaurants. Close to the Monon Trail, Cool Creek Park, MacGregor Park, Grand Park Sports Campus, and Urban Vines Winery. Westfield Schools. Ask about Low Assumable Mortgage Rate!
Sold
$535,000
1217 Pawtucket Dr, Westfield, IN 46074
5beds
3,806sqft
Residential, Single Family Residence
Built in 2004
0.26 Acres Lot
$598,300 Zestimate®
$141/sqft
$3,461 Estimated rent
Home value
$598,300
$568,000 - $628,000
$3,461/mo
Zestimate® history
Owner options
List your home for rent
$3,461/mo
Rent Zestimate®
Find your next renter with Zillow Rental Manager. Plus, with online applications, you can quickly screen prospective tenants – for free.
$3,461/mo
Rent Zestimate®
Refinance and save
$2,893/mo
Est. payment
Refinancing to a lower rate could help reduce your monthly payments and save thousands over the life of the loan.
$2,893/mo
Est. payment
Explore your selling options
Work with a Zillow partner agent
Leverage their expertise and Zillow's premium Showcase listings to get your home seen by more buyers.
Get startedList with your own agent
Get your home in front of millions of buyers by listing it on Zillow.
Learn how to do itSell it yourself
Take full control of how buyers see your home on Zillow by listing For Sale by Owner (FSBO).
List your homeWhat's special
Basketball courtsUpdated flooringSand volleyballNew gas furnacePull-down attic stairsNew gas water heaterFresh paint
Zillow last checked:
Listing updated:
Listed by:
Ryan Hakes 317-410-0505,
Grace & Agape Real Estate Services
Bought with:
Dah-Metrie Shaw
Compass Indiana, LLC
Source: MIBOR as distributed by MLS GRID,MLS#: 21966372
Facts & features
Interior
Bedrooms & bathrooms
- Bedrooms: 5
- Bathrooms: 3
- Full bathrooms: 3
- Main level bathrooms: 1
- Main level bedrooms: 1
Primary bedroom
- Features: Carpet
- Level: Upper
- Area: 270 Square Feet
- Dimensions: 18x15
Bedroom 2
- Features: Carpet
- Level: Upper
- Area: 144 Square Feet
- Dimensions: 12x12
Bedroom 3
- Features: Carpet
- Level: Upper
- Area: 144 Square Feet
- Dimensions: 12x12
Bedroom 4
- Features: Carpet
- Level: Upper
- Area: 132 Square Feet
- Dimensions: 11x12
Bedroom 5
- Features: Carpet
- Level: Main
- Area: 144 Square Feet
- Dimensions: 12x12
Other
- Features: Tile-Ceramic
- Level: Main
- Area: 48 Square Feet
- Dimensions: 8x6
Breakfast room
- Features: Tile-Ceramic
- Level: Main
- Area: 108 Square Feet
- Dimensions: 9x12
Dining room
- Features: Laminate
- Level: Main
- Area: 132 Square Feet
- Dimensions: 12x11
Family room
- Features: Laminate
- Level: Main
- Area: 304 Square Feet
- Dimensions: 19x16
Kitchen
- Features: Laminate
- Level: Main
- Area: 154 Square Feet
- Dimensions: 11x14
Library
- Features: Laminate
- Level: Main
- Area: 144 Square Feet
- Dimensions: 12x12
Living room
- Features: Carpet
- Level: Upper
- Area: 270 Square Feet
- Dimensions: 18x15
Office
- Features: Carpet
- Level: Upper
- Area: 144 Square Feet
- Dimensions: 12x12
Heating
- Forced Air
Cooling
- Has cooling: Yes
Appliances
- Included: Dishwasher, Disposal, Gas Water Heater, Microwave, Electric Oven, Refrigerator, Water Purifier
- Laundry: Main Level
Features
- Attic Pull Down Stairs, Kitchen Island, Eat-in Kitchen, Pantry, Walk-In Closet(s)
- Basement: Finished
- Attic: Pull Down Stairs
- Number of fireplaces: 1
- Fireplace features: Family Room, Wood Burning
Interior area
- Total structure area: 3,806
- Total interior livable area: 3,806 sqft
- Finished area below ground: 999
Property
Parking
- Total spaces: 3
- Parking features: Attached
- Attached garage spaces: 3
Features
- Levels: Two
- Stories: 2
- Patio & porch: Covered, Patio
- Fencing: Fenced,Fence Full Rear
Lot
- Size: 0.26 Acres
- Features: Sidewalks
Details
- Parcel number: 290915018032000015
- Horse amenities: None
Construction
Type & style
- Home type: SingleFamily
- Architectural style: Traditional
- Property subtype: Residential, Single Family Residence
- Attached to another structure: Yes
Materials
- Vinyl With Brick
- Foundation: Concrete Perimeter
Condition
- New construction: No
- Year built: 2004
Utilities & green energy
- Water: Municipal/City
Community & HOA
Community
- Features: Clubhouse, Fishing, Park, Playground, Pool, Sidewalks, Street Lights, Tennis Court(s)
- Subdivision: Centennial
HOA
- Has HOA: Yes
- Amenities included: Basketball Court, Clubhouse, Dog Park, Jogging Path, Park, Picnic Area, Playground, Pond Year Round, Pool, Tennis Court(s), Trail(s)
- HOA fee: $230 quarterly
- HOA phone: 317-570-4358
Location
- Region: Westfield
Financial & listing details
- Price per square foot: $141/sqft
- Tax assessed value: $469,400
- Annual tax amount: $4,576
- Date on market: 3/1/2024
- Cumulative days on market: 33 days
Price history
| Date | Event | Price |
|---|---|---|
| 5/1/2024 | Sold | $535,000+0%$141/sqft |
Source:  MIBOR as distributed by MLS GRID #21966372 Report a problem MIBOR as distributed by MLS GRID #21966372 Report a problem | ||
| 4/1/2024 | Pending sale | $534,999$141/sqft |
Source: MIBOR as distributed by MLS GRID #21966372 Report a problem | ||
| 3/30/2024 | Price change | $534,999-2.7%$141/sqft |
Source: MIBOR as distributed by MLS GRID #21966372 Report a problem | ||
| 3/1/2024 | Listed for sale | $550,000$145/sqft |
Source: MIBOR as distributed by MLS GRID #21966372 Report a problem | ||
Public tax history
| Year | Property taxes | Tax assessment |
|---|---|---|
| 2025 | $5,006 -1.7% | $469,400 +6% |
| 2024 | $5,095 +11.3% | $442,900 -1.1% |
| 2023 | $4,576 +12.4% | $447,700 +13.7% |
| 2022 | $4,073 -0.7% | $393,900 +15.4% |
| 2021 | $4,100 +4.9% | $341,200 +0.3% |
| 2020 | $3,907 +2.9% | $340,100 +4.5% |
| 2019 | $3,795 +12.2% | $325,400 +4.7% |
| 2018 | $3,383 +0.4% | $310,900 +3.9% |
| 2017 | $3,370 +9.1% | $299,300 +0.4% |
| 2016 | $3,088 -1.5% | $298,200 +6.8% |
| 2014 | $3,134 +6.2% | $279,100 +6.1% |
| 2013 | $2,950 +1.5% | $263,100 +1.5% |
| 2012 | $2,905 -3.7% | $259,200 -3.6% |
| 2011 | $3,016 | $268,800 |
| 2010 | $3,016 +7.1% | $268,800 -4.6% |
| 2009 | $2,817 -21% | $281,700 -2.9% |
| 2007 | $3,565 -19.6% | $290,200 |
| 2006 | $4,432 | $290,200 +17.3% |
| 2005 | -- | $247,500 |
Find assessor info on the county website
Neighborhood: 46074
Nearby homes
- $563,4004 bd2 ba2.8k sqft1203 Pawtucket Dr, Westfield, IN 46074Off Market
- $510,0004 bd4 ba3.1k sqft1231 Pawtucket Dr, Westfield, IN 46074Sold
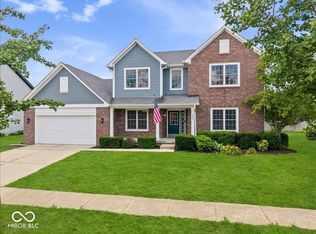
- $285,9002 bd2 ba1.4k sqft1222 Pawtucket Dr, Westfield, IN 46074Off Market
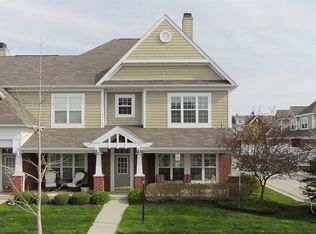
- $578,1005 bd3 ba3.7k sqft1226 Lewiston Dr, Westfield, IN 46074Off Market
- $322,0003 bd3 ba1.8k sqft1224 Pawtucket Dr, Westfield, IN 46074Off Market
- $335,3003 bd3 ba1.8k sqft1226 Pawtucket Dr, Westfield, IN 46074Off Market
- $359,3003 bd3 ba2.2k sqft15422 Smithfield Dr, Westfield, IN 46074Off Market
- $559,8004 bd2 ba3k sqft1212 Lewiston Dr, Westfield, IN 46074Off Market
Nearby schools
GreatSchools rating
- 8/10Maple Glen ElementaryGrades: PK-4Distance: 1.8 mi
- 9/10Westfield Middle SchoolGrades: 7-8Distance: 3.6 mi
- 10/10Westfield High SchoolGrades: 9-12Distance: 3.9 mi
Schools provided by the listing agent
- Middle: Westfield Middle School
- High: Westfield High School
Source: MIBOR as distributed by MLS GRID. This data may not be complete. We recommend contacting the local school district to confirm school assignments for this home.
Get a cash offer in 3 minutes
Find out how much your home could sell for in as little as 3 minutes with a no-obligation cash offer.
Estimated market value
$598,300
Get a cash offer in 3 minutes
Find out how much your home could sell for in as little as 3 minutes with a no-obligation cash offer.
Estimated market value
$598,300
- Indiana
- Hamilton County
- Westfield
- 46074
- 1217 Pawtucket Dr
Nearby cities
Nearby zip codes
Other Westfield Topics
