Welcome home to Centennial, one of Westfield's most desirable communities! Perfectly situated just moments from parks, trails, dining, shopping, and all the conveniences that make this area one of Indiana's fastest-growing cities, this beautifully maintained 4-bedroom, 4-bath home offers the ideal blend of space, comfort, and community. Step inside to discover a spacious and functional floor plan designed for everyday living and entertaining. The main level features multiple dining areas, a versatile bonus room perfect for a home office, playroom, or flex space, and a welcoming living room that flows seamlessly into the kitchen. Upstairs, you'll find all 4 bedrooms, including a luxurious primary suite complete with a spa-inspired en-suite bathroom featuring elegant marbled tile throughout. The fully finished basement provides even more living space with endless possibilities for recreation, fitness, media, or guest accommodations. Outside, enjoy a nicely sized backyard with a patio, ideal for summer barbecues and relaxing evenings. A 3-car garage offers ample storage and convenience. Residents of Centennial enjoy access to exceptional neighborhood amenities, including a community pool, playground, expansive park, and community garden, creating a true sense of connection and lifestyle. This is your opportunity to enjoy the best of Westfield living in a home that has room for everyone!
Pending
$530,000
1231 Pawtucket Dr, Westfield, IN 46074
4beds
3,195sqft
:
Get pre-qualified$3,398/mo
Residential, Single Family Residence
Built in 2004
0.25 Acres Lot
$-- Zestimate®
$166/sqft
$78/mo HOA
What's special
Multiple dining areasLuxurious primary suite
- 52 days |
- 160 |
- 5 |
Zillow last checked:
Listing updated:
Listed by:
Scott Chain 317-777-1428,
RE/MAX Advanced Realty
Source: MIBOR as distributed by MLS GRID,MLS#: 22108150
Facts & features
Interior
Bedrooms & bathrooms
- Bedrooms: 4
- Bathrooms: 4
- Full bathrooms: 2
- 1/2 bathrooms: 2
- Main level bathrooms: 1
Primary bedroom
- Level: Upper
- Area: 240 Square Feet
- Dimensions: 16x15
Bedroom 2
- Level: Upper
- Area: 132 Square Feet
- Dimensions: 12x11
Bedroom 3
- Level: Upper
- Area: 110 Square Feet
- Dimensions: 11x10
Bedroom 4
- Level: Upper
- Area: 120 Square Feet
- Dimensions: 12x10
Breakfast room
- Level: Main
- Area: 110 Square Feet
- Dimensions: 11x10
Dining room
- Level: Main
- Area: 143 Square Feet
- Dimensions: 13x11
Family room
- Level: Main
- Area: 324 Square Feet
- Dimensions: 18x18
Great room
- Level: Basement
- Area: 210 Square Feet
- Dimensions: 15x14
Kitchen
- Level: Main
- Area: 182 Square Feet
- Dimensions: 14x13
Laundry
- Level: Main
- Area: 70 Square Feet
- Dimensions: 10x07
Living room
- Level: Main
- Area: 180 Square Feet
- Dimensions: 15x12
Heating
- Forced Air, Heat Pump, Electric
Cooling
- Central Air
Appliances
- Included: Dishwasher, Disposal, Microwave, Electric Oven, Electric Water Heater, Water Softener Owned
Features
- Attic Access, High Ceilings, Walk-In Closet(s), Ceiling Fan(s), High Speed Internet, Kitchen Island, Pantry
- Windows: WoodWorkStain/Painted
- Basement: Ceiling - 9+ feet,Daylight
- Attic: Access Only
- Number of fireplaces: 1
- Fireplace features: Great Room, Wood Burning
Interior area
- Total structure area: 3,195
- Total interior livable area: 3,195 sqft
- Finished area below ground: 746
Property
Parking
- Total spaces: 3
- Parking features: Attached, Tandem
- Attached garage spaces: 3
- Details: Garage Parking Other(Finished Garage, Keyless Entry)
Features
- Levels: Two
- Stories: 2
- Patio & porch: Patio, Covered
- Fencing: Fenced,Full
Lot
- Size: 0.25 Acres
- Features: Sidewalks, Storm Sewer, Trees-Small (Under 20 Ft)
Details
- Parcel number: 290915018031000015
- Special conditions: Broker Owned
- Horse amenities: None
Construction
Type & style
- Home type: SingleFamily
- Architectural style: Traditional
- Property subtype: Residential, Single Family Residence
Materials
- Brick, Vinyl With Brick
- Foundation: Concrete Perimeter
Condition
- New construction: No
- Year built: 2004
Utilities & green energy
- Water: Public
Community & HOA
Community
- Subdivision: Centennial
HOA
- Has HOA: Yes
- Amenities included: Pool, Clubhouse, Coin Laundry, Laundry, Maintenance, Park, Playground, Snow Removal, Tennis Court(s), Trail(s)
- Services included: Clubhouse, Entrance Common, Laundry Connection In Unit, Maintenance, Nature Area, ParkPlayground, Snow Removal, Tennis Court(s), Walking Trails
- HOA fee: $235 quarterly
- HOA phone: 317-955-5200
Location
- Region: Westfield
Financial & listing details
- Price per square foot: $166/sqft
- Tax assessed value: $429,800
- Annual tax amount: $4,600
- Date on market: 6/16/2026
- Cumulative days on market: 52 days
Estimated market value
Not available
Estimated sales range
Not available
Not available
Price history
| Date | Event | Price |
|---|---|---|
| 7/6/2026 | Pending sale | $530,000$166/sqft |
Source:  MIBOR as distributed by MLS GRID #22108150 Report a problem MIBOR as distributed by MLS GRID #22108150 Report a problem | ||
| 6/16/2026 | Listed for sale | $530,000+82.8%$166/sqft |
Source: MIBOR as distributed by MLS GRID #22108150 Report a problem | ||
| 8/16/2019 | Sold | $290,000-3.3%$91/sqft |
Source: MIBOR as distributed by MLS GRID #21625790 Report a problem | ||
| 7/29/2019 | Pending sale | $299,900$94/sqft |
Source: Encore Sotheby's International Realty #21625790 Report a problem | ||
| 7/12/2019 | Price change | $299,900-4.8%$94/sqft |
Source: Encore Sotheby's International Realty #21625790 Report a problem | ||
| 5/10/2019 | Price change | $314,900-1.5%$99/sqft |
Source: Encore Sotheby's International Realty #21625790 Report a problem | ||
| 4/22/2019 | Listed for sale | $319,800$100/sqft |
Source: Encore Sotheby's International Realty #21625790 Report a problem | ||
| 4/15/2019 | Pending sale | $319,800$100/sqft |
Source: Encore Sotheby's International Realty #21625790 Report a problem | ||
| 3/28/2019 | Price change | $319,800-3%$100/sqft |
Source: Encore Sotheby's International Realty #21625790 Report a problem | ||
| 3/22/2019 | Price change | $329,800-2.9%$103/sqft |
Source: Encore Sotheby's International Realty #21625790 Report a problem | ||
| 3/8/2019 | Listed for sale | $339,800+23.6%$106/sqft |
Source: MIBOR REALTOR Association #21625790 Report a problem | ||
| 3/16/2010 | Listing removed | $274,900$86/sqft |
Source: Reality Real Estate #2922407 Report a problem | ||
| 5/30/2009 | Listed for sale | $274,900+10%$86/sqft |
Source: Reality Real Estate #2922407 Report a problem | ||
| 4/25/2007 | Sold | $249,900$78/sqft |
Source: MIBOR as distributed by MLS GRID #2707000 Report a problem | ||
Public tax history
| Year | Property taxes | Tax assessment |
|---|---|---|
| 2025 | $4,600 -1.7% | $429,800 +5.5% |
| 2024 | $4,681 +11.2% | $407,500 -1.1% |
| 2023 | $4,210 +12% | $411,900 +13.5% |
| 2022 | $3,757 -0.7% | $362,900 +15.1% |
| 2021 | $3,782 -4.6% | $315,400 +0.3% |
| 2020 | $3,965 +4% | $314,400 -4.5% |
| 2019 | $3,811 +13.5% | $329,200 +5.8% |
| 2018 | $3,357 +2.3% | $311,300 +5% |
| 2017 | $3,282 +9.2% | $296,500 +2.3% |
| 2016 | $3,007 -0.3% | $289,900 +8.1% |
| 2014 | $3,017 +7.1% | $268,300 +7% |
| 2013 | $2,816 +2.6% | $250,800 +2.2% |
| 2012 | $2,746 +5.3% | $245,300 +5.1% |
| 2011 | $2,608 | $233,300 |
| 2010 | $2,608 -46.6% | $233,300 -4.4% |
| 2009 | $4,882 +69.3% | $244,100 +0.1% |
| 2007 | $2,884 -19.6% | $243,900 |
| 2006 | $3,585 | $243,900 +16.6% |
| 2005 | -- | $209,100 |
Find assessor info on the county website
Monthly payment
Est. payment
Payment breakdown
Explore the cost of this home by adjusting the details. Changes won't be saved.Climate risks
Neighborhood: 46074
Nearby schools
GreatSchools rating
- 8/10Maple Glen ElementaryGrades: PK-4Distance: 1.8 mi
- 9/10Westfield Middle SchoolGrades: 7-8Distance: 3.6 mi
- 10/10Westfield High SchoolGrades: 9-12Distance: 3.9 mi
Schools provided by the listing agent
- Elementary: Maple Glen Elementary
- High: Westfield High School
Source: MIBOR as distributed by MLS GRID. This data may not be complete. We recommend contacting the local school district to confirm school assignments for this home.
- $561,1005 bd3 ba3.7k sqft1245 Pawtucket Dr, Westfield, IN 46074Off Market
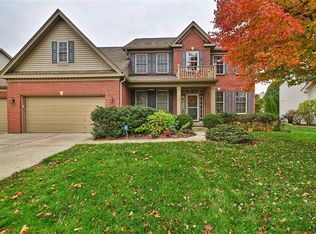
- $535,0005 bd3 ba3.8k sqft1217 Pawtucket Dr, Westfield, IN 46074Sold

- $268,4002 bd2 ba1.4k sqft1228 Pawtucket Dr, Westfield, IN 46074Off Market
- $583,6004 bd2 ba3.7k sqft1240 Lewiston Dr, Westfield, IN 46074Off Market
- $335,3003 bd3 ba1.8k sqft1226 Pawtucket Dr, Westfield, IN 46074Off Market
- $310,0003 bd3 ba2.2k sqft1242 Pawtucket Dr, Westfield, IN 46074Sold
- $322,0003 bd3 ba1.8k sqft1224 Pawtucket Dr, Westfield, IN 46074Off Market
- $405,8004 bd3 ba2.2k sqft1259 Pawtucket Dr, Westfield, IN 46074Off Market
A local agent can set up tours, give advice and negotiate with sellers.
Similar homes
- $539,9005 bd3 ba3.2k sqft309 W May Apple Cir, Westfield, IN 46074Active
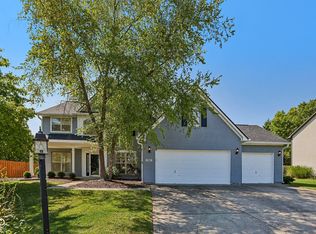 MLS ID #22116656, Peggy Kieper, F.C. Tucker Company. MIBOR as distributed by MLS GRID
 - $514,9004 bd3 ba3k sqft7 E Wisteria Way, Westfield, IN 46074Active
 MLS ID #22112289, Deborah Miller, CENTURY 21 Scheetz. MIBOR as distributed by MLS GRID
 - $465,0004 bd3 ba3.3k sqft565 Stafford Dr, Westfield, IN 46074Active
 MLS ID #22118013, Julie Pells, Keller Williams Indpls Metro N. MIBOR as distributed by MLS GRID
 - $569,9004 bd4 ba3.9k sqft541 Stafford Dr, Westfield, IN 46074Active
 MLS ID #22117694, Eric Rasmussen, CENTURY 21 Scheetz. MIBOR as distributed by MLS GRID
 - $459,9004 bd3 ba2.6k sqft58 E Bloomfield Ln, Westfield, IN 46074ActiveMLS ID #22115650, Gregory Sporre, Keller Williams Lafayette. MIBOR as distributed by MLS GRID
- $684,9005 bd4 ba4k sqft15088 Sullivan Ln, Westfield, IN 46074ActiveMLS ID #22116589, Carrie Clark, Keller Williams Indpls Metro N. MIBOR as distributed by MLS GRID
- $479,9004 bd3 ba3.2k sqft1239 Heartland Dr, Westfield, IN 46074ActiveMLS ID #22108991, Christina Campins, John Edward Schneider. MIBOR as distributed by MLS GRID
- $504,5004 bd3 ba2.7k sqft14533 Baldwin Ln, Carmel, IN 46032ActiveMLS ID #22116129, Lindsey Mounce, Tyler Knows Real Estate LLC. MIBOR as distributed by MLS GRID
- $500,0004 bd3 ba2.1k sqft13749 Langley Ct, Carmel, IN 46032ActiveMLS ID #22111171, Eric Heuer, RE/MAX Edge. MIBOR as distributed by MLS GRID
- $530,0003 bd3 ba2.2k sqft1397 Petit Verdot Dr, Westfield, IN 46074ActiveMLS ID #22106045, Alex Oh, Fathom Realty. MIBOR as distributed by MLS GRID
- $734,9003 bd3 ba3.1k sqft1590 Birchfield Dr, Westfield, IN 46074ActiveMLS ID #22104891, Valerie Sullivan, eXp Realty, LLC. MIBOR as distributed by MLS GRID
- $514,9004 bd3 ba3.1k sqft1135 Clairborne Ct, Indianapolis, IN 46280ActiveMLS ID #22103228, Rosie Berzenye, T&H Realty Services, Inc.. MIBOR as distributed by MLS GRID
- $489,9003 bd2 ba2k sqft19642 McDonald Pl, Westfield, IN 46074ActiveMLS ID #22110906, Lorie Blythe, The Stewart Home Group. MIBOR as distributed by MLS GRID
- $650,0004 bd3 ba4.4k sqft3992 Rowlett Pl, Carmel, IN 46074ActiveMLS ID #22106753, Brent Huntsman, United Real Estate Indpls. MIBOR as distributed by MLS GRID
- $459,5004 bd3 ba2.3k sqft2028 Fahey Dr, Indianapolis, IN 46280ActiveMLS ID #22087088, Marcie Knafel, CENTURY 21 Scheetz. MIBOR as distributed by MLS GRID
- $499,9994 bd3 ba4.4k sqft11136 Ellsworth Ln, Fishers, IN 46038ActiveMLS ID #22116571, Laura Cox, United Real Estate Indpls. MIBOR as distributed by MLS GRID
- $429,9004 bd3 ba2.6k sqft18927 Goldwater Rd, Westfield, IN 46062ActiveMLS ID #22116765, Nancee Dowler, F.C. Tucker Company. MIBOR as distributed by MLS GRID
- $539,9004 bd4 ba3.7k sqft10026 Northwind Dr, Indianapolis, IN 46256ActiveMLS ID #22049653, Patrick Tumbarello, F.C. Tucker Company. MIBOR as distributed by MLS GRID
- $599,9804 bd4 ba3.4k sqft16805 Snowmass Dr, Noblesville, IN 46062ActiveMLS ID #22108534, Kate Benson, Keller Williams Indy Metro NE. MIBOR as distributed by MLS GRID
- $425,0003 bd4 ba2.2k sqft16053 Coleman Dr, Westfield, IN 46074ActiveMLS ID #22116228, Linda Freeman, F.C. Tucker Company. MIBOR as distributed by MLS GRID
