Nestled in the prestigious Arden community. This home boasts numerous upgrades throughout, including a conveniently located formal dining area, a study with glass French doors, and a private fifth bedroom on the main level. The gourmet kitchen is equipped with top-of-the-line Wolf/SubZero appliances, a spacious center island with a breakfast bar, ample counter and cabinet space, and an adjacent prep kitchen next to the bright casual dining area. Escape to the private primary bedroom suite and start your day in the sunlit bathroom. Each secondary bedroom features a walk-in closet and private full bath for added convenience. The expansive upper-level loft offers versatile living space. Relax and entertain on the luxurious outdoor covered patio. The recreation room is perfect for gatherings, complete with a wet bar, additional bedroom, and full bathroom. This home backs to trees and provides easy access to community walking trails. Don’t miss the opportunity to make this home yours. Contact sale for open house details.
Sold for $2,900,000
$2,900,000
1217 Riley Preserve Ct, Great Falls, VA 22066
6beds
6,791sqft
Single Family Residence
Built in 2023
0.84 Acres Lot
$3,011,700 Zestimate®
$427/sqft
$7,875 Estimated rent
Home value
$3,011,700
$2.83M - $3.22M
$7,875/mo
Zestimate® history
Owner options
List your home for rent
$7,875/mo
Rent Zestimate®
Find your next renter with Zillow Rental Manager. Plus, with online applications, you can quickly screen prospective tenants – for free.
$7,875/mo
Rent Zestimate®
Refinance and save
$17,912/mo
Est. payment
Refinancing to a lower rate could help reduce your monthly payments and save thousands over the life of the loan.
$17,912/mo
Est. payment
Explore your selling options
Work with a Zillow partner agent
Leverage their expertise and Zillow's premium Showcase listings to get your home seen by more buyers.
Get startedList with your own agent
Get your home in front of millions of buyers by listing it on Zillow.
Learn how to do itSell it yourself
Take full control of how buyers see your home on Zillow by listing For Sale by Owner (FSBO).
List your homeWhat's special
Wet barExpansive upper-level loftFormal dining areaGlass french doorsSpacious center islandCabinet spaceAmple counter
Zillow last checked:
Listing updated:
Listed by:
Carla Brown 703-623-3462,
Toll Brothers Real Estate Inc.
Bought with:
Non Member
Metropolitan Regional Information Systems, Inc.
Source: Bright MLS,MLS#: VAFX2129030
Facts & features
Interior
Bedrooms & bathrooms
- Bedrooms: 6
- Bathrooms: 7
- Full bathrooms: 6
- 1/2 bathrooms: 1
- Main level bathrooms: 2
- Main level bedrooms: 1
Rooms
- Room types: Dining Room, Primary Bedroom, Bedroom 2, Bedroom 3, Bedroom 4, Bedroom 5, Kitchen, Den, Basement, Foyer, Breakfast Room, Great Room, Loft, Other, Bedroom 6
Basement
- Area: 1970
Heating
- Forced Air, Central, Heat Pump, Zoned, Programmable Thermostat, Electric, Natural Gas
Cooling
- Programmable Thermostat, Central Air, Heat Pump, Zoned, Electric
Appliances
- Included: Dishwasher, Disposal, Freezer, Ice Maker, Oven, Oven/Range - Electric, Range Hood, Refrigerator, Six Burner Stove, Water Heater
- Laundry: Main Level, Upper Level
Features
- Walk-In Closet(s), Recessed Lighting, Dining Area, Pantry, Breakfast Area, Family Room Off Kitchen, Open Floorplan, Formal/Separate Dining Room, Kitchen - Gourmet, Kitchen Island, Entry Level Bedroom, Butlers Pantry, 9'+ Ceilings, Dry Wall, High Ceilings, 2 Story Ceilings
- Flooring: Carpet, Hardwood, Ceramic Tile
- Doors: Sliding Glass, Double Entry, French Doors
- Windows: Vinyl Clad, Low Emissivity Windows, Double Hung
- Basement: Full,Partially Finished,Walk-Out Access
- Number of fireplaces: 1
- Fireplace features: Gas/Propane
Interior area
- Total structure area: 7,291
- Total interior livable area: 6,791 sqft
- Finished area above ground: 5,321
- Finished area below ground: 1,470
Property
Parking
- Total spaces: 3
- Parking features: Garage Faces Side, Garage Door Opener, Asphalt, Attached, Driveway
- Attached garage spaces: 3
- Has uncovered spaces: Yes
- Details: Garage Sqft: 3
Accessibility
- Accessibility features: Doors - Lever Handle(s)
Features
- Levels: Three
- Stories: 3
- Patio & porch: Porch, Deck
- Exterior features: Lighting, Sidewalks
- Pool features: None
Lot
- Size: 0.84 Acres
- Features: Backs to Trees, Premium
Details
- Additional structures: Above Grade, Below Grade
- Parcel number: N/A
- Zoning: N/A
- Special conditions: Standard
Construction
Type & style
- Home type: SingleFamily
- Architectural style: Contemporary
- Property subtype: Single Family Residence
Materials
- Batts Insulation
- Foundation: Slab
- Roof: Architectural Shingle
Condition
- New construction: Yes
- Year built: 2023
Details
- Builder model: Mondrian
- Builder name: Toll Brothers
Utilities & green energy
- Sewer: Public Sewer
- Water: Public
- Utilities for property: Underground Utilities
Community & HOA
Community
- Security: Monitored, Security System, Carbon Monoxide Detector(s), Smoke Detector(s)
- Subdivision: Arden
HOA
- Has HOA: Yes
- Amenities included: Jogging Path
- Services included: Snow Removal, Trash
- HOA fee: $126 monthly
Location
- Region: Great Falls
Financial & listing details
- Price per square foot: $427/sqft
- Tax assessed value: $2,795,610
- Annual tax amount: $32,960
- Date on market: 5/24/2023
- Listing agreement: Exclusive Right To Sell
- Ownership: Fee Simple
- Road surface type: Black Top
Price history
| Date | Event | Price |
|---|---|---|
| 4/24/2024 | Sold | $2,900,000-3.3%$427/sqft |
Source:  Bright MLS #VAFX2129030 Report a problem Bright MLS #VAFX2129030 Report a problem | ||
| 3/15/2024 | Pending sale | $2,999,950$442/sqft |
Source: Bright MLS #VAFX2129030 Report a problem | ||
| 2/9/2024 | Price change | $2,999,950-0.8%$442/sqft |
Source:  Toll Brothers Inc. Report a problem Toll Brothers Inc. Report a problem | ||
| 1/30/2024 | Price change | $3,024,950-2.4%$445/sqft |
Source: Toll Brothers Inc. Report a problem | ||
| 10/26/2023 | Price change | $3,099,950-1.9%$456/sqft |
Source: Bright MLS #VAFX2129030 Report a problem | ||
| 8/3/2023 | Price change | $3,159,950+1.1%$465/sqft |
Source: Bright MLS #VAFX2129030 Report a problem | ||
| 6/28/2023 | Price change | $3,125,950+0.8%$460/sqft |
Source: Bright MLS #VAFX2129030 Report a problem | ||
| 5/24/2023 | Listed for sale | $3,099,950+5.8%$456/sqft |
Source: Bright MLS #VAFX2129030 Report a problem | ||
| 2/9/2023 | Listing removed | $2,930,872$432/sqft |
Source: Bright MLS #VAFX2112176 Report a problem | ||
| 2/8/2023 | Listed for sale | $2,930,872+1.6%$432/sqft |
Source: Bright MLS #VAFX2112176 Report a problem | ||
| 2/8/2023 | Listing removed | $2,883,995$425/sqft |
Source: Bright MLS #VAFX2109572 Report a problem | ||
| 1/18/2023 | Listed for sale | $2,883,995$425/sqft |
Source: Bright MLS #VAFX2109572 Report a problem | ||
Public tax history
| Year | Property taxes | Tax assessment |
|---|---|---|
| 2025 | $32,960 -4.5% | $2,795,610 -4.2% |
| 2024 | $34,496 +204.8% | $2,919,680 +197% |
| 2023 | $11,319 +11.2% | $983,000 +12.6% |
| 2022 | $10,184 | $873,000 |
Find assessor info on the county website
Neighborhood: 22066
Nearby homes
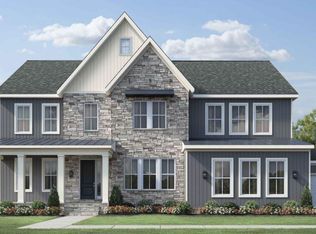
- $2,614,7364 bd6 ba5.8k sqft9000 Whitney Manor Ct, Great Falls, VA 22066Sold
- $3,818,2885 bd6 ba6.7k sqft1369 Tate Modern Ln, Great Falls, VA 22066Sold
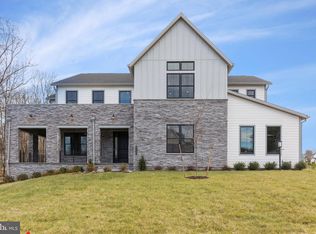
- $3,700,0005 bd7 ba8.4k sqft9135 Belvedere Branch Dr, Great Falls, VA 22066Sold
- $2,978,0005 bd6 ba6.2k sqft1371 Tate Modern Ln, Great Falls, VA 22066Off Market
- $2,756,8754 bd6 ba5.7k sqft1200 Riley Preserve Ct, Great Falls, VA 22066Sold
- $2,909,5005 bd6 ba6.1k sqft1368 Tate Modern Ln, Great Falls, VA 22066Off Market
- $4,900,0006 bd8 ba9k sqft1367 Tate Modern Ln, Great Falls, VA 22066Sold
- $942,0002.596 Acres1295 Towlston Rd, Great Falls, VA 22066Off Market
Nearby schools
GreatSchools rating
- 10/10Spring Hill Elementary SchoolGrades: PK-6Distance: 2 mi
- 10/10Cooper Middle SchoolGrades: 7-8Distance: 3.8 mi
- 10/10Langley High SchoolGrades: 9-12Distance: 5.2 mi
Schools provided by the listing agent
- Elementary: Spring Hill
- Middle: Cooper
- High: Langley
- District: Fairfax County Public Schools
Source: Bright MLS. This data may not be complete. We recommend contacting the local school district to confirm school assignments for this home.
Get a cash offer in 3 minutes
Find out how much your home could sell for in as little as 3 minutes with a no-obligation cash offer.
Estimated market value
$3,011,700
Get a cash offer in 3 minutes
Find out how much your home could sell for in as little as 3 minutes with a no-obligation cash offer.
Estimated market value
$3,011,700
- Virginia
- Fairfax County
- Great Falls
- 22066
- 1217 Riley Preserve Ct
Nearby cities
Nearby zip codes
Other Great Falls Topics
