Step into a world of unparalleled sophistication with our distinguished award winning Warhol Modern Farmhouse model home, where every detail has been meticulously curated to offer an exceptional living experience. From the serene modern pool and recreation area to the grand wraparound porch, this residence is designed for ultimate luxury. Enter the breathtaking two-story foyer, featuring an elegant oak staircase and sleek glass railings. The formal dining room showcases a meticulously crafted coffered ceiling, while the inviting study is enhanced with custom-built shelving. The open-concept kitchen is a culinary masterpiece, boasting top-tier Sub-zero, Wolf and Cove appliances, complemented by luxurious quartz countertops. Adjacent, the prep kitchen features high-end KitchenAid appliances, ideal for both everyday cooking and entertaining. Seamlessly blend indoor and outdoor living with the luxury outdoor space, which includes a cozy fireplace and two 15' multi-panel stacking doors by western, that open up to an expansive deck. The main level bedroom suite is thoughtfully designed for multigenerational living, offering both comfort and convenience. Upstairs, discover four elegant bedroom suites, an expansive loft with custom ceiling beams, and a 12-foot stacking door leading to a private terrace. The primary suite is a true sanctuary, complete with a private terrace, a walk-in dressing room, and a lavish bath featuring an oversized shower and soaking tub. The finished basement is a haven for relaxation and entertainment, featuring high ceilings, a spacious recreation room with unique wall coverings, a custom wet bar, a gym area, and a versatile studio/bedroom suite. The fully fenced backyard is an entertainer's paradise, with a spectacular pool, patio, BBQ area, and expansive lawn—perfect for gatherings and leisure. Equipped with cutting-edge Control4 home automation, a full-service elevator, and a 5-car garage, this home combines luxury and convenience. Anderson windows enhance the elegance of every room, while the vibrant neighborhood with tree-lined streets and extensive nature trails offers easy access to top attractions and shopping destinations, including Wolf Trap National Park, Great Falls National Park, and Tysons Corner Center. Come and experience the epitome of modern luxury living. Schedule your visit today and let this exquisite residence become your dream home!
Sold for $4,900,000
$4,900,000
1367 Tate Modern Ln, Great Falls, VA 22066
6beds
9,041sqft
Single Family Residence
Built in 2019
0.83 Acres Lot
$4,883,400 Zestimate®
$542/sqft
$5,679 Estimated rent
Home value
$4,883,400
$4.59M - $5.23M
$5,679/mo
Zestimate® history
Owner options
List your home for rent
$5,679/mo
Rent Zestimate®
Find your next renter with Zillow Rental Manager. Plus, with online applications, you can quickly screen prospective tenants – for free.
$5,679/mo
Rent Zestimate®
Refinance and save
$30,661/mo
Est. payment
Refinancing to a lower rate could help reduce your monthly payments and save thousands over the life of the loan.
$30,661/mo
Est. payment
Explore your selling options
Work with a Zillow partner agent
Leverage their expertise and Zillow's premium Showcase listings to get your home seen by more buyers.
Get startedList with your own agent
Get your home in front of millions of buyers by listing it on Zillow.
Learn how to do itSell it yourself
Take full control of how buyers see your home on Zillow by listing For Sale by Owner (FSBO).
List your homeWhat's special
Zillow last checked:
Listing updated:
Listed by:
Carla Brown 703-623-3462,
Toll Brothers Real Estate Inc.
Bought with:
Shrayus Reddy, 0225241628
Reddy Realty LLC
Source: Bright MLS,MLS#: VAFX2169032
Facts & features
Interior
Bedrooms & bathrooms
- Bedrooms: 6
- Bathrooms: 8
- Full bathrooms: 6
- 1/2 bathrooms: 2
- Main level bathrooms: 2
- Main level bedrooms: 1
Rooms
- Room types: Dining Room, Primary Bedroom, Bedroom 2, Bedroom 3, Bedroom 4, Bedroom 5, Kitchen, Family Room, Den, Basement, Foyer, Breakfast Room, Study, Exercise Room, Recreation Room, Bedroom 6
Primary bedroom
- Features: Walk-In Closet(s), Balcony Access, Built-in Features, Attached Bathroom
- Level: Upper
- Area: 391 Square Feet
- Dimensions: 23 x 17
Bedroom 2
- Features: Walk-In Closet(s), Attached Bathroom, Flooring - HardWood
- Level: Upper
- Area: 168 Square Feet
- Dimensions: 14 x 12
Bedroom 3
- Features: Walk-In Closet(s), Attached Bathroom, Flooring - HardWood, Cathedral/Vaulted Ceiling
- Level: Upper
- Area: 228 Square Feet
- Dimensions: 19 x 12
Bedroom 4
- Features: Walk-In Closet(s), Attached Bathroom, Flooring - HardWood
- Level: Upper
- Area: 168 Square Feet
- Dimensions: 14 x 12
Bedroom 5
- Features: Flooring - HardWood
- Level: Main
- Area: 256 Square Feet
- Dimensions: 16 x 16
Bedroom 6
- Features: Walk-In Closet(s), Flooring - HardWood
- Level: Lower
- Area: 384 Square Feet
- Dimensions: 24 x 16
Basement
- Features: Basement - Unfinished, Flooring - Concrete
- Level: Lower
Breakfast room
- Features: Flooring - HardWood
- Level: Main
- Area: 156 Square Feet
- Dimensions: 13 x 12
Den
- Features: Flooring - HardWood
- Level: Main
- Area: 273 Square Feet
- Dimensions: 21 x 13
Dining room
- Features: Flooring - HardWood
- Level: Main
- Area: 195 Square Feet
- Dimensions: 15 x 13
Exercise room
- Features: Flooring - HardWood
- Level: Lower
- Area: 286 Square Feet
- Dimensions: 22 x 13
Family room
- Features: Flooring - HardWood, Fireplace - Gas
- Level: Main
- Area: 414 Square Feet
- Dimensions: 23 x 18
Foyer
- Features: Flooring - HardWood
- Level: Main
Kitchen
- Features: Flooring - HardWood, Kitchen Island, Granite Counters
- Level: Main
- Area: 434 Square Feet
- Dimensions: 31 x 14
Recreation room
- Features: Flooring - HardWood
- Level: Lower
- Area: 1584 Square Feet
- Dimensions: 44 x 36
Study
- Features: Flooring - HardWood
- Level: Main
- Area: 240 Square Feet
- Dimensions: 20 x 12
Heating
- Forced Air, Central, Heat Pump, Zoned, Programmable Thermostat, Natural Gas
Cooling
- Programmable Thermostat, Central Air, Heat Pump, Zoned, Electric
Appliances
- Included: Dishwasher, Disposal, Freezer, Ice Maker, Oven, Oven/Range - Electric, Range Hood, Refrigerator, Six Burner Stove, Water Heater, Gas Water Heater
- Laundry: Hookup, Upper Level
Features
- Walk-In Closet(s), Recessed Lighting, Dining Area, Pantry, Breakfast Area, Family Room Off Kitchen, Open Floorplan, Formal/Separate Dining Room, Kitchen - Gourmet, Kitchen Island, 9'+ Ceilings, Dry Wall, High Ceilings, Tray Ceiling(s), Cathedral Ceiling(s)
- Flooring: Carpet, Hardwood
- Doors: Sliding Glass
- Windows: Sliding, Vinyl Clad, Low Emissivity Windows, Screens
- Basement: Concrete,Rear Entrance,Partially Finished,Sump Pump,Walk-Out Access,Windows
- Number of fireplaces: 1
- Fireplace features: Gas/Propane
Interior area
- Total structure area: 9,602
- Total interior livable area: 9,041 sqft
- Finished area above ground: 6,319
- Finished area below ground: 2,722
Property
Parking
- Total spaces: 5
- Parking features: Garage Faces Front, Garage Faces Side, Garage Door Opener, Inside Entrance, Asphalt, Attached, Driveway
- Attached garage spaces: 5
- Has uncovered spaces: Yes
Accessibility
- Accessibility features: Doors - Lever Handle(s), Accessible Elevator Installed, Accessible Doors, Accessible Hallway(s), >84" Garage Door, 2+ Access Exits
Features
- Levels: Three
- Stories: 3
- Patio & porch: Porch
- Exterior features: Barbecue, Sidewalks, Lawn Sprinkler, Flood Lights, Lighting, Extensive Hardscape
- Has private pool: Yes
- Pool features: Private
- Has view: Yes
- View description: Street
Lot
- Size: 0.83 Acres
- Features: Backs to Trees, Cul-De-Sac
Details
- Additional structures: Above Grade, Below Grade
- Parcel number: N/A
- Zoning: N/A
- Special conditions: Standard
Construction
Type & style
- Home type: SingleFamily
- Architectural style: Contemporary
- Property subtype: Single Family Residence
Materials
- Fiber Cement, HardiPlank Type, Stone
- Foundation: Slab
- Roof: Architectural Shingle
Condition
- New construction: Yes
- Year built: 2019
Details
- Builder model: Warhol Modern Farmhouse
- Builder name: Toll Brothers
Utilities & green energy
- Sewer: Public Sewer
- Water: Public
- Utilities for property: Underground Utilities
Community & HOA
Community
- Security: Security System
- Subdivision: Arden
HOA
- Has HOA: Yes
- Amenities included: Jogging Path
- Services included: Snow Removal, Trash
- HOA fee: $126 monthly
Location
- Region: Great Falls
Financial & listing details
- Price per square foot: $542/sqft
- Tax assessed value: $4,351,550
- Annual tax amount: $51,305
- Date on market: 4/1/2024
- Listing agreement: Exclusive Right To Sell
- Ownership: Fee Simple
- Road surface type: Paved
Price history
| Date | Event | Price |
|---|---|---|
| 10/11/2024 | Sold | $4,900,000-3.9%$542/sqft |
Source:  Bright MLS #VAFX2169032 Report a problem Bright MLS #VAFX2169032 Report a problem | ||
| 8/8/2024 | Pending sale | $5,099,950$564/sqft |
Source: Bright MLS #VAFX2169032 Report a problem | ||
| 7/18/2024 | Price change | $5,099,950-1.9%$564/sqft |
Source: Bright MLS #VAFX2169032 Report a problem | ||
| 6/20/2024 | Price change | $5,199,950-3.7%$575/sqft |
Source: Bright MLS #VAFX2169032 Report a problem | ||
| 5/10/2024 | Price change | $5,399,950-1.8%$597/sqft |
Source:  Toll Brothers Inc. Report a problem Toll Brothers Inc. Report a problem | ||
| 4/1/2024 | Listed for sale | $5,499,950$608/sqft |
Source: Bright MLS #VAFX2169032 Report a problem | ||
| 3/26/2024 | Listing removed | $5,499,950$608/sqft |
Source: Toll Brothers Inc. Report a problem | ||
| 3/22/2024 | Listed for sale | $5,499,950$608/sqft |
Source: Toll Brothers Inc. Report a problem | ||
Public tax history
| Year | Property taxes | Tax assessment |
|---|---|---|
| 2025 | $51,305 +32.8% | $4,351,550 +33.1% |
| 2024 | $38,639 +18.9% | $3,270,370 +15.9% |
| 2023 | $32,492 +12.8% | $2,821,690 +14.3% |
| 2022 | $28,796 | $2,468,550 +5.8% |
| 2021 | -- | $2,334,300 +53.3% |
| 2020 | $18,375 | $1,523,000 |
| 2019 | -- | -- |
Find assessor info on the county website
Neighborhood: 22066
Nearby homes
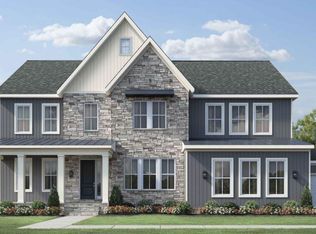
- $2,756,8754 bd6 ba5.7k sqft1200 Riley Preserve Ct, Great Falls, VA 22066Sold
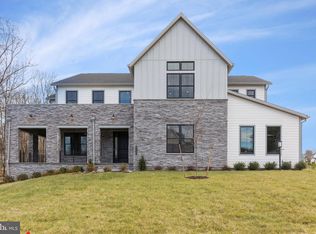
- $3,700,0005 bd7 ba8.4k sqft9135 Belvedere Branch Dr, Great Falls, VA 22066Sold
- $942,0002.596 Acres1295 Towlston Rd, Great Falls, VA 22066Off Market
- $3,818,2885 bd6 ba6.7k sqft1369 Tate Modern Ln, Great Falls, VA 22066Sold
- $4,353,8598 bd6 ba9.9k sqft1365 Tate Modern Ln, Great Falls, VA 22066Sold
- $2,900,0006 bd7 ba6.7k sqft1217 Riley Preserve Ct, Great Falls, VA 22066Sold
- $3,115,2005 bd6 ba5.8k sqft1336 Belasco Valley Cir, Great Falls, VA 22066Off Market
- $3,137,1005 bd6 ba7k sqft1334 Belasco Valley Cir, Great Falls, VA 22066Off Market
Nearby schools
GreatSchools rating
- 10/10Spring Hill Elementary SchoolGrades: PK-6Distance: 2 mi
- 10/10Cooper Middle SchoolGrades: 7-8Distance: 3.8 mi
- 10/10Langley High SchoolGrades: 9-12Distance: 5.1 mi
Schools provided by the listing agent
- Elementary: Spring Hill
- Middle: Cooper
- High: Langley
- District: Fairfax County Public Schools
Source: Bright MLS. This data may not be complete. We recommend contacting the local school district to confirm school assignments for this home.
Get a cash offer in 3 minutes
Find out how much your home could sell for in as little as 3 minutes with a no-obligation cash offer.
Estimated market value
$4,883,400
Get a cash offer in 3 minutes
Find out how much your home could sell for in as little as 3 minutes with a no-obligation cash offer.
Estimated market value
$4,883,400
- Virginia
- Fairfax County
- Great Falls
- 22066
- 1367 Tate Modern Ln
Nearby cities
Nearby zip codes
Other Great Falls Topics
