PGI WATERFRONT HOME ON QUIET STREET FEATURING SAILBOAT ACCESS, GREAT VIEW, NEW ROOF & 64FT DOCK W/LIFT! This 3 bed/2 bath waterfront home also features a spacious lanai w/comfortable covered seating area overlooking the in-ground pool. Inside, the home has been beautifully updated throughout. Architectural details include cathedral ceilings in living room, updated light fixtures & ceiling fans, wood-look porcelain plank tile flooring in the main living areas & carpet in the bedrooms plus a gorgeous kitchen. Layout includes a split bedroom floor plan that features a large great room w/living and dining areas plus a separate family room w/almost every room in the home offering a pool and/or canal view. The kitchen boasts quartz counters, updated cabinetry & stainless-steel appliances plus kitchen R/O water filtration. Large picture windows in the living room & family room combined with two sets of sliding glass doors leading to the lanai allow a ton of natural light into the home. The master suite has walk-out access to the lanai plus an en-suite bath w/walk-in closet & glass-enclosed shower. Guest bedrooms share a guest bath w/combination tub/shower. The lanai extends the living space outside w/a large, covered seating area overlooking the in-ground pool & canal view. Lanai also offers a sun deck area for soaking up some Florida sunshine. Walkway from lanai leads to the extended, 64ft dock w/12,000 lb, remote-controlled boat lift. Dock features electric hook-ups & piling lights & two underwater fish lights. Extensive updates have been done to the home since 2019 including fresh interior/exterior paint (2020), new interior doors, new gutters (2023), new standing seam roof (2023), new pool pump motor (2022), new A/C & ductwork (2019), replumbed (2021), new electrical receptacles & light switches (2020). Other amenities include whole house hurricane protection w/impact windows & hurricane shutters, water softener & attached two-car garage w/room for workshop. Be prepared to be impressed. Make an appointment today.
Sold for $850,000
$850,000
1217 ROYAL TERN DRIVE, PUNTA GORDA, FL 33950
3beds
1,656sqft
Single Family Residence
Built in 1982
9,599 Square Feet Lot
$678,600 Zestimate®
$513/sqft
$3,391 Estimated rent
Home value
$678,600
$631,000 - $726,000
$3,391/mo
Zestimate® history
Owner options
List your home for rent
$3,391/mo
Rent Zestimate®
Find your next renter with Zillow Rental Manager. Plus, with online applications, you can quickly screen prospective tenants – for free.
$3,391/mo
Rent Zestimate®
Refinance and save
$5,675/mo
Est. payment
Refinancing to a lower rate could help reduce your monthly payments and save thousands over the life of the loan.
$5,675/mo
Est. payment
Explore your selling options
Work with a Zillow partner agent
Leverage their expertise and Zillow's premium Showcase listings to get your home seen by more buyers.
Get startedList with your own agent
Get your home in front of millions of buyers by listing it on Zillow.
Learn how to do itSell it yourself
Take full control of how buyers see your home on Zillow by listing For Sale by Owner (FSBO).
List your homeWhat's special
Zillow last checked:
Listing updated:
Listed by:
Luke Andreae 941-833-4217,
RE/MAX HARBOR REALTY 941-639-8500
Bought with:
Robbie Sifrit, 3644272
RE/MAX ANCHOR OF MARINA PARK
Source: Stellar MLS,MLS#: C7479480 Originating MLS: Port Charlotte
Originating MLS: Port Charlotte
Facts & features
Interior
Bedrooms & bathrooms
- Bedrooms: 3
- Bathrooms: 2
- Full bathrooms: 2
Rooms
- Room types: Family Room, Utility Room
Primary bedroom
- Features: Ceiling Fan(s), En Suite Bathroom, Walk-In Closet(s)
- Level: First
- Dimensions: 16x14
Bedroom 2
- Features: Ceiling Fan(s), Built-in Closet
- Level: First
- Dimensions: 12x11
Bedroom 3
- Features: Ceiling Fan(s), Built-in Closet
- Level: First
- Dimensions: 12x11
Primary bathroom
- Features: Shower No Tub
- Level: First
- Dimensions: 6x8
Bathroom 2
- Features: Tub With Shower
- Level: First
- Dimensions: 8x5
Balcony porch lanai
- Features: Ceiling Fan(s)
- Level: First
- Dimensions: 29x12
Family room
- Level: First
- Dimensions: 14x12
Great room
- Features: Ceiling Fan(s)
- Level: First
- Dimensions: 22x19
Kitchen
- Features: Ceiling Fan(s)
- Level: First
- Dimensions: 14x10
Laundry
- Level: First
- Dimensions: 6x4
Heating
- Central, Electric
Cooling
- Central Air
Appliances
- Included: Convection Oven, Dishwasher, Dryer, Electric Water Heater, Kitchen Reverse Osmosis System, Microwave, Range, Refrigerator, Washer, Water Softener
- Laundry: Inside, In Kitchen
Features
- Cathedral Ceiling(s), Ceiling Fan(s), Kitchen/Family Room Combo, Open Floorplan, Split Bedroom, Stone Counters, Walk-In Closet(s)
- Flooring: Porcelain Tile
- Doors: Sliding Doors
- Windows: Storm Window(s), Hurricane Shutters, Hurricane Shutters/Windows
- Has fireplace: No
Interior area
- Total structure area: 2,640
- Total interior livable area: 1,656 sqft
Property
Parking
- Total spaces: 2
- Parking features: Garage Door Opener
- Attached garage spaces: 2
- Details: Garage Dimensions: 24x22
Features
- Levels: One
- Stories: 1
- Patio & porch: Rear Porch, Screened
- Exterior features: Irrigation System, Private Mailbox, Rain Gutters
- Has private pool: Yes
- Pool features: Gunite, In Ground, Screen Enclosure
- Has view: Yes
- View description: Water, Canal
- Has water view: Yes
- Water view: Water,Canal
- Waterfront features: Waterfront, Canal - Saltwater, Bay/Harbor Access, Saltwater Canal Access, Gulf/Ocean Access, River Access, Bridges - No Fixed Bridges, Lift, Sailboat Water, Seawall
Lot
- Size: 9,599 Square Feet
- Dimensions: 80 x 120 x 80 x 120
- Features: FloodZone, City Lot, Near Golf Course
- Residential vegetation: Trees/Landscaped
Details
- Parcel number: 412224229007
- Zoning: GS-3.5
- Special conditions: None
Construction
Type & style
- Home type: SingleFamily
- Architectural style: Custom,Florida
- Property subtype: Single Family Residence
Materials
- Block, Stucco
- Foundation: Slab
- Roof: Metal
Condition
- New construction: No
- Year built: 1982
Utilities & green energy
- Sewer: Public Sewer
- Water: Public
- Utilities for property: BB/HS Internet Available, Cable Available, Electricity Connected, Phone Available, Sewer Connected, Street Lights, Water Connected
Community & HOA
Community
- Features: Waterfront, Deed Restrictions, Golf
- Security: Security System
- Pet fee: $0 monthly
- Subdivision: PUNTA GORDA ISLES SEC 14
HOA
- Has HOA: No
Location
- Region: Punta Gorda
Financial & listing details
- Price per square foot: $513/sqft
- Tax assessed value: $593,322
- Annual tax amount: $5,723
- Date on market: 8/15/2023
- Cumulative days on market: 3 days
- Listing terms: Cash,Conventional
- Ownership: Fee Simple
- Total actual rent: 0
- Electric utility on property: Yes
- Road surface type: Paved
Price history
| Date | Event | Price |
|---|---|---|
| 11/30/2023 | Listing removed | -- |
Source: Stellar MLS #C7482067 Report a problem | ||
| 10/12/2023 | Sold | $850,000$513/sqft |
Source:  Stellar MLS #C7479480 Report a problem Stellar MLS #C7479480 Report a problem | ||
| 10/12/2023 | Listed for rent | $3,700$2/sqft |
Source: Stellar MLS #C7482067 Report a problem | ||
| 8/18/2023 | Pending sale | $850,000$513/sqft |
Source: Stellar MLS #C7479480 Report a problem | ||
| 8/15/2023 | Listed for sale | $850,000+142.9%$513/sqft |
Source: Stellar MLS #C7479480 Report a problem | ||
| 8/1/2018 | Sold | $350,000-4.1%$211/sqft |
Source: Public Record Report a problem | ||
| 6/18/2018 | Pending sale | $364,900$220/sqft |
Source: Coldwell Banker Sunstar Realty #C7402347 Report a problem | ||
| 6/15/2018 | Listed for sale | $364,900$220/sqft |
Source: COLDWELL BANKER SUNSTAR REALTY #C7402347 Report a problem | ||
Public tax history
| Year | Property taxes | Tax assessment |
|---|---|---|
| 2025 | $11,042 -8.9% | $578,495 -11.1% |
| 2024 | $12,126 +101.9% | $650,961 +99.1% |
| 2023 | $6,006 +4.9% | $327,002 +3% |
| 2022 | $5,723 +6.2% | $317,478 +3% |
| 2021 | $5,389 +5.4% | $308,231 +1.4% |
| 2020 | $5,115 -1% | $303,975 +1.5% |
| 2019 | $5,167 +61.9% | $299,436 +52.8% |
| 2018 | $3,191 | $195,921 +2.1% |
| 2017 | $3,191 +4% | $191,891 +2.1% |
| 2016 | $3,069 +0.3% | $187,944 +0.7% |
| 2015 | $3,059 -0.8% | $186,638 +0.8% |
| 2014 | $3,085 +22.2% | $185,157 +3.2% |
| 2013 | $2,525 +2.5% | $179,372 +3% |
| 2012 | $2,462 +7.7% | $174,148 |
| 2011 | $2,286 -1% | $174,148 +1.5% |
| 2010 | $2,309 +8.7% | $171,574 +2.7% |
| 2009 | $2,124 | $167,063 +5.7% |
| 2007 | -- | $158,083 |
| 2006 | -- | $158,083 +6.1% |
| 2005 | -- | $149,009 +1.9% |
| 2004 | -- | $146,231 |
| 2003 | -- | $146,231 +2.4% |
| 2002 | $2,217 +0.8% | $142,804 +1.6% |
| 2001 | $2,199 +22.7% | $140,555 +21.1% |
| 2000 | $1,792 | $116,077 |
Find assessor info on the county website
Neighborhood: 33950
Nearby homes
- $1,200,0003 bd2 ba2.1k sqft1223 Royal Tern Dr, Punta Gorda, FL 33950Sold
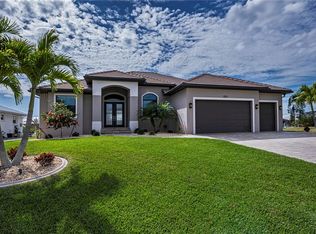
- $351,2299,641 Square Feet1211 Royal Tern Dr, Punta Gorda, FL 33950Off Market
- $--9,640 Square Feet1211 Royal Tern, Punta Gorda, FL 33950Off Market
- $295,700-- bd-- ba-- sqft1229 Royal Tern Dr, Punta Gorda, FL 33950Off Market
- $637,6004 bd2 ba2.1k sqft1218 Royal Tern Dr, Punta Gorda, FL 33950Off Market
- $1,055,5809,600 Square Feet1224 Royal Tern Dr, Punta Gorda, FL 33950Off Market
- $1,515,0003 bd3 ba2.7k sqft1205 Royal Tern Dr, Punta Gorda, FL 33950Sold
- $557,4003 bd2 ba2k sqft1212 Royal Tern Dr, Punta Gorda, FL 33950Off Market
Nearby schools
GreatSchools rating
- 8/10Sallie Jones Elementary SchoolGrades: PK-5Distance: 2.2 mi
- 4/10Punta Gorda Middle SchoolGrades: 6-8Distance: 2.4 mi
- 5/10Charlotte High SchoolGrades: 9-12Distance: 2.3 mi
Schools provided by the listing agent
- Elementary: Sallie Jones Elementary
- Middle: Punta Gorda Middle
- High: Charlotte High
Source: Stellar MLS. This data may not be complete. We recommend contacting the local school district to confirm school assignments for this home.
Get a cash offer in 3 minutes
Find out how much your home could sell for in as little as 3 minutes with a no-obligation cash offer.
Estimated market value
$678,600
Get a cash offer in 3 minutes
Find out how much your home could sell for in as little as 3 minutes with a no-obligation cash offer.
Estimated market value
$678,600
- Florida
- Charlotte County
- Punta Gorda
- 33950
- 1217 ROYAL TERN DRIVE
Nearby cities
Nearby zip codes
Other Punta Gorda Topics
