MAGNIFICENT 2016 custom-built West Coast Builders, saltwater heated POOL home offering QUICK and easy SAILBOAT ACCESS nestled in the sought-after Punta Gorda Isles. This stunning 3-bedroom, 2-bathroom, 3-CAR GARAGE property boasts PANORAMIC 180-DEGREE "Y" shaped views that will take your breath away. Rich paver driveway and soaring entry way greets you inside to a grand foyer that sets the tone for the luxurious oasis within .This home features a bright and open floor plan with frosted glass front designer entry doors, beautiful angled 24’ tile flooring, rich crown molding, and elegant 12 ft tray ceilings. PRIVATE OFFICE aside of foyer could double as a 4TH BEDROOM. The ZERO-DEGREE POCKETING SLIDERS seamlessly merge the indoor and outdoor spaces, allowing for effortless living and entertaining from the impressive living room, dining room , and chef worthy kitchen.The gourmet kitchen is a cooks delight, with premium decorator two-tone cabinetry complimented with several glass fronts, stainless steel appliances including a built-in Monogram refrigerator & double oven, eye-catching stainless chef hood, granite countertops, accent lighting under and over cabinetry,INCREDIBLE walk in pantry, a convenient island with breakfast bar plus extended coffee center with wine cooler. Made for dreamy dinners is the dining area with its own picturesque wide water views. The master bedroom offers a serene retreat with private pool access, tray ceiling, oversized walk-in California closet, and an en suite bathroom featuring dual vanities, separate soaking tub and a deluxe tiled walk-in shower.The guest bedrooms are spacious with lots of natural light and well-appointed, with trendy design elements such as built-in closets, one boasts a window seat, and both share a luxurious pool bath. Spacious 3 CAR GARAGE will please any car enthusiast complete with manicured epoxy floors, ELECTRIC HOIST PLUS 2 manuals great for car tops/kayaks, extra rack ceiling storage, convenient mani block plumbing, water softener, whole house generator hookup, and indoor laundry room adding to even more comforts. Creating the perfect setting for gatherings and relaxation, the outdoors deck is paver lined for the HEATED SALTWATER POOL with its remote-controlled accent lights on timers, spectacular outdoor kitchen, and an extra private sundeck by the water. With both electric EXTENDING AWNING and roll down ELECTRIC KEVLAR SCREEN, these exclusive patio features will satisfy your senses for storm protection, shade and privacy. Escape daily to tranquility from the spa-like sounds of the WATERFALL, enjoying year round dips in the sparkling heated pool and uninterrupted waterfront views from the massive PICTURE SCREENED pool cage. Boating enthusiasts will appreciate the extra-long cement dock with a 50-amp electric hookup, a 13,000 lb 63 foot boat lift with 50 amp service, and easy access to the beautiful waterways and Harbor right from the backyard. Enjoy all the amenities that Punta Gorda offers, from biking and fishing to dining and live entertainment, with award-winning beaches just a short ride away.Don't miss the opportunity to experience the one-of-a-kind views and sensational lifestyle that await. SCHEDULE YOUR SHOWING TODAY and make this Florida waterfront dream home yours.
Sold for $1,200,000
$1,200,000
1223 ROYAL TERN DRIVE, PUNTA GORDA, FL 33950
3beds
2,187sqft
Single Family Residence
Built in 2016
9,599 Square Feet Lot
$1,042,700 Zestimate®
$549/sqft
$6,243 Estimated rent
Home value
$1,042,700
$970,000 - $1.12M
$6,243/mo
Zestimate® history
Owner options
List your home for rent
$6,243/mo
Rent Zestimate®
Find your next renter with Zillow Rental Manager. Plus, with online applications, you can quickly screen prospective tenants – for free.
$6,243/mo
Rent Zestimate®
Refinance and save
$7,978/mo
Est. payment
Refinancing to a lower rate could help reduce your monthly payments and save thousands over the life of the loan.
$7,978/mo
Est. payment
Explore your selling options
Work with a Zillow partner agent
Leverage their expertise and Zillow's premium Showcase listings to get your home seen by more buyers.
Get startedList with your own agent
Get your home in front of millions of buyers by listing it on Zillow.
Learn how to do itSell it yourself
Take full control of how buyers see your home on Zillow by listing For Sale by Owner (FSBO).
List your homeWhat's special
Private pool accessLuxurious pool bathElectric extending awningGrand foyerWindow seatUninterrupted waterfront viewsBuilt-in closets
Zillow last checked:
Listing updated:
Listed by:
Nick Demers 941-585-3787,
RE/MAX PALM REALTY 941-889-7654,
Barbara Brooks 941-286-8669,
RE/MAX PALM REALTY
Bought with:
Kathleen Bosley Kershaw, 3202722
RE/MAX HARBOR REALTY
Source: Stellar MLS,MLS#: C7488221 Originating MLS: Port Charlotte
Originating MLS: Port Charlotte
Facts & features
Interior
Bedrooms & bathrooms
- Bedrooms: 3
- Bathrooms: 2
- Full bathrooms: 2
Primary bedroom
- Features: Walk-In Closet(s)
- Level: First
- Dimensions: 21x14
Bedroom 2
- Features: Built-in Closet
- Level: First
- Dimensions: 13x12
Bedroom 3
- Features: Built-in Closet
- Level: First
- Dimensions: 14x13
Primary bathroom
- Level: First
- Dimensions: 14x13
Bathroom 2
- Level: First
- Dimensions: 9x5
Balcony porch lanai
- Level: First
- Dimensions: 32x10
Dining room
- Level: First
- Dimensions: 13x10
Foyer
- Level: First
- Dimensions: 11x9
Great room
- Level: First
- Dimensions: 19x20
Kitchen
- Level: First
- Dimensions: 16x12
Laundry
- Level: First
- Dimensions: 6x5
Office
- Level: First
- Dimensions: 12x11
Heating
- Central
Cooling
- Central Air
Appliances
- Included: Bar Fridge, Dishwasher, Disposal, Dryer, Electric Water Heater, Range, Refrigerator, Washer, Wine Refrigerator
- Laundry: Inside
Features
- Ceiling Fan(s), Coffered Ceiling(s), Eating Space In Kitchen, High Ceilings, Open Floorplan, Primary Bedroom Main Floor, Split Bedroom, Stone Counters, Thermostat, Tray Ceiling(s), Walk-In Closet(s)
- Flooring: Tile
- Doors: Outdoor Kitchen, Sliding Doors
- Windows: Window Treatments
- Has fireplace: No
Interior area
- Total structure area: 3,275
- Total interior livable area: 2,187 sqft
Property
Parking
- Total spaces: 3
- Parking features: Covered, Driveway, Oversized
- Attached garage spaces: 3
- Has uncovered spaces: Yes
Features
- Levels: One
- Stories: 1
- Patio & porch: Front Porch, Patio, Rear Porch, Screened
- Exterior features: Lighting, Outdoor Kitchen
- Has private pool: Yes
- Pool features: Gunite, Heated, Lighting, Salt Water, Screen Enclosure
- Has view: Yes
- View description: Pool, Water, Canal
- Has water view: Yes
- Water view: Water,Canal
- Waterfront features: Canal - Saltwater, Bay/Harbor Access, Saltwater Canal Access, Gulf/Ocean Access, River Access, Bridges - No Fixed Bridges, Lift, Sailboat Water, Seawall
Lot
- Size: 9,599 Square Feet
- Residential vegetation: Mature Landscaping, Trees/Landscaped
Details
- Parcel number: 412224229006
- Zoning: GS-3.5
- Special conditions: None
Construction
Type & style
- Home type: SingleFamily
- Property subtype: Single Family Residence
Materials
- Block
- Foundation: Block
- Roof: Tile
Condition
- New construction: No
- Year built: 2016
Utilities & green energy
- Sewer: Public Sewer
- Water: Public
- Utilities for property: Cable Available, Electricity Connected, Water Connected
Community & HOA
Community
- Pet fee: $0 monthly
- Subdivision: PUNTA GORDA ISLES SEC 14
HOA
- Has HOA: No
Location
- Region: Punta Gorda
Financial & listing details
- Price per square foot: $549/sqft
- Tax assessed value: $968,745
- Annual tax amount: $8,517
- Date on market: 2/16/2024
- Cumulative days on market: 3 days
- Listing terms: Cash,Conventional,FHA,VA Loan
- Ownership: Fee Simple
- Total actual rent: 0
- Electric utility on property: Yes
- Road surface type: Paved
Price history
| Date | Event | Price |
|---|---|---|
| 3/11/2024 | Sold | $1,200,000$549/sqft |
Source:  Stellar MLS #C7488221 Report a problem Stellar MLS #C7488221 Report a problem | ||
| 2/19/2024 | Pending sale | $1,200,000$549/sqft |
Source: Stellar MLS #C7488221 Report a problem | ||
| 2/16/2024 | Listed for sale | $1,200,000+823.8%$549/sqft |
Source: Stellar MLS #C7488221 Report a problem | ||
| 3/12/2013 | Sold | $129,900+0.7%$59/sqft |
Source: Public Record Report a problem | ||
| 3/7/2013 | Pending sale | $129,000$59/sqft |
Source: CENTURY 21 Aztec & Associates #C7037069 Report a problem | ||
| 9/20/2012 | Listed for sale | $129,000$59/sqft |
Source: CENTURY 21 Aztec & Associates #C7037069 Report a problem | ||
Public tax history
| Year | Property taxes | Tax assessment |
|---|---|---|
| 2025 | $17,527 +100.8% | $968,745 +98.2% |
| 2024 | $8,729 +2.5% | $488,660 +3% |
| 2023 | $8,517 +4.2% | $474,427 +3% |
| 2022 | $8,176 +4.4% | $460,609 +3% |
| 2021 | $7,834 +4.9% | $447,193 +1.4% |
| 2020 | $7,471 +0.2% | $441,019 +2.3% |
| 2019 | $7,457 +7.8% | $431,104 +1.9% |
| 2018 | $6,920 | $423,066 +2.1% |
| 2017 | $6,920 +2.1% | $414,364 +252.8% |
| 2016 | $6,780 +248% | $117,465 +4.3% |
| 2015 | $1,948 +4.1% | $112,625 +5.2% |
| 2014 | $1,871 +21.3% | $107,100 +21.7% |
| 2013 | $1,542 -0.7% | $87,975 |
| 2012 | $1,553 +3.8% | $87,975 |
| 2011 | $1,496 -26.9% | $87,975 -25% |
| 2010 | $2,047 -2.1% | $117,300 -7% |
| 2009 | $2,091 | $126,171 |
Find assessor info on the county website
Neighborhood: 33950
Nearby homes
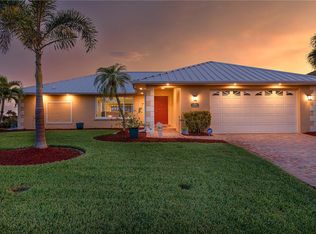
- $850,0003 bd2 ba1.6k sqft1217 Royal Tern Dr, Punta Gorda, FL 33950Sold
- $295,700-- bd-- ba-- sqft1229 Royal Tern Dr, Punta Gorda, FL 33950Off Market
- $662,7003 bd2 ba1.7k sqft1235 Royal Tern Dr, Punta Gorda, FL 33950Off Market
- $351,2299,641 Square Feet1211 Royal Tern Dr, Punta Gorda, FL 33950Off Market
- $--9,640 Square Feet1211 Royal Tern, Punta Gorda, FL 33950Off Market
- $1,055,5809,600 Square Feet1224 Royal Tern Dr, Punta Gorda, FL 33950Off Market
- $640,1004 bd2 ba2.1k sqft1218 Royal Tern Dr, Punta Gorda, FL 33950Off Market
- $1,340,0003 bd3 ba2.4k sqft1230 Royal Tern Dr, Punta Gorda, FL 33950Sold
Nearby schools
GreatSchools rating
- 8/10Sallie Jones Elementary SchoolGrades: PK-5Distance: 2.2 mi
- 4/10Punta Gorda Middle SchoolGrades: 6-8Distance: 2.4 mi
- 5/10Charlotte High SchoolGrades: 9-12Distance: 2.3 mi
Get a cash offer in 3 minutes
Find out how much your home could sell for in as little as 3 minutes with a no-obligation cash offer.
Estimated market value
$1,042,700
Get a cash offer in 3 minutes
Find out how much your home could sell for in as little as 3 minutes with a no-obligation cash offer.
Estimated market value
$1,042,700
- Florida
- Charlotte County
- Punta Gorda
- 33950
- 1223 ROYAL TERN DRIVE
Nearby cities
Nearby zip codes
Other Punta Gorda Topics
